

South Elmsall, West Yorkshire · WF9
Moorhouse View, South Elmsall
Moorhouse View, South Elmsall, West Yorkshire, WF9
OIRO
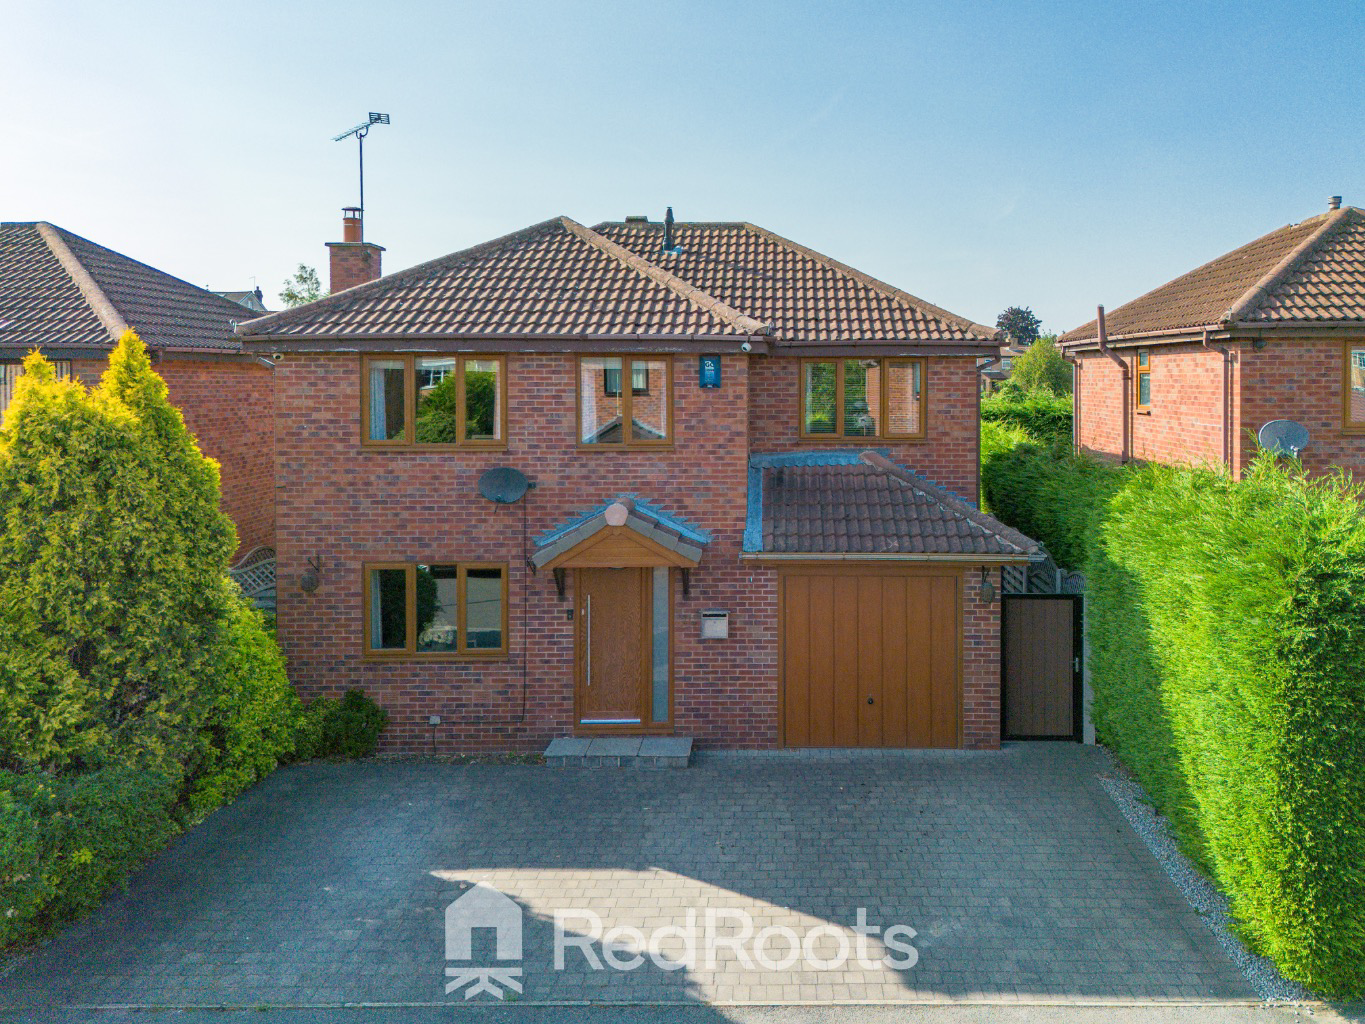
*WOW* Boasting a double extension, modern kitchen, spacious living areas and off-street parking for three cars, side-by-side, it's perfect for growing families. Enjoy a professionally landscaped garden and a prime location near the local train/ bus station.
The home, in the agent’s words
- Large Double Extension
- 4 Bedrooms
- Private Rear Garden
- Cul-de-Sac Location
- Modern Throughout
- Great Family Home
- Off-Street Parking for 3 cars side-by-side
- Walking distance to Frickley Country Park and South Elmsall Bus/ Train Station
- Good Access into Leeds/ Sheffield/ Doncaster via roads/ rail links
Read the full agent description
Welcome to this lovely, extended four-bedroom, two-bathroom family home, nestled in a popular part of South Elmsall, West Yorkshire.
Built in the early 1990’s by Saul Homes, this property was lovingly purchased in 2014 shortly after the previous sellers had completed a significant double extension to the rear. This thoughtful addition has created even more versatile living space and a truly impressive, generously sized master bedroom, making it ideal for a growing family. The current owners have then undergone a thorough refurbishment throughout the property bringing into the modern day with a warming family home feel to it throughout, ready for the next family to move in and enjoy.
As you approach, you'll appreciate the convenience of off-street parking for three cars, side-by-side, a real bonus in any family home. Step inside through the upgraded front door, fitted just two years ago, into a welcoming entrance hall.
The large living area immediately catches the eye with its feature media wall, a cosy log burner perfect for those cooler evenings, and elegant feature coving that adds a touch of class with large sofa’s sitting either side of the room.
At the heart of this home is the modern kitchen, a true delight for any home cook. It boasts a stylish two-tone colour scheme, offering both aesthetic appeal and practical extra storage throughout. Integrated appliances include a dishwasher and washing machine, ensuring a seamless look. You'll find thoughtful details like under-counter and display lighting, a charming mantle piece surrounding a five-ring gas hob range cooker, and a classic Belfast sink. Solid oak worktops provide ample preparation space, complemented by full-length cutlery drawers, two deep pan drawers, and chic black metro tiles with all kitchen drawers feature soft closing mechanisms.
The hallway and landing feature attractive paneling, leading you upstairs to the sleeping quarters.
The stunning family bathroom offers a tranquil space for relaxation, and there's convenient storage above the stairs with shelving.
The master bedroom is a real sanctuary, benefiting from the large extension, offering ample space and its own private en-suite bathroom.
Bedroom two comes with a practical walk-in wardrobe, while bedroom three features fitted wardrobes, providing excellent storage solutions for the whole family. All three of these main bedrooms could comfortably accommodate a double bed, with the fourth bedroom provide a great space for a home office or single bed.
Outside, the private rear garden has been professionally landscaped with beautiful Indian stone, creating a wonderful outdoor space for entertaining or simply unwinding. It's a fantastic sun trap, enjoying sunshine until late in the evening, perfect for summer barbecues or a quiet cup of tea.
An integral garage provides further storage options and adds to the kerb appeal with a well designed matching garage door, in keeping with the windows and front door.
Practical elements haven't been overlooked either; an Ideal Boiler was fitted approximately three years ago, comes with a full annual service history, and is still within its 10-year warranty, offering peace of mind.
Location-wise, you're perfectly placed. The property is conveniently near South Elmsall Train and Bus Station, making commuting straightforward. For leisure and outdoor activities, nearby playing fields and the expansive Frickley Country Park are just a stone's throw away, offering plenty of green space for walks, sports, and family fun. This home truly offers a blend of comfort, style, and practicality in a fantastic community setting. We're confident you'll love it here!
A feel for the area
Connected for everyday life
100%of homes in the postcode can access 100+ Mbps broadband.
Available speed bands
- 30+ Mbps
- 100%
- 100+ Mbps
- 100%
- 300+ Mbps
- 100%
- 1,000+ Mbps
- 100%
Getting about
0.3 milesto South Elmsall Rail Station
Approximate straight-line distance · DfT NaPTAN · 13 Sept 2026Background air quality
- Fine particles · PM₂.₅
- 7.1 µg/m³ · Above the WHO guideline · well within the UK legal limit
- Nitrogen dioxide · NO₂
- 7.9 µg/m³ · Meets the WHO guideline
Annual background levels. For scale: the WHO 2021 guideline is 5 µg/m³ for PM₂.₅ and 10 for NO₂; the UK legal limit is 20 and 40. Lower is better; this is a 1 km model, not a reading at the door.
Defra · 2024 annual model · 1 km areaLocal information is approximate. Distances are straight-line estimates from the available location. Broadband describes postcode coverage, not the speed or service available at this home; check the address with a provider. Air quality is a modelled annual background estimate.
Checking nearby places…
Picture your everyday
Start with the agent's details and explore the area guide to get a feel for daily life here.
Other homes nearby
Homes in WF9 postcode area →About these property details
The information provided in this listing is for general information purposes only and does not constitute property particulars. We make no warranties or guarantees, express or implied, regarding the accuracy, completeness, or availability of the information.
Property details are provided by the listing agent, developer, or other third parties, and we have no control over the content provided. Prospective buyers or tenants should make their own enquiries and verify all information directly with the agent or relevant party.
Information relating to Energy Performance Certificates, Home Reports, or other statutory documents should be obtained directly from the selling agent or developer where applicable.