

Sutton Courtenay · OX14
Mill Lane, Sutton Courtenay
Mill Lane, Sutton Courtenay, OX14
Guide Price
An individual contemporary country home where generous architecture, an independent annexe and an acre of gardens create space for more than one way of living.
The home, in the agent’s words
- Extensive glazing and vaulted spaces give the house an exceptional relationship with its gardens and natural light.
- The kitchen and breakfast room forms a relaxed everyday heart to the house, looking directly across the grounds.
- A separate annexe wing was conceived specifically to provide genuine independence for multigenerational living.
- The principal suite creates its own private retreat with a substantial dressing area and walk-in wardrobe.
- A vaulted living room, snug, dining room and studies allow family life to spread naturally across the house.
- A dedicated cinema and bar introduce another layer of entertaining space away from the principal living rooms.
- The glass garden room creates a sheltered place to sit among the planting and watch the garden change through the seasons.
- A separate highly insulated garden cabin provides valuable additional space away from the main house.
- Gardens, Ginge Brook, neighbouring meadow and abundant wildlife create a distinctly rural outlook while village life remains close at hand.
- For sale with no onward chain.
Read the full agent description
Arrival & Positioning
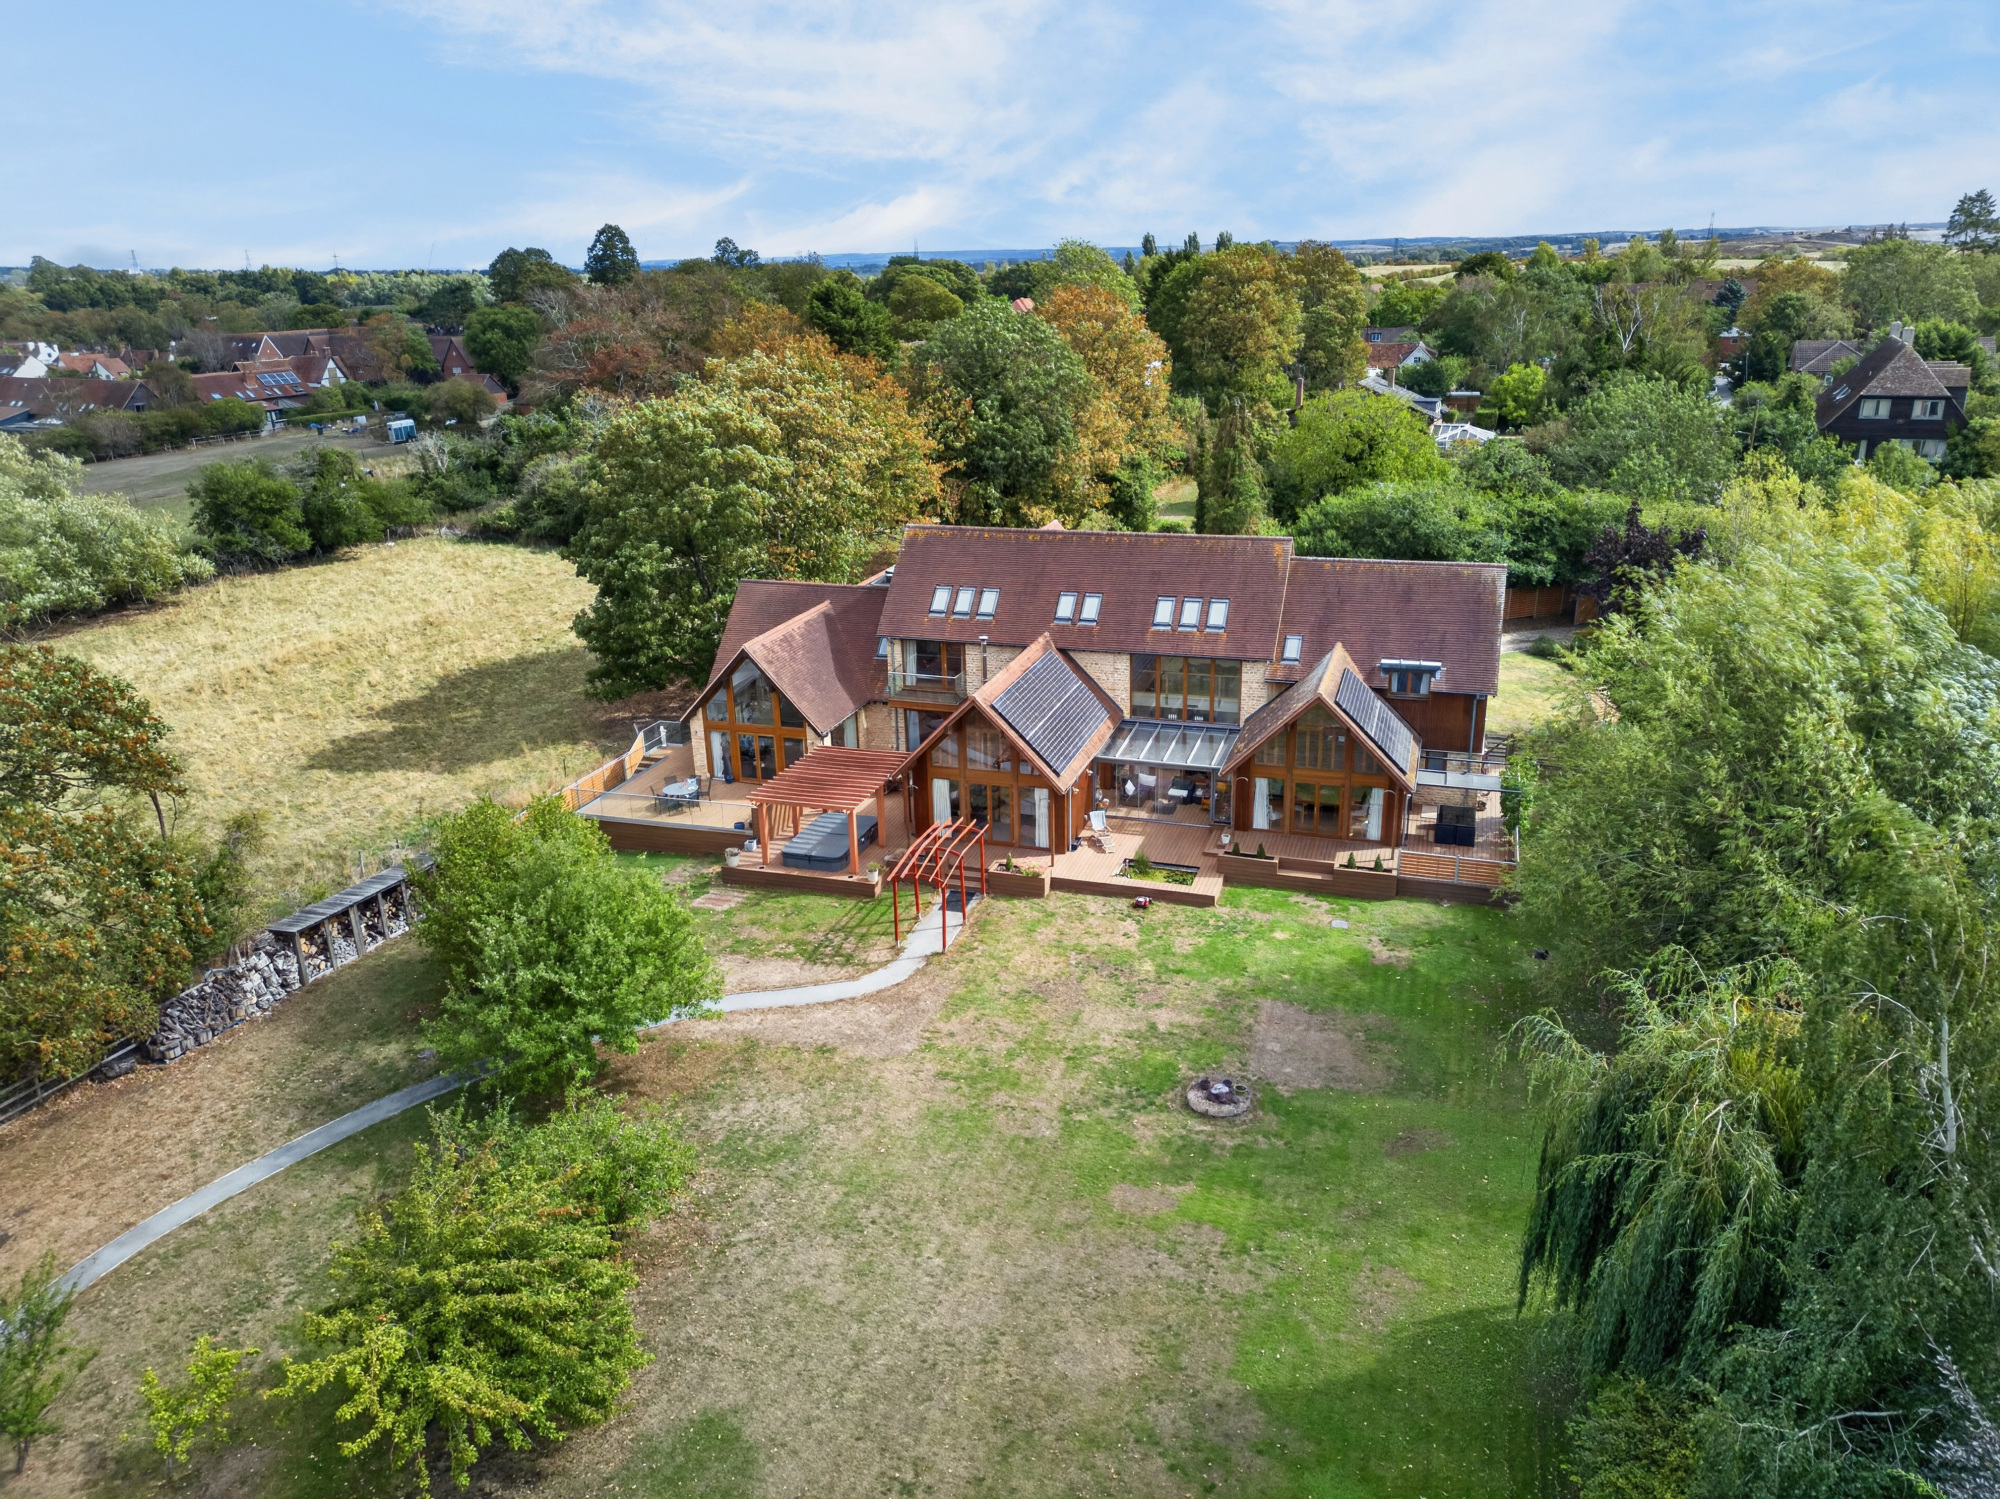
Mill Swathe sits at the edge of Sutton Courtenay in a position that manages an increasingly difficult balance: part of a well-connected Oxfordshire village, yet with enough land, greenery and separation to feel distinctly removed from everyday life.
Approached across its generous driveway, the house immediately reveals its scale. Stone, timber and steeply pitched rooflines give the building an architectural identity that feels closer to a contemporary country house than a conventional modern home, while the extensive glazing hints at what becomes one of its defining qualities inside: light. Beyond the house, gardens extend to around an acre, with mature trees, open lawn and the neighbouring meadow creating a particularly green outlook.
For its current owner, location mattered as much as the house itself. Abingdon's independent schools and the fast rail connection to London from Didcot were important considerations, but so too was finding a home with enough space to accommodate different generations without compromising anyone's independence.
That combination shaped Mill Swathe into the house it is today.
A House Designed to Evolve
Built around 2012, Mill Swathe was already an unusually individual home when its current owners arrived. What followed was not simply an exercise in adding more space, but in making the house work for a larger and more varied family life.
An additional wing was completed around 2018/19, incorporating annexe accommodation, while a glass room and, later, a separate garden cabin further extended the ways in which the property could be used.
The resulting house is substantial, but its success lies in how that space has been divided. There are places to gather and places to withdraw; rooms for working, entertaining and watching films; and accommodation that allows several generations to live under one roof without asking them to share every part of their day.
Architecturally, there is a consistent relationship with the outside. Tall windows, glazed doors, vaulted spaces and large areas of timber soften the scale of the building and repeatedly draw the eye towards the garden.
Practical thinking runs alongside the architecture. Solar panels were installed in 2018, an EV charger followed in 2023, the annexe incorporates Loxone-controlled lighting and heating, and water-based underfloor heating extends throughout the rooms.
The Flow of Daily Life
At the heart of Mill Swathe is a kitchen and breakfast room that feels designed for the hours people actually spend at home. A large island creates a natural centre to the kitchen, with extensive cabinetry and integrated Siemens appliances around it, while the room opens towards informal dining and sitting areas rather than existing as a purely functional space.
The current owner describes this as the part of the house in which she spends most of her time, in large part because of its views across the garden. Yet her favourite space is the glass room: somewhere to sit with breakfast in the morning and watch the wildlife outside. It is a small insight that explains the house rather well. Despite its scale, some of its most successful moments are quiet ones.
There is also a dedicated dining room, snug and study, giving daily life room to spread out rather than forcing every activity into a single open-plan space.
Elsewhere, the main living room changes the mood entirely. Its vaulted ceiling gives the room considerable volume, while the fireplace provides a visual anchor and the extensive glazing maintains the connection with the grounds.
The floorplan reveals still more flexibility, including a games room and a lower-ground cinema with bar - spaces that make sense in a house intended not simply to accommodate people, but to entertain them.
Perhaps most significant is the additional wing. Conceived because the owners needed accommodation for parents, it provides a meaningful degree of independence while remaining connected to the main house. This is multigenerational living considered as part of the architecture rather than treated as an afterthought.
Private Spaces & Retreat
Upstairs, the scale of the ground floor gives way to a series of quieter private spaces.
The principal bedroom suite occupies its own part of the house, accompanied by a substantial dressing area, walk-in wardrobe and bathroom. The bathroom fittings include Grohe alongside Villeroy & Boch sanitaryware.
A further 5 bedrooms are distributed across the first floor - all with their own bathrooms - allowing the house to accommodate a large family, regular guests or a combination of bedrooms and private workspaces without compromising the principal suite. The arrangement is particularly useful for households whose needs are likely to change over time: children returning from university, grandparents staying for longer periods or working from home becoming a permanent part of life.
The separate 1 bedroom annexe strengthens that adaptability further. Rather than simply offering another bedroom, it creates the possibility of genuinely independent living within the wider home - one of Mill Swathe's most valuable qualities.
Gardens, Grounds & Wider Setting
The gardens are not treated as a backdrop here; they are present throughout the house.
Approximately an acre surrounds Mill Swathe, with the front receiving the morning sun and the rear enjoying the afternoon light and sunsets visible from the rear-facing rooms. Decking and terraces create several places to sit outside, while the glazed garden room offers something in between - sheltered from the weather but still immersed in the garden.
A separate cabin, constructed in 2020/21 using highly insulated SIP panels, has electric underfloor heating and its wastewater connected to the property's treatment system. It gives the grounds another dimension: a substantial space away from the main house that could respond to changing needs.
The setting becomes more rural towards the boundaries. Ginge Brook forms part of the property's boundary, while the neighbouring meadow is seasonally grazed by sheep. Wildlife is an everyday presence: muntjac, badgers, squirrels, woodpeckers and foxes visit the garden; red kites are familiar overhead; and protected water voles are found in the brook.
Yet this is not isolated country living. Sutton Courtenay provides a village setting, with walks along the Thames Path and The Swan a local favourite, while Abingdon and Didcot broaden the choice of schools, amenities and transport.
A Home with More Than One Way to Live
Mill Swathe is difficult to reduce to a conventional category, and that is largely its appeal.
It can be a substantial family house, but it can equally accommodate several generations, long-term guests or people who need meaningful space to work from home. There are sociable rooms for gathering, quieter rooms for retreating, a cinema for Friday evenings and a glass garden room for slow mornings looking over the garden.
Its scale is considerable, but the greater achievement is that the house does not ask everyone living here to live in the same way.
For a buyer seeking space without isolation, multigenerational flexibility without compromise and a country-house atmosphere within reach of schools, Oxford, Abingdon and London's rail connections, Mill Swathe offers something unusually complete.
***Please note: Some images have been virtually staged for illustrative purposes and may not reflect the property’s current furnishings.***
A feel for the area
Connected for everyday life
40%of homes in the postcode can access 100+ Mbps broadband.
Available speed bands
- 30+ Mbps
- 100%
- 100+ Mbps
- 40%
- 300+ Mbps
- 40%
- 1,000+ Mbps
- 40%
Getting about
1.7 milesto Appleford Rail Station
Approximate straight-line distance · DfT NaPTAN · 13 Sept 2026Background air quality
- Fine particles · PM₂.₅
- 6.6 µg/m³ · Above the WHO guideline · well within the UK legal limit
- Nitrogen dioxide · NO₂
- 7.0 µg/m³ · Meets the WHO guideline
Annual background levels. For scale: the WHO 2021 guideline is 5 µg/m³ for PM₂.₅ and 10 for NO₂; the UK legal limit is 20 and 40. Lower is better; this is a 1 km model, not a reading at the door.
Defra · 2024 annual model · 1 km areaLocal information is approximate. Distances are straight-line estimates from the available location. Broadband describes postcode coverage, not the speed or service available at this home; check the address with a provider. Air quality is a modelled annual background estimate.
Picture your everyday
Start with the agent's details and explore the area guide to get a feel for daily life here.
Other homes nearby
Homes in OX14 postcode area →About these property details
The information provided in this listing is for general information purposes only and does not constitute property particulars. We make no warranties or guarantees, express or implied, regarding the accuracy, completeness, or availability of the information.
Property details are provided by the listing agent, developer, or other third parties, and we have no control over the content provided. Prospective buyers or tenants should make their own enquiries and verify all information directly with the agent or relevant party.
Information relating to Energy Performance Certificates, Home Reports, or other statutory documents should be obtained directly from the selling agent or developer where applicable.