
Fulbeck, Grantham
Washdyke Lane, Fulbeck
Washdyke Lane, Fulbeck, Grantham
Guide Price
**MULTI-GENERATIONAL LIVING** A rare opportunity to acquire two separate dwellings within the same extensive grounds and gardens, offering the opportunity to enjoy multi-generational living at its finest, in an equally attractive Cliff Village.
Listed 24 March 2026 · agent details updated 4 September 2026. An asking price is not a completed sale.
The home, in the agent’s words
- Farmhouse & Barn
- Gated Entrance
- Landscaped Gardens
- 5 Bedroom Principal House
- 3 Bedroom Barn Conversion
- Separate Utilities
- Individual Gardens
- Additional Outbuildings
- Stunning Village
- No Onward Chain
Read the full agent description
**MULTI-GENERATIONAL LIVING** A rare opportunity to acquire two separate dwellings within the same extensive grounds and gardens, offering the opportunity to enjoy multi-generational living at its finest, in an equally attractive Cliff Village.
Description - A privileged chance for the discerning buyer to acquire two properties together, whether the occasion calls for multi-generational living or an additional income stream, this rare opportunity offers a flexible and convenient lifestyle in a glorious Cliff Village. Both offer their own, independent living accommodation with their own utilities, driveways and gardens, providing a pair of completely self-contained homes.
The Old Farmhouse -
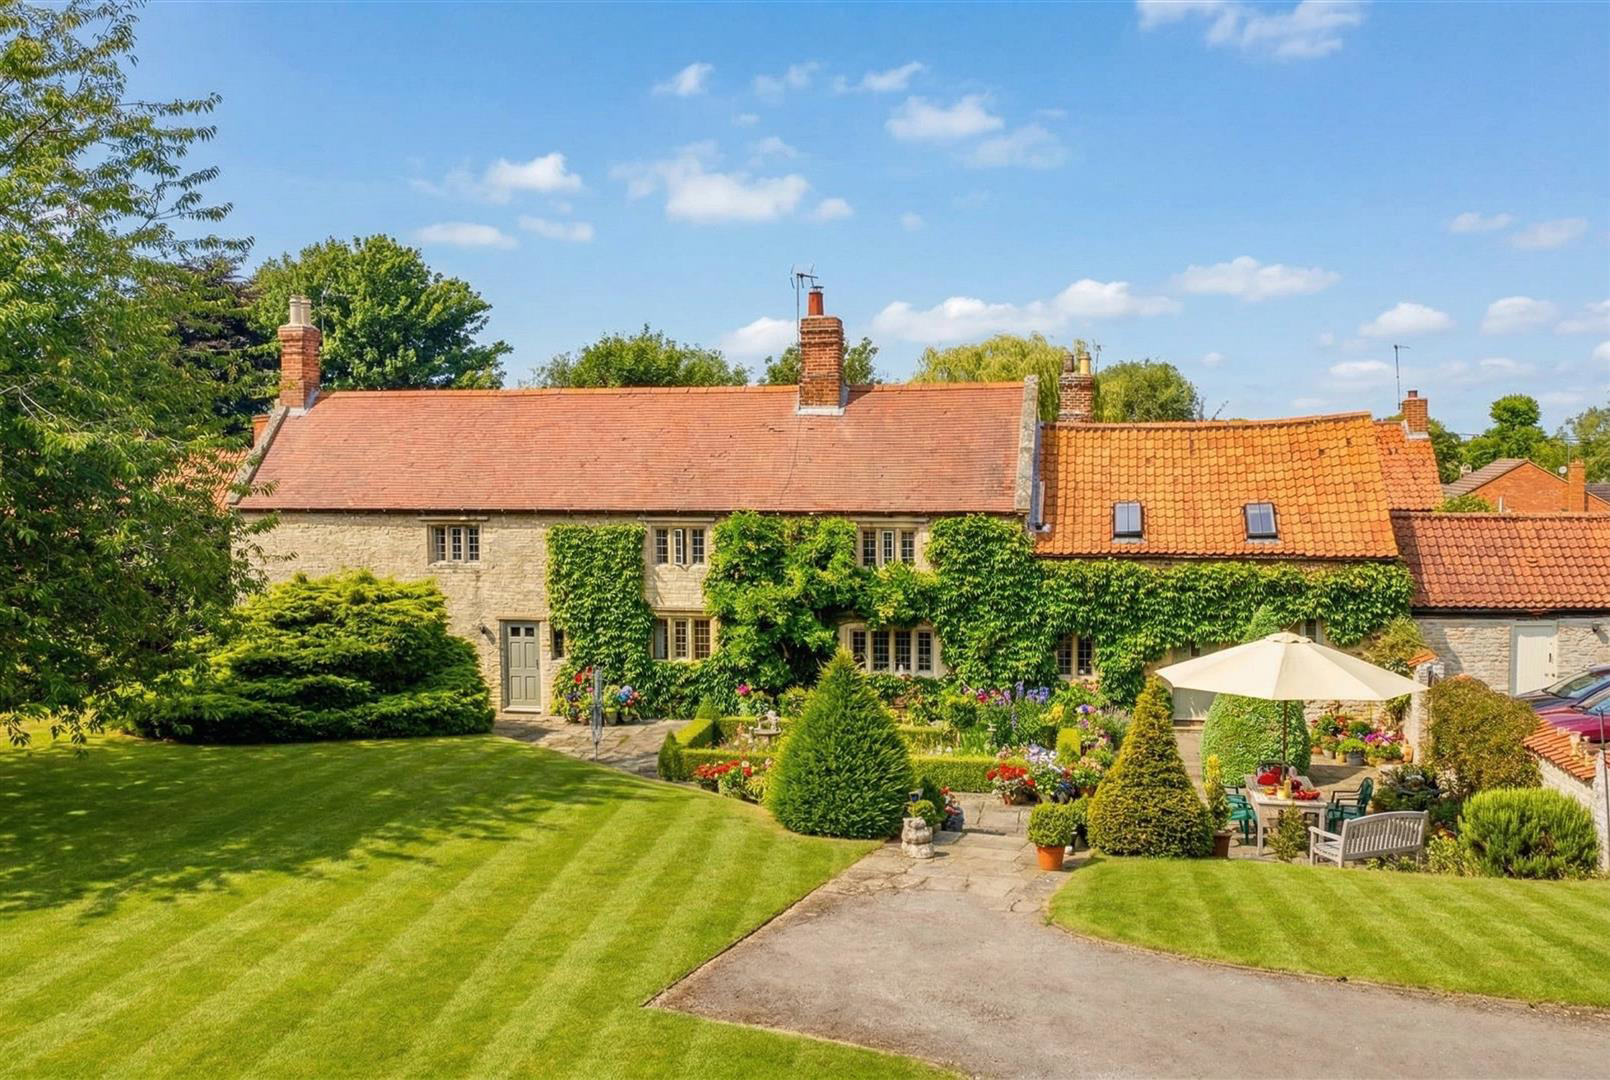
Description - Situated in the heart of one of the most sought-after and attractive villages in Lincolnshire, tucked away up a sweeping driveway with the rear of the property abutting Washdyke Lane, this glorious Grade II listed private residence has been lovingly and meticulously maintained by the current owners to create a warm and welcoming home.
The well-proportioned and generous accommodation includes a formal entrance hall from the front door, as well as a practical rear hallway which is also ideal as a bootroom, with both a shower room and utility conveniently placed adjoining it. The country kitchen boast an Everhot stove and fitted larder cupboard, together with stunning vistas over the handsome gardens. There are two further reception halls to the ground floor, once currently being used as a family room but would equally be ideal as a dining room, the other being a more formal drawing room.
The first floor is accessed via two staircases. The front staircase leads to four spacious double bedrooms and a family bathroom, the other staircase leads up to a large, versatile space that could be used as a fifth bedroom (shower room below) or is also suitable as a sizeable home office and/or snug.
Outside - The property is approached either via the pedestrian gate off Washdyke Lane, or more regularly via the gated driveway from Scott's Hill. As you enter the through the gate, there is a lawn to one's left that leads to sheltered trees, as well as a greenhouse and a range of attractive, period barns that are currently used for garaging and storage, but would similarly be suitable for conversion, subject to planning.
The beautiful gardens are predominately laid to lawn, complemented by a plethora of beds, shrubs and trees. A barbecue area is located towards the eastern boundary, together with a large paved flagstone terrace immediately outside the principal dwelling that provides an additional space for outdoor dining and entertaining.
Sparrow Barn -
Description - This stunning barn conversion offers comfortable, open-plan living to the highest of standards. The front door enters into a modern kitchen diner, complemented by a separate utility room and W.C. The principal reception room has ample space for both living and dining, with a log burner and a plethora of original features from top to bottom. French doors open out to both front and rear aspects. Upstairs there are three bedrooms, two bathrooms and a large storage cupboard.
Outside - The Barn enjoys a front garden with raised beds and ample parking to the private driveway to the rear. There are three outbuildings for copious amounts of storage.
Location - Fulbeck accommodates some of the most prominent private homes for miles around. The smaller character cottages are attractive and highly sought after. The village benefits from a beautifully maintained cricket green and playing fields. A children's play ground and recreational areas are located at the edge of a football pitch.
A popular working Arts and Crafts Centre is located within the village with a variety of visitor attractions. The Tack Room offers a fine range of drinks and refreshments. Fulbeck village is possibly known best for one of the most popular Pubs in the area. The Hare & Hounds not only has a good selection of local brews, but the food is also to a very high standard. Nearby, The Brownlow Arms in Hough-on-th-Hill provides another level of fine dining in an equally attractive village location.
Syston Park Farm, 10 mins south of Fulbeck, offers superb fresh produce both in the shop itself, and outside for visitors to pick their own. A smaller farm shop is also located in Leadenham, 2 mins north of Fulbeck, together with a polo club.
Fulbeck is ideally situated close to Grantham, providing superb travel to London Kings Cross in 1 hour. Newark is also conveniently located just 10 miles west of Fulbeck with additional main line links.
Schools - A number of highly regarded schools are located in close proximity to Fulbeck, including Lincoln Minster, The Priory and Carre's Grammar in Sleaford. The Kings' School and Kesteven & Grantham Girls' School are both situated in near-by Grantham, as well as Grantham Prep International School.
Services - The properties are centrally heated throughout (oil) with mains water, electricity and drainage all connected to the property.
Energy Performance - The Old Farmhouse
Rating: E
Sparrow Barn
Rating: C
Council Tax - The Old Farm House
Band: F
Sparrow Barn
Band: E
Method Of Sale - The property is offered for sale by Private Treaty.
Tenure - Freehold with vacant possession on completion.
Viewing - By prior arrangement with the Agents (01476 851400).
Additional Information - For further information, please contact Mount & Minster, Grantham:
T: 01476 851400
E: info@mountandminster.co.uk
Please note that prior to communicating any offer, Mount & Minster are required to verify the identity of the buyer to comply with the requirements of the Money Laundering, Terrorist Financing and Transfer of Funds (Information on the Payer) Regulations 2017. Some images may have been digitally enhanced to add furniture for illustrative purposes and not included in the sale or enhanced for seasonal presentation. No structural or permanent features offered for sale have been altered. Estate agents are required to perform Anti-Money Laundering (AML) checks on both buyers and sellers under the Money Laundering, Terrorist Financing and Transfer of Funds Regulations 2017. In the event an offer is accepted, the buyer is required to complete a Credas Smart Search before instructing solicitors to verify identity under AML legislation at a cost of £75 per name acquiring the property.
What it's like to live in
The practical details that shape daily life here, each with its source. Anything the listing leaves open becomes a question to ask.
Garage + Driveway
As you enter the through the gate, there is a lawn to one's left that leads to sheltered trees, as well as a greenhouse and a range of attractive, period barns that are currentl…
Agent's descriptionTerrace · front garden
Agent's descriptionMains water, electricity and drainage
Services - The properties are centrally heated throughout (oil) with mains water, electricity and drainage all connected to the property.
Agent's descriptionFreehold
Tenure - Freehold with vacant possession on completion.
Agent's descriptionQuestions worth asking
The listing doesn't answer these. Tick any you'd like to ask and they'll be added to your enquiry message.
Nothing added yet
Loading room styling…
Life nearby
Picture your everyday
Start with the agent's details and explore the Area Overview to get a feel for daily life here.
Local news
A confirmed locality is needed to select relevant local stories for this home.
Checking connected news sources…
Other homes nearby
About these property details
The information provided in this listing is for general information purposes only and does not constitute property particulars. We make no warranties or guarantees, express or implied, regarding the accuracy, completeness, or availability of the information.
Property details are provided by the listing agent, developer, or other third parties, and we have no control over the content provided. Prospective buyers or tenants should make their own enquiries and verify all information directly with the agent or relevant party.
Information relating to Energy Performance Certificates, Home Reports, or other statutory documents should be obtained directly from the selling agent or developer where applicable.