

Holmes Chapel Road, Chelford · SK11
Manor Lodge, Chelford
Manor Lodge, Holmes Chapel Road, Chelford
Offers Over
Manor Lodge is a beautifully designed country home offering a light-filled, lateral-living environment, set within 0.8 acres of mature wraparound gardens. Located in Chelford, perfectly positioned between Wilmslow, Alderley Edge and Knutsford, it combines space, privacy and excellent connectivity.
The home, in the agent’s words
- Architecturally reimagined former gardener’s lodge
- Over 3,100 sq ft of elegant lateral living
- Four double bedrooms and three contemporary bathrooms
- Stunning open-plan kitchen and living space
- Set within approximately 0.8 acres of mature wraparound gardens
- Private gated entrance with driveway and detached double garage
- Tucked away workshop or creative space with 3 phase electricity in the grounds
- Previous planning consents in situ for a leisure centre including a pool, sauna and steam room
- Sought-after Chelford location between Wilmslow, Alderley Edge and Knutsford
- Watch the video tour to see so much more
Read the full agent description
Introduction
Tucked away in a mature wrap around garden, Manor Lodge is a home that feels both grounded in its history and beautifully reimagined for modern living. Once the gardener’s quarters to a country estate, it has been thoughtfully transformed into an elegant and light-filled home, where every space feels connected to the gardens beyond.
Seller Story
From the very first visit, Manor Lodge felt like something special. A hidden country home offering privacy, yet so well connected to the vibrancy of Alderley Edge, Wilmslow and Knutsford, perfectly positioned between them.
Over the years, it has become a place where family gathers with ease. Summers are spent with the doors open, hosting long, relaxed parties that spill out onto the terrace, while winter brings everyone together again for cosy Christmas dinners and evenings in the garden room.
The gardens have been at the heart of it all… a space where grandchildren can run freely, explore and play, surrounded by mature planting and complete privacy.
There is still so much potential within the grounds too, with previous planning consents to create a pool with a steam room and sauna, offering an exciting opportunity for the future. All plans are available upon request.
It is a home that brings people together effortlessly and one that has created memories to last a lifetime. We are now moving to be closer to our grown-up children, who have relocated further south, so we can spend more time with our grandchildren. It will be incredibly sad to leave such a wonderful home, and we hope the next owners will love it as much as we have.
The House
Inside, the home unfolds with a calm, considered flow, designed around light, space and the way we live today. Large windows frame views of the gardens from almost every room, creating a constant connection to the outdoors.
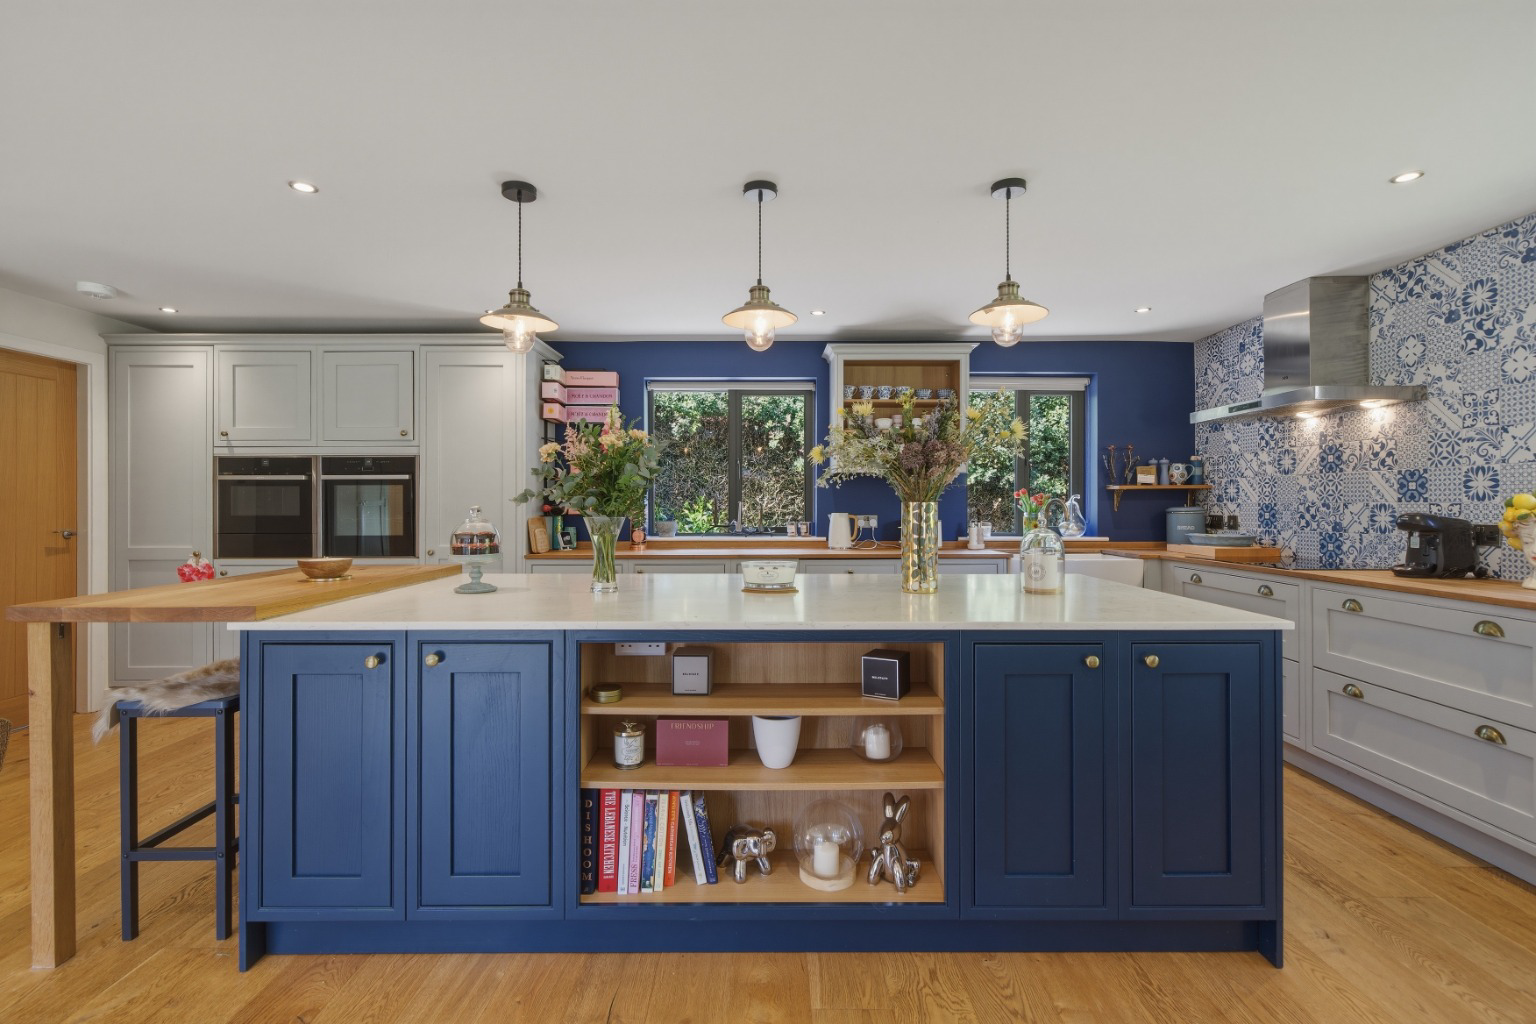
At the heart of the home is a stunning open-plan kitchen, dining and living space, centred around a beautifully appointed island and finished with high specification appliances. It is a space designed as much for slow mornings as it is for entertaining, with doors opening out onto the rear terrace and herb garden, allowing the inside to spill effortlessly into the garden. A well-proportioned utility room sits just off the kitchen, complete with space for a washer and dryer and convenient external access.
The principal reception room is wonderfully light-filled, with an inset woodburning stove and a warm, relaxed feel. In the summer months, it comes into its own, with bi-fold doors opening out onto the main terrace, paved in Indian stone and beautifully framed by heather and climbing hydrangeas.
The garden room adds a further layer of versatility, with its striking apex window and triple-aspect views across the gardens. It is a wonderful place to sit with friends and enjoy a quiet drink, or equally suited as a creative studio, home office, children’s playroom or guest suite. With its own shower room, it could also serve as an impressive secondary principal suite, depending on your needs.
Four generous double bedrooms are arranged across one wing, including a beautifully proportioned principal suite with its own terrace and garden views, twin dressing rooms and a luxurious en suite. A further family bathroom and additional shower room, both finished with contemporary fittings, serve the remaining bedrooms, offering comfort and practicality for family life or visiting guests.
The Gardens
Set within approximately 0.8 acres, the wraparound gardens are a defining feature of Manor Lodge, offering privacy, maturity and a sense of space that is increasingly rare.
The grounds have evolved over time, once home to a tennis court and with plans for a pool, and are now softened by sweeping lawns, established planting and a productive orchard. There are places to gather, to entertain, and equally, so much potential for those who wish to build something whether that may be an annexe or work space.
Tucked within the grounds, a large workshop with three-phase power offers versatility… whether for creative pursuits, business use or simply additional storage. A detached double garage and generous driveway complete the setting, all accessed via a private gated entrance.
The Location
Manor Lodge is ideally positioned in the heart of Cheshire’s Golden Triangle, set within Chelford and perfectly placed between Alderley Edge, Wilmslow and Knutsford. It is a location that offers both a sense of countryside living and excellent connectivity.
Chelford village is just a short distance away, where you will find everyday amenities including an award-winning butcher, village store and train station. From here, regular services connect directly into Manchester in approximately 30–35 minutes, while Macclesfield station offers fast services to London Euston in around 1 hour 40 minutes.
For families, there is a strong selection of well-regarded local schools including Chelford Primary School, Nether Alderley Primary and Over Peover Primary, alongside a number of highly regarded independent options such as Terra Nova Preparatory School, The Ryleys and The King’s School Macclesfield.
The surrounding area offers a wonderful lifestyle… with nearby countryside, walking routes and bridleways, alongside a choice of golf courses, leisure facilities and well-known dining spots including The Egerton Arms in Chelford and The Dog at Over Peover. Alderley Edge, Wilmslow and Knutsford all provide an excellent range of restaurants, boutiques and everyday conveniences.
A feel for the area
Connected for everyday life
25%of homes in the postcode can access 100+ Mbps broadband.
Available speed bands
- 30+ Mbps
- 100%
- 100+ Mbps
- 25%
- 300+ Mbps
- 25%
- 1,000+ Mbps
- 25%
Getting about
0.6 milesto Chelford Rail Station
Approximate straight-line distance · DfT NaPTAN · 13 Sept 2026Background air quality
- Fine particles · PM₂.₅
- 6.2 µg/m³ · Above the WHO guideline · well within the UK legal limit
- Nitrogen dioxide · NO₂
- 5.6 µg/m³ · Meets the WHO guideline
Annual background levels. For scale: the WHO 2021 guideline is 5 µg/m³ for PM₂.₅ and 10 for NO₂; the UK legal limit is 20 and 40. Lower is better; this is a 1 km model, not a reading at the door.
Defra · 2024 annual model · 1 km areaLocal information is approximate. Distances are straight-line estimates from the available location. Broadband describes postcode coverage, not the speed or service available at this home; check the address with a provider. Air quality is a modelled annual background estimate.
Picture your everyday
Start with the agent's details and explore the area guide to get a feel for daily life here.
Other homes nearby
Homes in SK11 postcode area →About these property details
The information provided in this listing is for general information purposes only and does not constitute property particulars. We make no warranties or guarantees, express or implied, regarding the accuracy, completeness, or availability of the information.
Property details are provided by the listing agent, developer, or other third parties, and we have no control over the content provided. Prospective buyers or tenants should make their own enquiries and verify all information directly with the agent or relevant party.
Information relating to Energy Performance Certificates, Home Reports, or other statutory documents should be obtained directly from the selling agent or developer where applicable.