

Okehampton, Devon · EX20
Petrockstowe, Okehampton
Petrockstowe, Okehampton, Devon, EX20
Guide price
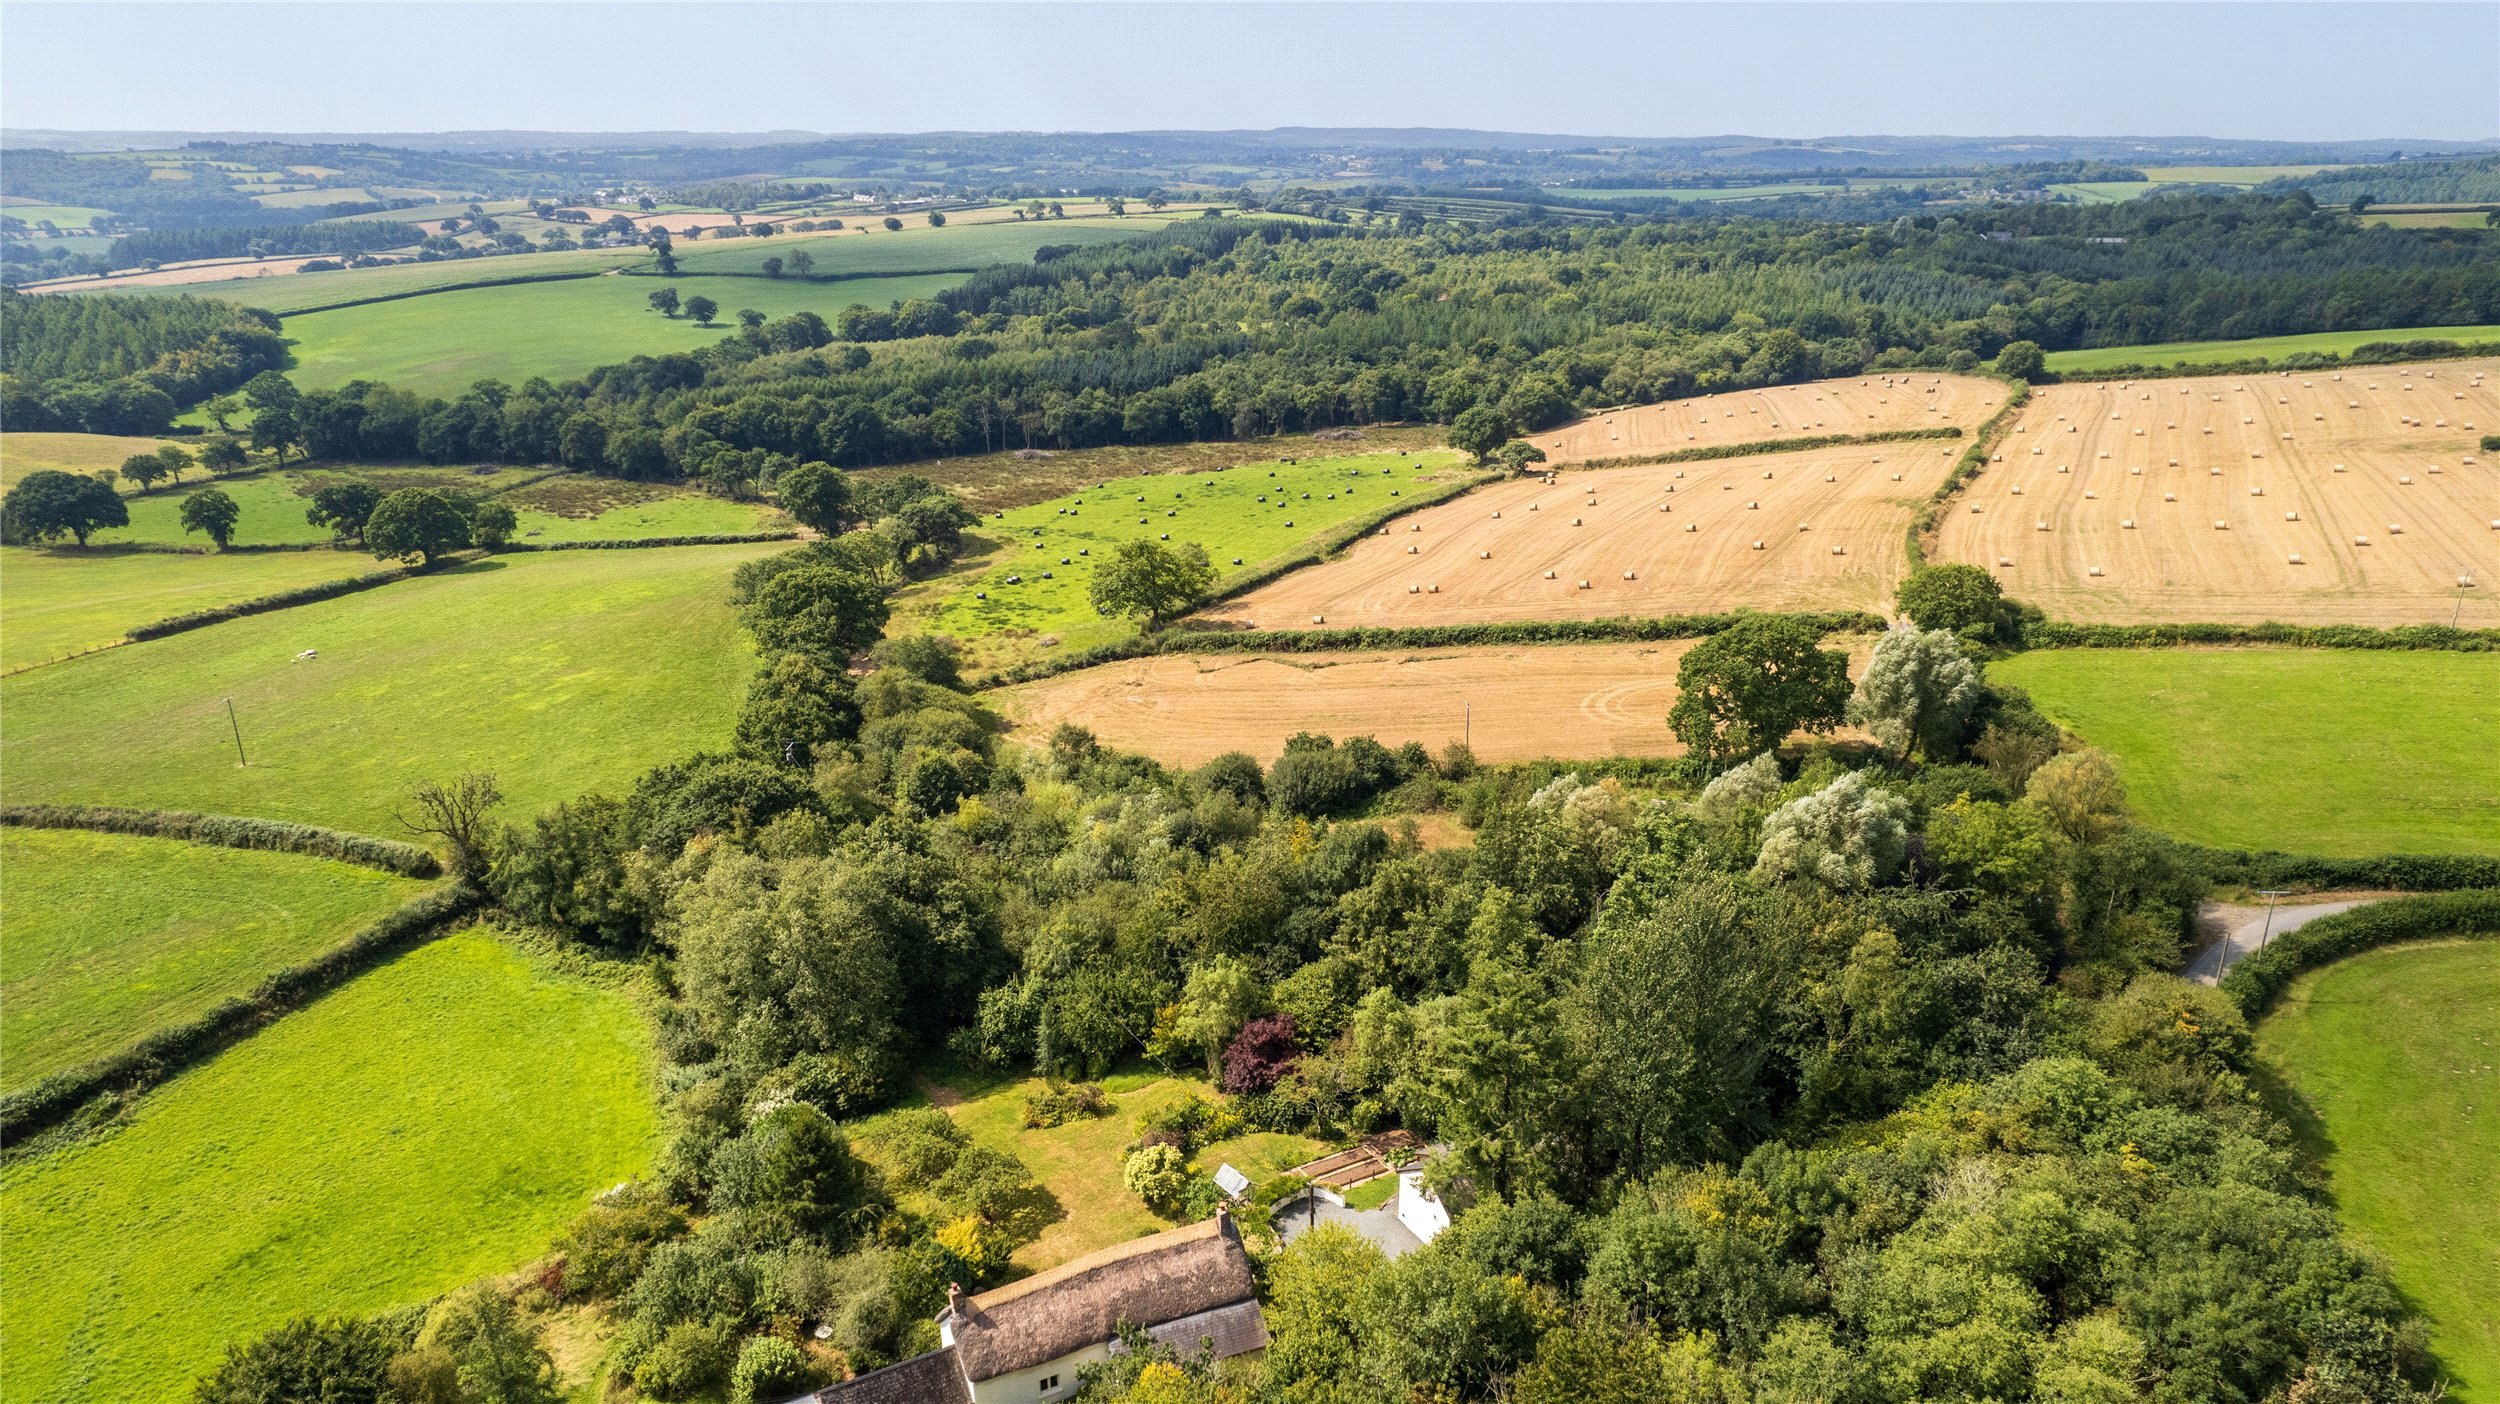
A beautiful Grade II listed cottage with a south facing garden and woodland extending to approximately 3.75 acres. There is separate annex accommodation, ideal for extended family, guests, or potential Airbnb use (currently limited to 90 days per year, which could be extended subject to planning permission). A short walk through woodland leads to a stunning natural swimming pool with panoramic views across the rolling Devon countryside to the tors of Dartmoor on the horizon. EPC D
The home, in the agent’s words
- Annexe
- Fine & Country
Read the full agent description
This charming thatched cottage, which, we are advised, is constructed from stone and cob, radiates warmth and homeliness. Behind the front door is an entrance vestibule, perfect for coats and boots, which opens into a spacious beamed breakfast/dining room that immediately captures the character of the home. One end of the room features an inglenook with an oil Rayburn and a former bread oven. Under stairs storage is found on the approach to a double aspect, beamed lounge, measuring approximately 23 foot in length, complete with a log burner in another inglenook fireplace.
The 15 foot double aspect kitchen offers generous worktop space, a range of cupboards and drawers, a four-ring gas hob, and under counter electric double oven, fridge, freezer, and dishwasher. A walk through utility/larder area includes shelving and space for a washing machine, with a cloakroom with shower beyond.
A straight staircase leads to the first floor, where two spacious, character filled double bedrooms lie at either end of the landing, both offering beautiful views and space for freestanding furniture. The third bedroom is a single, also enjoying views over the garden and towards Dartmoor. A large, period style bathroom with a white suite and roll top bath completes the upstairs accommodation.
Across the driveway is a converted, detached two-storey building that was once a garage. Planning permission was granted for ancillary accommodation. The ground floor now features a stylish open plan living area with fitted units, sink, and a conservatory offering garden views. A double bedroom also benefits from garden access via French doors. The living area, with oak doors and flooring, houses a wood pellet boiler that provides central heating and hot water throughout the building. A modern shower room with WC, washbasin, and heated towel rail completes the floor.
The first floor, accessed via an external staircase to a large decked terrace with glass balustrade, offers another spacious double bedroom (approx. 17 foot), with glorious views to Dartmoor through two large Velux windows, with storage, space for two desks, and a contemporary en-suite shower room.
Adjacent to this, a separate planning approval allowed for a pottery studio. This insulated space enjoys views over the garden and woodland, and is accessed via double doors at the front or a single rear entrance. It would also suit a home office, gym, or further guest accommodation.
The Grounds and Gardens
What truly sets this property apart is its exceptional setting being approximately 3.75 acres of woodland and rewilded grounds. The formal garden stretches out from the cottage, mostly laid to lawn, and interspersed with herbaceous borders, apple trees, and raised vegetable beds.
Woodland areas lie to the north (across the lane), south, and west of the garden. Meandering paths wind through a mix of native and non-native trees, including some apple trees. Within the grounds is a large workshop with a curved green roof. Nearby, two sheds house garden equipment and a ride-on mower, while a log store and composting area complete the setup.
A 45 metre boardwalk illuminated with fairy lights winds through woodland to the natural swimming pool, which enjoys breathtaking views across the Devon countryside to Dartmoor. The pool is rainwater fed, important due to its low nutrient content, and the pool water is continually filtered through planted gravel beds to ensure crystal clear water.
Next to the pool is a horseshoe shaped BBQ and alfresco dining area with a firepit, and steps leading up to a log heated barrel sauna. Utilities including electricity, a water pipe (to be connected), and Starlink satellite internet (located below the pool) are in place, making this the perfect spot for a future yurt or shepherd’s hut, subject to permissions.
There is parking space inside the gate for several vehicles. The site is registered with 'Wild With Consent', allowing overnight stays for campervans or small motorhomes.
Subject to planning, there is space below the pool to install photovoltaic panels, offering scope for future off grid living.
A feel for the area
Connected for everyday life
13%of homes in the postcode can access 100+ Mbps broadband.
Available speed bands
- 30+ Mbps
- 13%
- 100+ Mbps
- 13%
- 300+ Mbps
- 13%
- 1,000+ Mbps
- 13%
Getting about
10 milesto Sampford Courtenay Rail Station
Approximate straight-line distance · DfT NaPTAN · 13 Sept 2026Background air quality
- Fine particles · PM₂.₅
- 4.7 µg/m³ · Meets the WHO guideline
- Nitrogen dioxide · NO₂
- 2.0 µg/m³ · Meets the WHO guideline
Annual background levels. For scale: the WHO 2021 guideline is 5 µg/m³ for PM₂.₅ and 10 for NO₂; the UK legal limit is 20 and 40. Lower is better; this is a 1 km model, not a reading at the door.
Defra · 2024 annual model · 1 km areaLocal information is approximate. Distances are straight-line estimates from the available location. Broadband describes postcode coverage, not the speed or service available at this home; check the address with a provider. Air quality is a modelled annual background estimate.
Picture your everyday
Start with the agent's details and explore the area guide to get a feel for daily life here.
Other homes nearby
Homes in EX20 postcode area →About these property details
The information provided in this listing is for general information purposes only and does not constitute property particulars. We make no warranties or guarantees, express or implied, regarding the accuracy, completeness, or availability of the information.
Property details are provided by the listing agent, developer, or other third parties, and we have no control over the content provided. Prospective buyers or tenants should make their own enquiries and verify all information directly with the agent or relevant party.
Information relating to Energy Performance Certificates, Home Reports, or other statutory documents should be obtained directly from the selling agent or developer where applicable.