

Living Room 3.62m x 4.60m
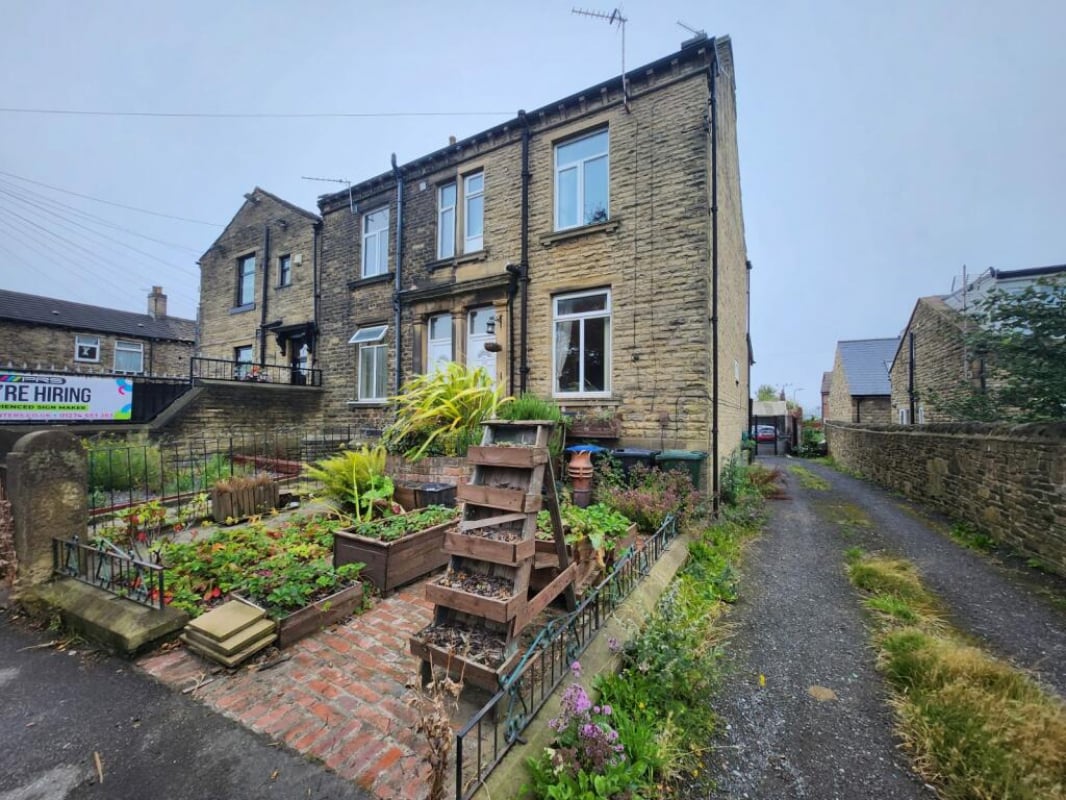
Property Reference: S4578Listing StatusFor SaleBedrooms4bathrooms4Property typeEnd of TerraceEPC Rating Download EPC Floor PlanDownload FPVirtual TourAsk a questionKey Features Spacious 4 bed property recently renovated thoughout offering a rare combination of space, period charm and modern convenience Versatile and well planned layout over 4 floors offering a generous family friendly living space Character and period features retain much of the original charm featuring exposed stonework and high ceilings Spacious dining kitchen fully integrated with stylish appliances and work surfaces Great investment opportunity with potential to convert to a HMO offering six room accommodation Open fireplace set within a stunning stone chimney breastFull DescriptionThis beautifully presented four bedroom, extended end-of-terrace property offers a rare combination of space, period charm, and modern convenience with four bathrooms. Recently renovated throughout, the house has been thoughtfully updated while retaining its original character and features.
The home, in the agent’s words
Read the full agent description
Property Reference: S4578Listing StatusFor SaleBedrooms4bathrooms4Property typeEnd of TerraceEPC Rating Download EPC Floor PlanDownload FPVirtual TourAsk a questionKey Features Spacious 4 bed property recently renovated thoughout offering a rare combination of space, period charm and modern convenience Versatile and well planned layout over 4 floors offering a generous family friendly living space Character and period features retain much of the original charm featuring exposed stonework and high ceilings Spacious dining kitchen fully integrated with stylish appliances and work surfaces Great investment opportunity with potential to convert to a HMO offering six room accommodation Open fireplace set within a stunning stone chimney breastFull DescriptionThis beautifully presented four bedroom, extended end-of-terrace property offers a rare combination of space, period charm, and modern convenience with four bathrooms. Recently renovated throughout, the house has been thoughtfully updated while retaining its original character and features. With its well thought out layout over four floors and spacious rooms viewings are highly recommended to fully appreciate the character and size of this impressive property The property offers good transport links with nearby access to the M62 motorway and good public transport to both Bradford and Leeds. Council Tax Band A Living Room 3.62m x 4.60m A spacious, warm and inviting living area featuring an open fireplace set within a characterful stone chimney breast. Well presented with period features including a high ceiling, deep skirting boards and original intricate cornice.There is a window to the front elevation and radiator. Dining Kitchen 4.34m x 4.63m A modern, fully integrated kitchen with fridge/freezer, dishwasher, eye level dual oven, gas hob and extractor and two basins. There is a great selection of wall & base units and ample work surfaces incorporating a breakfast bar. Dining Room 3.82m x 2.68m To the rear of the kitchen, the dining room is ideal for family meals and entertaining guests. With two rear windows and also two velux roof windows, this room offers a light and airy living space. Reception Room 2 4.34m x 4.31m On the lower ground floor this room offers a flexible living space, ideal as a games room, home office, playroom or gym. Featuring a mirrored wall and radiator. This room could also be used as an extra bedroom. Utility Room 4.34m x 4.08m A large utility area providing ample storage, sink unit and plumbing for an automatic washing machine. There is also an additiinal integrated fridge and dishwasher, ideal for a busy household. This area also houses the gas boiler which is less than five years old. Bedroom 4 4.28m x 3.82m Conveniently located on the ground floor this versatile space could also be used as a guest bedroom or home office. With windows to the rear and side elevations and also access to the rear of the property. Showerroom 2.33m x 1.47m Modern showerroom incorporating a large shower cubicle with Triton shower, a vanity unit with basin and WC and a ladder towel rail radiator. Bedroom 1 4.63m x 4.34m Located on the first floor, a good sized double bedroom to the rear of the property. The room is well presented and spacious to allow for a large bed and furniture. Window and radiator. Bedroom 2 with Ensuite 4.49m x 3.27m A spacious double bedroom located to the front of the property, featuring a marble decorative fireplace and ensuite shower room. With window and radiator. The ensuite offers a corner shower cubicle with electric shower, a white sink & WC and a heated towel rail. Bedroom 3 4.34m x 6.34m Located on the second floor this spacious double bedroom has a rear dorma and velux skylight and features recessed spotlights and an ensuite bathroom. Ideal as a teenagers own living space or guest bedroom. Ensuite bathroom 1.23m x 3.73m This ensuite bathroom features a white roll top bath, basin and WC and ladder towel radiator. House Bathroom 1.23m x 3.43m Located on the first floor the bathroom features a corner bath, basin and WC together with a ladder towel radiator. Parking Off-street Parking On-streetOutside Space Front GardenHeating Gas Central HeatingCutler Heights Lane, Bradford, BD4£214,000offers-in-regionHow much can I borrow?Find out moreSelect Time Arrange a viewing Ask the owner a questionMake an offer
A feel for the area
Connected for everyday life
100%of homes in a nearby postcode can access 100+ Mbps broadband.
Available speed bands
- 30+ Mbps
- 100%
- 100+ Mbps
- 100%
- 300+ Mbps
- 100%
- 1,000+ Mbps
- 100%
Getting about
1.5 milesto Bradford Interchange Rail Station
Approximate straight-line distance · DfT NaPTAN · 13 Sept 2026Background air quality
- Fine particles · PM₂.₅
- 7.7 µg/m³ · Above the WHO guideline · well within the UK legal limit
- Nitrogen dioxide · NO₂
- 15.4 µg/m³ · Above the WHO guideline · well within the UK legal limit
Annual background levels. For scale: the WHO 2021 guideline is 5 µg/m³ for PM₂.₅ and 10 for NO₂; the UK legal limit is 20 and 40. Lower is better; this is a 1 km model, not a reading at the door.
Defra · 2024 annual model · 1 km areaLocal information is approximate. Distances are straight-line estimates from the available location. Broadband describes postcode coverage, not the speed or service available at this home; check the address with a provider. Air quality is a modelled annual background estimate.
Picture your everyday
Start with the agent's details and explore the area guide to get a feel for daily life here.
Other homes nearby
About these property details
The information provided in this listing is for general information purposes only and does not constitute property particulars. We make no warranties or guarantees, express or implied, regarding the accuracy, completeness, or availability of the information.
Property details are provided by the listing agent, developer, or other third parties, and we have no control over the content provided. Prospective buyers or tenants should make their own enquiries and verify all information directly with the agent or relevant party.
Information relating to Energy Performance Certificates, Home Reports, or other statutory documents should be obtained directly from the selling agent or developer where applicable.