
Devizes, Wiltshire · SN10
Bowes Court, Devizes
Bowes Court, Thomas Wyatt Road, Devizes, Wiltshire
Guide Price
One of the larger homes and arguably the best views at Drews Park, this elegant home is really going to wow you.
The home, in the agent’s words
- AGENT ID 4111
- Arguably Best Views In The Development
- Short Walk To Countryside And Town Centre
- Three Bedroom Period Conversion
- High Ceilings And Large Wooden Sash Windows
- Two Allocated Parking Spaces
- Ample Visitor Parking
- Private Courtyard Garden
- Acres Of Maintained Communal Grounds, Bordered By Drews Pond Woodland Reserve
Read the full agent description
One of the larger homes and arguably the best views at Drews Park, this elegant home is really going to wow you.
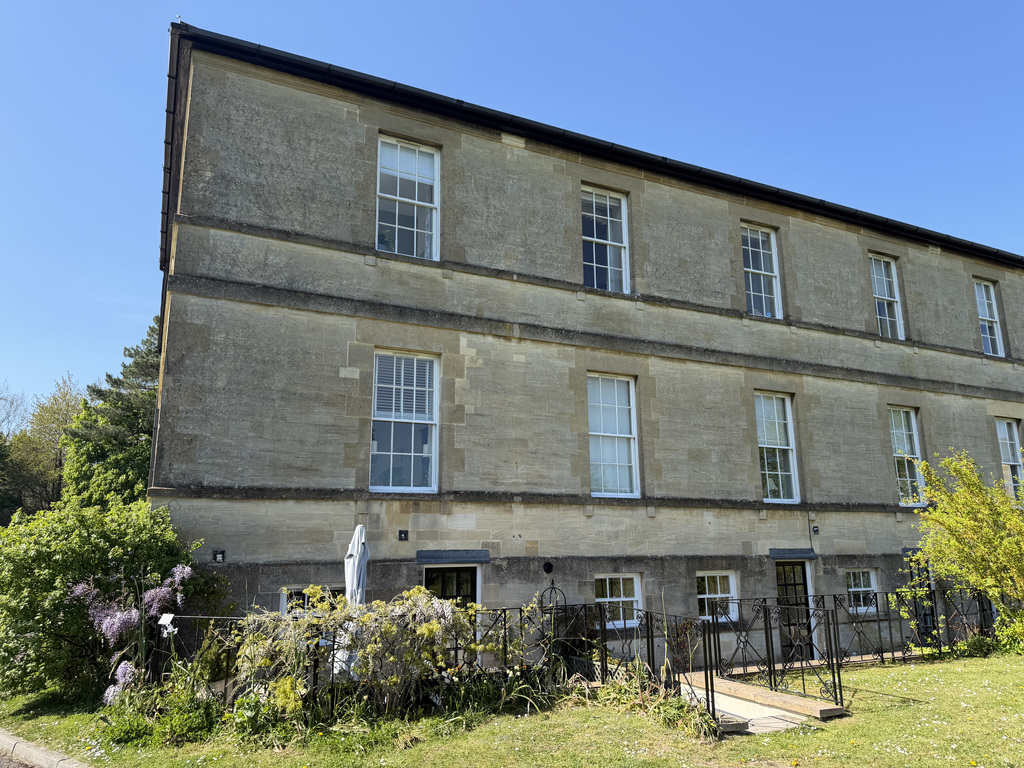
Steeped in history yet styled for modern living, this exceptional Grade II listed Bath stone townhouse forms part of a beautifully executed conversion of a former Victorian hospital, originally designed by Thomas Wyatt in 1848.
One of the larger homes within this exclusive development, it enjoys an enviable, almost rural feeling setting with breathtaking southerly views across sweeping communal grounds, a rare sense of space and serenity so close to town.
From the moment you arrive, the atmosphere is calm, elegant and welcoming.
Inside, the home unfolds over three thoughtfully arranged floors, offering both flexibility and flow, perfect for modern lifestyles.
The accommodation is impeccably presented throughout, with a stylish yet timeless finish that complements the building’s heritage.
The entrance level sets the tone beautifully, with a welcoming reception hall and cloakroom, and a large cupboard perfect for hiding away shoes and coats.
Up a short staircase and you will find the elegant dual-aspect living room. This is bathed in natural light from the large sash windows. From both of these windows you have fabulous views across the grounds, which makes for the perfect room to unwind.
Also on the first floor is a versatile third bedroom that works equally well as a home office.
Descending the staircase, you’ll find a wonderful entertaining space - a chic dining room ideal for hosting friends and family, seamlessly connecting to a generous kitchen/breakfast room.
The kitchen is a large space with plenty of room for a table or a central island, and has large Range cooker with double oven, grill and 7 burner hob, built in dishwasher and space for washing machine. Designed with an abundance of cupboards, Maia Greystone worktops and a large utility cupboard where you can hide away your tumble dryer and fridge/freezer. There are two further built in storage cupboards, one in the kitchen and one in the dining room under the stairs. A door leads from the kitchen to the sunny private courtyard garden which is a peaceful spot for alfresco dining, morning coffee or summer drinks.
Upstairs, the second floor is devoted to rest and retreat. The main bedroom is a true sanctuary, complete with a contemporary ensuite with walk-in shower and a dressing room with built in wardrobes.
A further double bedroom also has built in wardrobes and with dual aspect with stunning views from both windows. The beautifully appointed main bathroom with bath and shower over, completes this level.
Outside, the lifestyle offering continues. At the rear is a courtyard terrace exclusively used by the current owners. This gets the sun all day, so is the perfect spot for soaking up the sun and alfresco dining. Being on the edge of the the old cricket pitch which is now a peaceful open clearing framed by woodland, you have fabulous views and direct access. It’s a lovely spot to pause, picnic, or let children play freely, adding a sense of history and community to this much loved local green space.
High ceilings, tall sash windows and gas central heating ensure the home feels light, warm and comfortable, while retaining its period charm. Beyond the front door, Drews Pond Woods offers a haven of tranquillity, with winding pathways leading through woodland, streams and wildlife. A friendly and active residents’ association adds a real sense of community, with regular social events and a shared pride in this special place.
Two allocated parking spaces provide everyday practicality, a valuable asset in such a setting.
The Owners Love - Living here has been a real privilege and we’ve enjoyed the community spirit as well as all the countryside walks from our doorstep. The wonderful views from our sunny windows which bathe our home in warmth and light are unrivalled and our secluded patio is a joy in summer.
Kim Loves - The light, the space, and the views...there really is so much to love about this home. From the moment I stepped through the door I was wowed, and you will be too!
Area - Devizes, a historic Wiltshire market town, is a town centre, steeped in history. Hosting a weekly and monthly market and as well offering a diverse shopping experience with independent shops, supermarkets, pubs, and restaurants.
The town features excellent amenities, including healthcare, dentistry, a library, sports centre, and a theatre (with an upcoming cinema revival).
Devizes offers comprehensive education options, with schools for all ages within walking distance and proximity to esteemed private institutions in Calne and Marlborough. Well-connected, Devizes is near mainline railway stations at Pewsey, Great Bedwyn, and Chippenham, providing easy access to London Paddington. Bath, Bristol, and Salisbury's historic centres are within an hour's drive, and junction 17 of the M4 motorway is conveniently close.
Services: Gas central heating, mains electric, water and drainage.
EPC Rating: D
Council Tax Band: E
Leasehold: 999 years from 1998
Service Charge: £1100 per annum
AGENT ID CODE 4111
A feel for the area
Connected for everyday life
100%of homes in the postcode can access 100+ Mbps broadband.
Available speed bands
- 30+ Mbps
- 100%
- 100+ Mbps
- 100%
- 300+ Mbps
- 100%
- 1,000+ Mbps
- 100%
Getting about
7.3 milesto Melksham Rail Station
Approximate straight-line distance · DfT NaPTAN · 13 Sept 2026Background air quality
- Fine particles · PM₂.₅
- 5.9 µg/m³ · Above the WHO guideline · well within the UK legal limit
- Nitrogen dioxide · NO₂
- 4.7 µg/m³ · Meets the WHO guideline
Annual background levels. For scale: the WHO 2021 guideline is 5 µg/m³ for PM₂.₅ and 10 for NO₂; the UK legal limit is 20 and 40. Lower is better; this is a 1 km model, not a reading at the door.
Defra · 2024 annual model · 1 km areaLocal information is approximate. Distances are straight-line estimates from the available location. Broadband describes postcode coverage, not the speed or service available at this home; check the address with a provider. Air quality is a modelled annual background estimate.
Picture your everyday
Start with the agent's details and explore the area guide to get a feel for daily life here.
Other homes nearby
Homes in SN10 postcode area →About these property details
The information provided in this listing is for general information purposes only and does not constitute property particulars. We make no warranties or guarantees, express or implied, regarding the accuracy, completeness, or availability of the information.
Property details are provided by the listing agent, developer, or other third parties, and we have no control over the content provided. Prospective buyers or tenants should make their own enquiries and verify all information directly with the agent or relevant party.
Information relating to Energy Performance Certificates, Home Reports, or other statutory documents should be obtained directly from the selling agent or developer where applicable.