

South Woodford · E18
Sherwood Avenue, South Woodford
Sherwood Avenue, South Woodford, E18
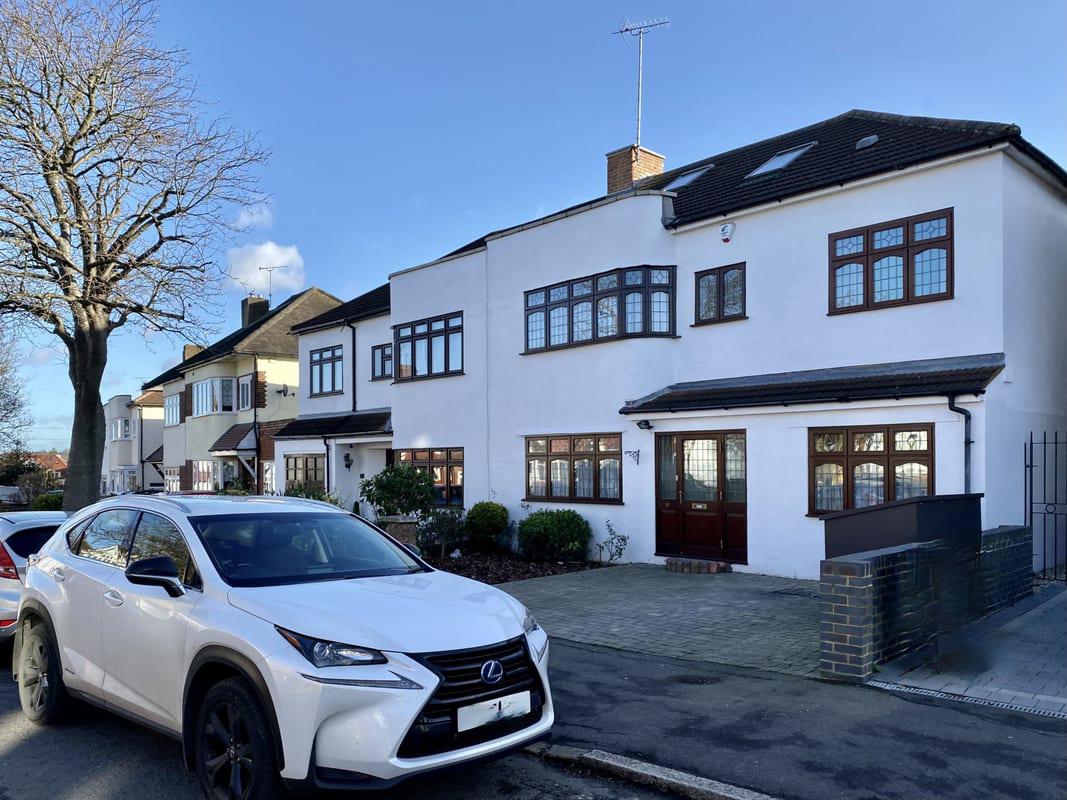
Property Ref: S6659 Ideally positioned in the ever-popular South Woodford area, this beautifully extended five-bedroom semi-detached family home offers generous living space across multiple floors, complete with two bathrooms, an additional ground floor WC, a private office, loft space, off-street parking and a well-sized rear garden. Blending spacious modern living with a traditional family-home feel, this impressive property is perfectly suited for growing families, home workers and buyers looking for flexible living space in one of East London’s most desirable neighbourhoods.
The home, in the agent’s words
Read the full agent description
Property Ref: S6659 Ideally positioned in the ever-popular South Woodford area, this beautifully extended five-bedroom semi-detached family home offers generous living space across multiple floors, complete with two bathrooms, an additional ground floor WC, a private office, loft space, off-street parking and a well-sized rear garden. Blending spacious modern living with a traditional family-home feel, this impressive property is perfectly suited for growing families, home workers and buyers looking for flexible living space in one of East London’s most desirable neighbourhoods. Why You’ll Love It… You’d immediately appreciate the sheer amount of space this substantial home provides. The extended layout has been thoughtfully designed to create bright and practical living throughout, while still maintaining a warm and welcoming atmosphere. The ground floor offers spacious reception and dining areas with plenty of natural light, creating the perfect setting for both family life and entertaining guests. The extended kitchen area provides excellent functionality and overlooks the rear garden, making the entire rear of the home feel open, bright and connected to the outdoor space. A dedicated office gives you the flexibility for home working, studying or running a business from home — something increasingly essential in modern living. The additional downstairs WC adds everyday convenience, particularly for larger households and visiting guests. Upstairs, you’ll find five well-proportioned bedrooms spread across the upper floors, offering excellent flexibility for family living, guest accommodation or additional workspace. The property also benefits from two bathrooms, helping busy mornings run far more smoothly. Outside, the private rear garden provides a peaceful escape with plenty of room for outdoor dining, children’s play areas or future landscaping ideas. To the front, the driveway offers valuable off-street parking. Living in South Woodford means enjoying the perfect balance between green open spaces and excellent city connectivity. Epping Forest and Roding Valley Park are both nearby, offering endless walking and cycling routes, while George Lane provides a fantastic selection of cafés, restaurants, supermarkets and independent shops. The area has long been popular with families thanks to its strong community feel, excellent schooling options and reliable transport links into Central London. \*\*ENQUIRIES\*\* For all enquiries, viewing requests or to create your own listing please visit the Emoov website. If calling, please quote reference: S6659
What it's like to live in
The practical details that shape daily life here, each with its source. Anything the listing leaves open becomes a question to ask.
Off-street parking
Ideally positioned in the ever-popular South Woodford area, this beautifully extended five-bedroom semi-detached family home offers generous living space across multiple floors,…
Agent's descriptionPrivate rear garden
Agent's descriptionLoft
Ideally positioned in the ever-popular South Woodford area, this beautifully extended five-bedroom semi-detached family home offers generous living space across multiple floors,…
Agent's descriptionUp to 1,000 Mbps
Available to 100% of premises in the postcode (Ofcom, Jan 2026). Postcode coverage, not a speed guarantee: check this exact address with a provider.
Ofcom postcode coverageFreehold
Supplied listing field and any agent featuresQuestions worth asking
The listing doesn't answer these. Tick any you'd like to ask and they'll be added to your enquiry message.
Nothing added yet
Loading room styling…
Life nearby
A feel for the area
Getting about
1.4 milesto Wood Street Rail Station
Approximate straight-line distance · DfT NaPTAN · 13 Sept 2026Background air quality
- Fine particles · PM₂.₅
- 8.9 µg/m³ · Above the WHO guideline · well within the UK legal limit
- Nitrogen dioxide · NO₂
- 17.0 µg/m³ · Above the WHO guideline · well within the UK legal limit
Annual background levels. For scale: the WHO 2021 guideline is 5 µg/m³ for PM₂.₅ and 10 for NO₂; the UK legal limit is 20 and 40. Lower is better; this is a 1 km model, not a reading at the door.
Defra · 2024 annual model · 1 km areaLocal information is approximate. Distances are straight-line estimates from the available location. Broadband describes postcode coverage, not the speed or service available at this home; check the address with a provider. Air quality is a modelled annual background estimate.
Checking nearby places…
Picture your everyday
Start with the agent's details and explore the Area Overview to get a feel for daily life here.
Local news
A confirmed locality is needed to select relevant local stories for this home.
Checking connected news sources…
Other homes nearby
Homes in E18 postcode area →About these property details
The information provided in this listing is for general information purposes only and does not constitute property particulars. We make no warranties or guarantees, express or implied, regarding the accuracy, completeness, or availability of the information.
Property details are provided by the listing agent, developer, or other third parties, and we have no control over the content provided. Prospective buyers or tenants should make their own enquiries and verify all information directly with the agent or relevant party.
Information relating to Energy Performance Certificates, Home Reports, or other statutory documents should be obtained directly from the selling agent or developer where applicable.