
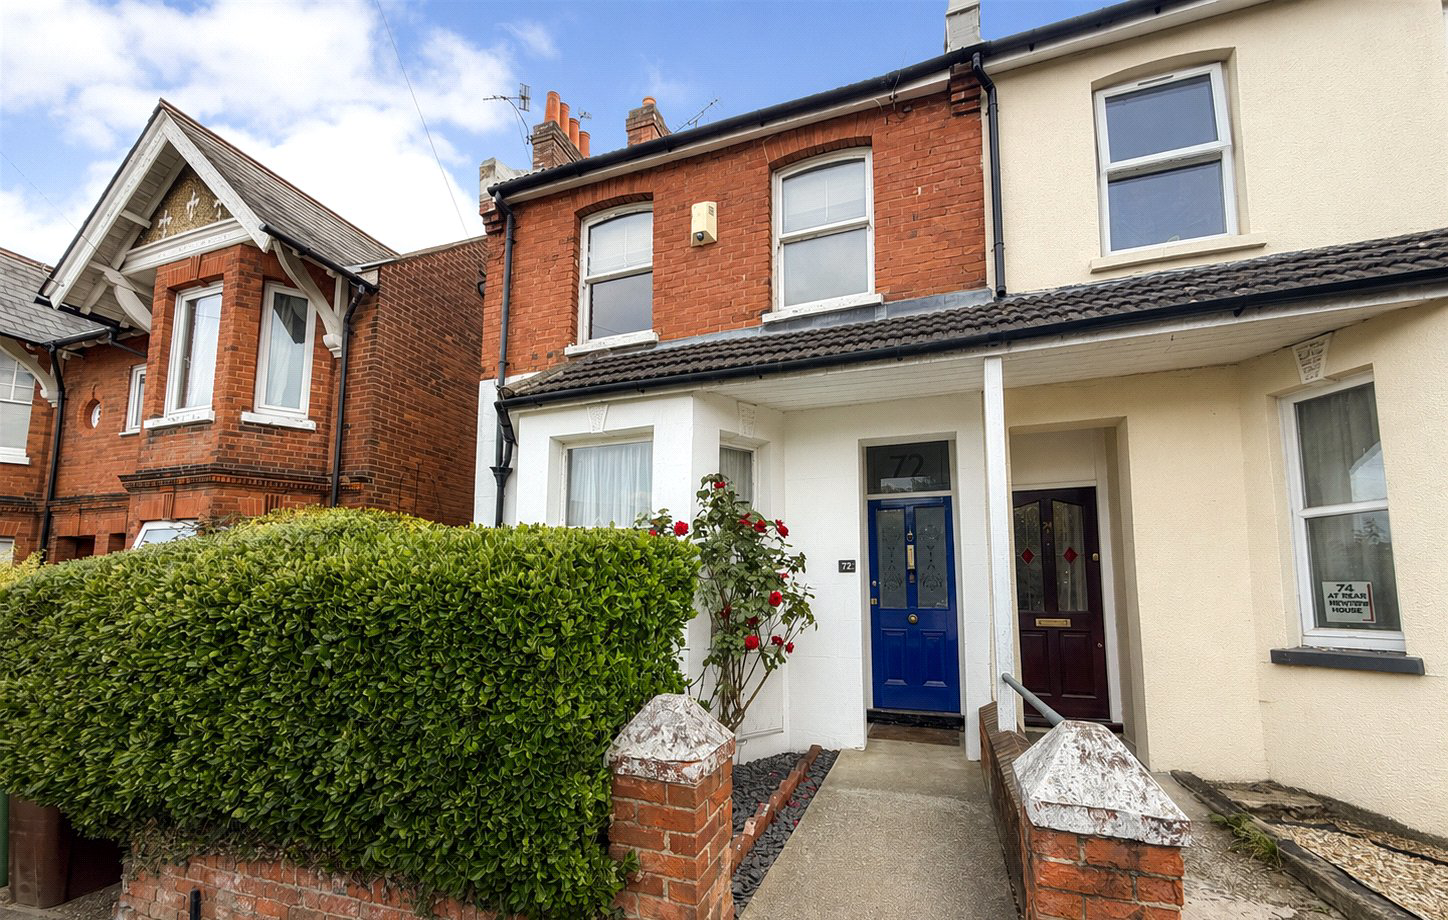

Aldershot, Hampshire · GU12
St. Georges Road, Aldershot
St. Georges Road, Aldershot, Hampshire, GU12
Asking price
A three-bedroom semi-detached Victorian home occupying an elevated position in a much desired Aldershot location, within walking distance of the town centre and mainline station, making it particularly well suited to commuters. Retaining a wealth of original character, including high ceilings, the property successfully combines period charm with comfortable everyday living.
The home, in the agent’s words
- A much-desired Aldershot location
- Potential to extend Subject to planning permission (STPP)
- Attractive Three-Bedroom semi-detached Victorian home
- Three separate reception rooms
- Retains a wealth of original character throughout
- Bay-front principal reception room
- Kitchen space with built-in pantry
- Downstairs Cloakroom/Utility room
- South-East facing rear garden
- Three Piece family bathroom
Read the full agent description
A three-bedroom semi-detached Victorian home occupying an elevated position in a much desired Aldershot location, within walking distance of the town centre and mainline station, making it particularly well suited to commuters. Retaining a wealth of original character, including high ceilings, the property successfully combines period charm with comfortable everyday living.
The Property
Occupying an elevated position in a much-desired part of Aldershot, this attractive Victorian semi-detached home is within easy reach of the town centre and the mainline railway station, making it an excellent choice for commuters. The property retains an abundance of original character, complemented by high ceilings that enhance the sense of space throughout. A generous entrance hall provides a welcoming first impression and leads to the staircase serving the first floor. Positioned to the front is a comfortable reception room featuring a bay window that allows plenty of natural light to enter. A second reception room offers flexible accommodation and could equally serve as a home office or fourth bedroom if required. Continuing through the home is a generous dining room, filled with natural light and providing an ideal setting for both everyday dining and entertaining, while maintaining a practical separation between the living areas. Adjoining this space is a useful cloakroom/utility room. To the rear, the kitchen offers plenty of space and incorporates a built-in pantry, together with direct access to the rear garden. Upstairs, the first-floor landing leads to three well-proportioned double bedrooms, all served by a three-piece family bathroom.
The Grounds
To the front, the property benefits from permit parking and enjoys an elevated setting that enhances its street presence. The south-east-facing rear garden extends to approximately circa 50ft+, providing an appealing outdoor space with plenty of room for relaxation, entertaining or gardening. A side access gate conveniently connects the rear garden with the front of the property, adding further practicality.
Agents Note
In our opinion the loft has potential to be extended into subject to the necessary planning permission (STPP)
Key facts
- Council tax band: D.
- EPC rating: D (score 67; potential rating C).
- Parking: residents' parking.
- Outside: garden.
A feel for the area
Connected for everyday life
100%of homes in the postcode can access 100+ Mbps broadband.
Available speed bands
- 30+ Mbps
- 100%
- 100+ Mbps
- 100%
- 300+ Mbps
- 100%
- 1,000+ Mbps
- 100%
Getting about
0.2 milesto Aldershot Rail Station
Approximate straight-line distance · DfT NaPTAN · 13 Sept 2026Background air quality
- Fine particles · PM₂.₅
- 7.0 µg/m³ · Above the WHO guideline · well within the UK legal limit
- Nitrogen dioxide · NO₂
- 9.5 µg/m³ · Meets the WHO guideline
Annual background levels. For scale: the WHO 2021 guideline is 5 µg/m³ for PM₂.₅ and 10 for NO₂; the UK legal limit is 20 and 40. Lower is better; this is a 1 km model, not a reading at the door.
Defra · 2024 annual model · 1 km areaLocal information is approximate. Distances are straight-line estimates from the available location. Broadband describes postcode coverage, not the speed or service available at this home; check the address with a provider. Air quality is a modelled annual background estimate.
Checking nearby places…
Picture your everyday
Start with the agent's details and explore the area guide to get a feel for daily life here.
Other homes nearby
Homes in GU12 postcode area →About these property details
The information provided in this listing is for general information purposes only and does not constitute property particulars. We make no warranties or guarantees, express or implied, regarding the accuracy, completeness, or availability of the information.
Property details are provided by the listing agent, developer, or other third parties, and we have no control over the content provided. Prospective buyers or tenants should make their own enquiries and verify all information directly with the agent or relevant party.
Information relating to Energy Performance Certificates, Home Reports, or other statutory documents should be obtained directly from the selling agent or developer where applicable.