

London · SW11
Forthbridge Road, London
Forthbridge Road, London, SW11
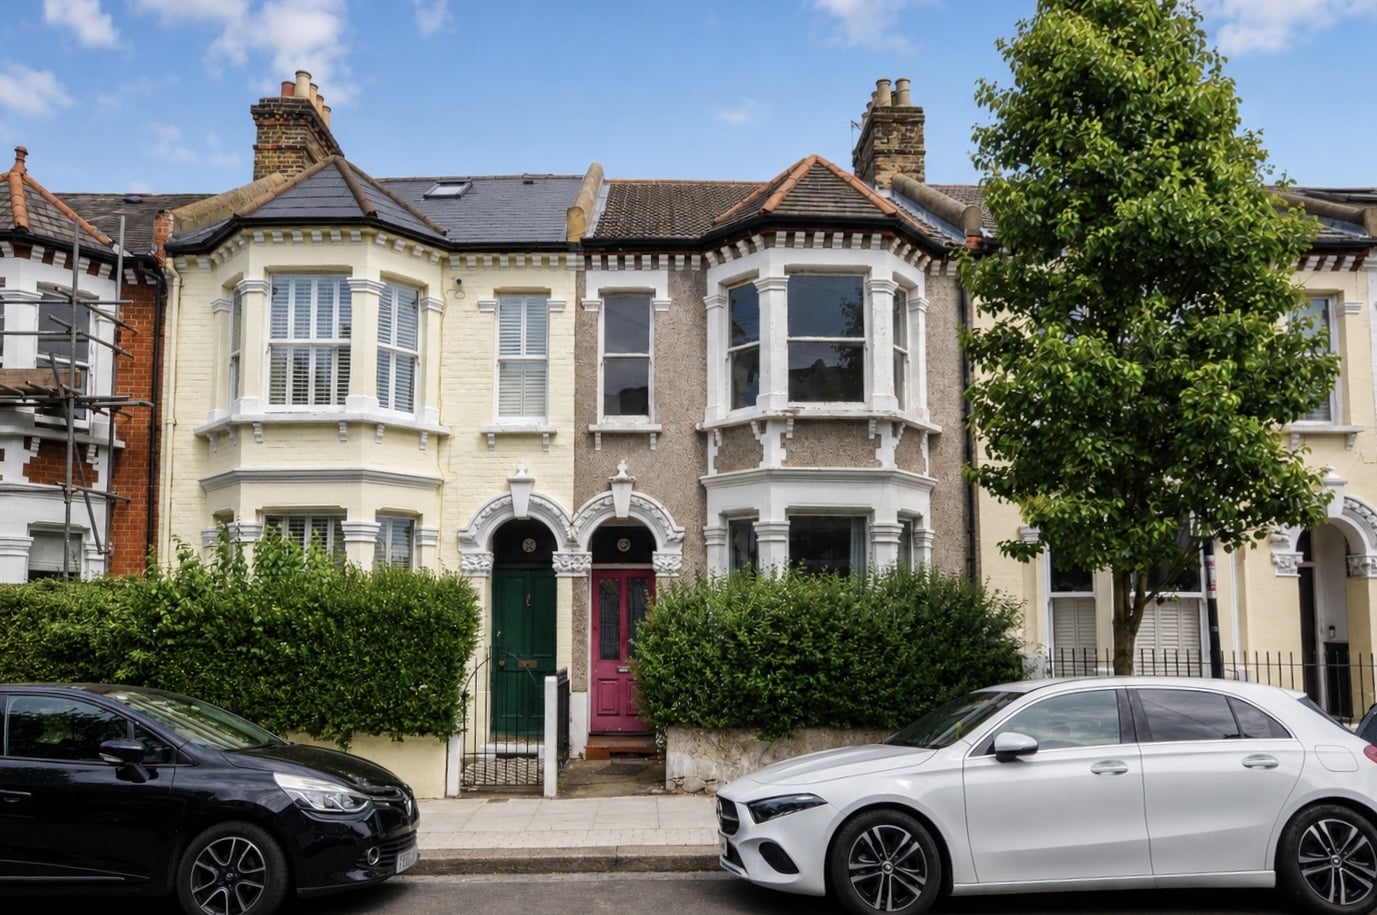
Property Reference: S6783Listing StatusFor SaleBedrooms4bathrooms2Property typeTerraced HouseEPC Rating Download EPC Floor PlanDownload FPVirtual TourAsk a questionKey Features Development Opportunity Clapham Common NorthFull DescriptionExceptional Development Opportunity Clapham Common North Guide Price: £1,100,000 - £1,150,000 Freehold A rare opportunity to acquire a substantial period family house on a quiet residential street moments from northern edge Clapham Common North. Occupying a highly sought-after position, this naturally 4 bedroom property offers well-proportioned accommodation over 3 floors.
The home, in the agent’s words
Read the full agent description
Property Reference: S6783Listing StatusFor SaleBedrooms4bathrooms2Property typeTerraced HouseEPC Rating Download EPC Floor PlanDownload FPVirtual TourAsk a questionKey Features Development Opportunity Clapham Common NorthFull DescriptionExceptional Development Opportunity Clapham Common North Guide Price: £1,100,000 - £1,150,000 Freehold A rare opportunity to acquire a substantial period family house on a quiet residential street moments from northern edge Clapham Common North. Occupying a highly sought-after position, this naturally 4 bedroom property offers well-proportioned accommodation over 3 floors. It retains a wealth of original features including unusually high ceilings, original fireplaces and cornicing. Requiring full refurbishment and benefiting from planning permission to extend the property from the current 147 sq metres to approximately 182 sq m (1,959 sq ft), this property offers buyers remarkable opportunity to create a bespoke living and entertaining spaces in one of South West London's most desirable locations. Planning permission has been granted by Wandsworth Borough Council (Ref: 2026/0851, approved 29 June 2026) for a comprehensive programme of enhancements, including the erection of a single-storey side extension, a mansard roof extension, and the creation of a roof terrace above the two-storey rear addition. The layout can be configured as either a 4 bedroom, 4-bathroom property or a 5 bedroom , 3-bathroom property. The property's elevated position allows for an abundance of natural light, while the proposed upper-floor accommodation will benefit from far-reaching and breathtaking views across the London skyline. A particularly valuable benefit is the property's eligibility for the reduced 5% VAT rate on qualifying renovation and refurbishment works, having been unoccupied for more than two years (as of 9 September 2026). This has the potential to generate substantial savings on construction and development costs. The vast open spaces of Clapham Common are virtually on the doorstep, approximately 200 metres away, offering an extensive range of recreational and leisure amenities. The property is exceptionally well located for a number of highly regarded state and independent schools, including Belleville Primary School (Meteor Street Site), Belleville Wix Academy, Parkgate House School, Eaton House and L'Ecole du Parc Nursery, all within comfortable walking distance.Approximate Internal area: 147 sq m ParkingOutside Space Rear GardenHeatingForthbridge Road, London, SW11£1,100,000guide-priceHow much can I borrow?Find out moreSelect Time Arrange a viewing Ask the owner a questionMake an offer
A feel for the area
Connected for everyday life
100%of homes in a nearby postcode can access 100+ Mbps broadband.
Available speed bands
- 30+ Mbps
- 100%
- 100+ Mbps
- 100%
- 300+ Mbps
- 100%
- 1,000+ Mbps
- 100%
Getting about
0.5 milesto Battersea Park Rail Station
Approximate straight-line distance · DfT NaPTAN · 13 Sept 2026Background air quality
- Fine particles · PM₂.₅
- 9.3 µg/m³ · Above the WHO guideline · well within the UK legal limit
- Nitrogen dioxide · NO₂
- 20.8 µg/m³ · Above the WHO guideline · within the UK legal limit
Annual background levels. For scale: the WHO 2021 guideline is 5 µg/m³ for PM₂.₅ and 10 for NO₂; the UK legal limit is 20 and 40. Lower is better; this is a 1 km model, not a reading at the door.
Defra · 2024 annual model · 1 km areaLocal information is approximate. Distances are straight-line estimates from the available location. Broadband describes postcode coverage, not the speed or service available at this home; check the address with a provider. Air quality is a modelled annual background estimate.
Picture your everyday
Start with the agent's details and explore the area guide to get a feel for daily life here.
Other homes nearby
Homes in SW11 postcode area →About these property details
The information provided in this listing is for general information purposes only and does not constitute property particulars. We make no warranties or guarantees, express or implied, regarding the accuracy, completeness, or availability of the information.
Property details are provided by the listing agent, developer, or other third parties, and we have no control over the content provided. Prospective buyers or tenants should make their own enquiries and verify all information directly with the agent or relevant party.
Information relating to Energy Performance Certificates, Home Reports, or other statutory documents should be obtained directly from the selling agent or developer where applicable.