

Chichester, West Sussex · PO18
Charlton Road, Singleton
Charlton Road, Singleton, Chichester, West Sussex, PO18
Guide price
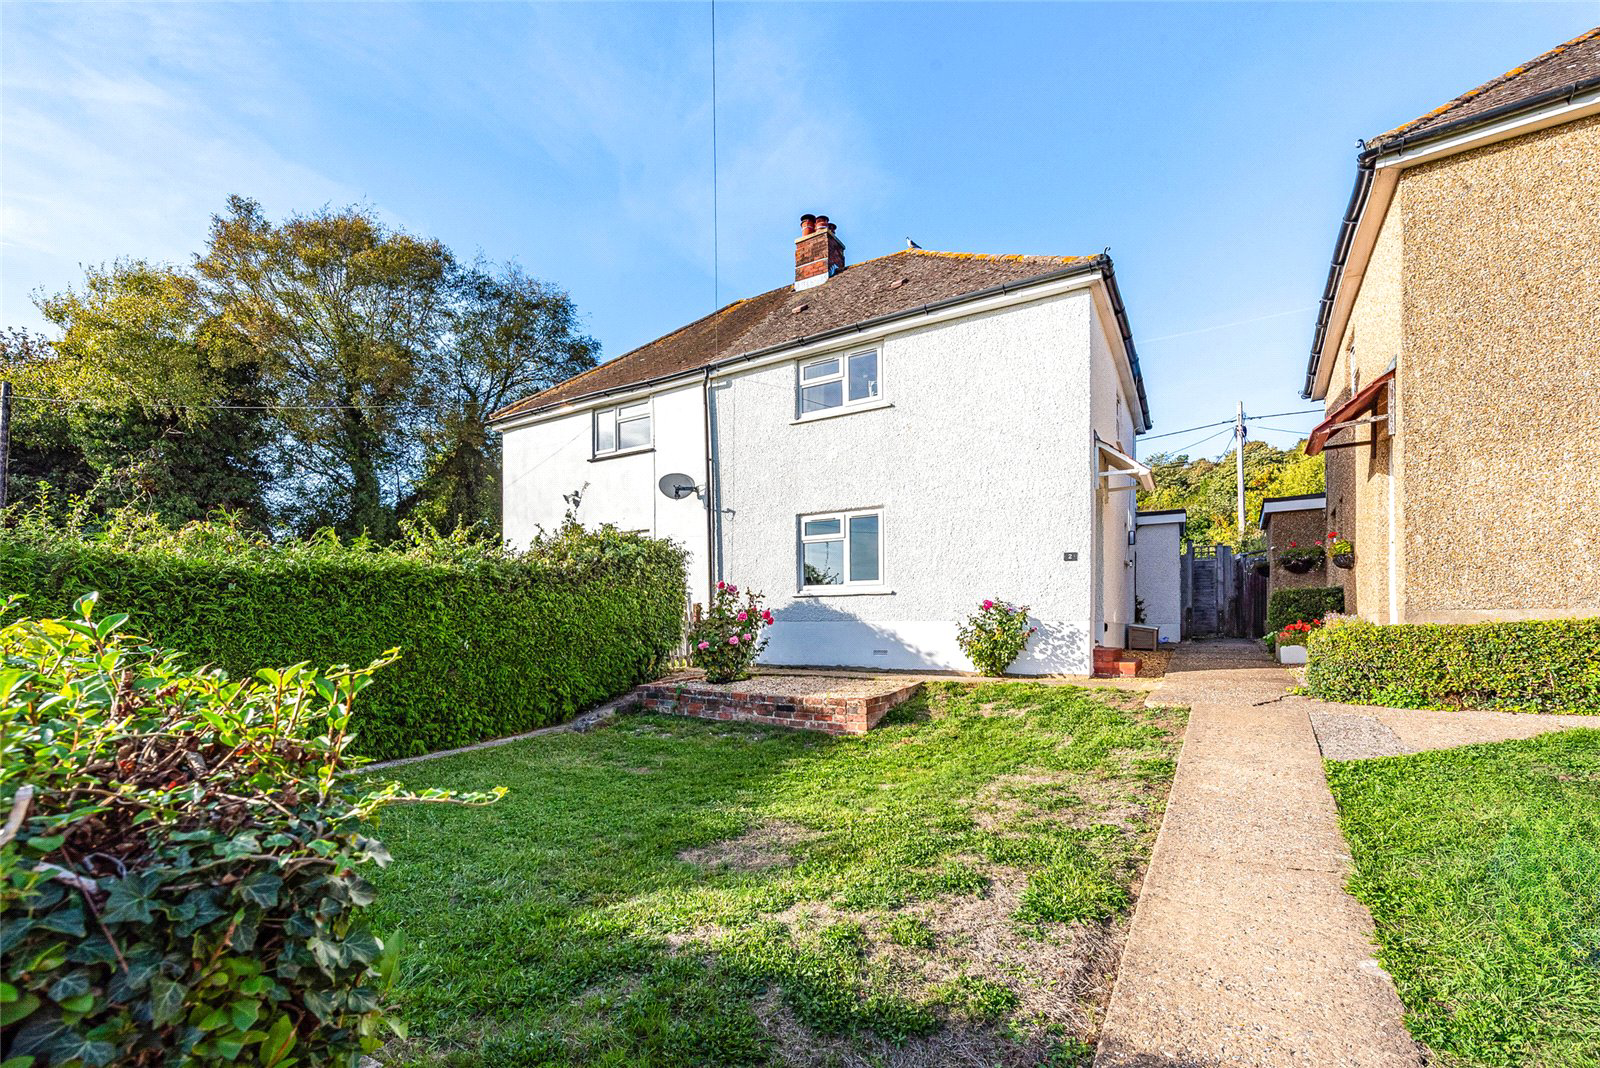
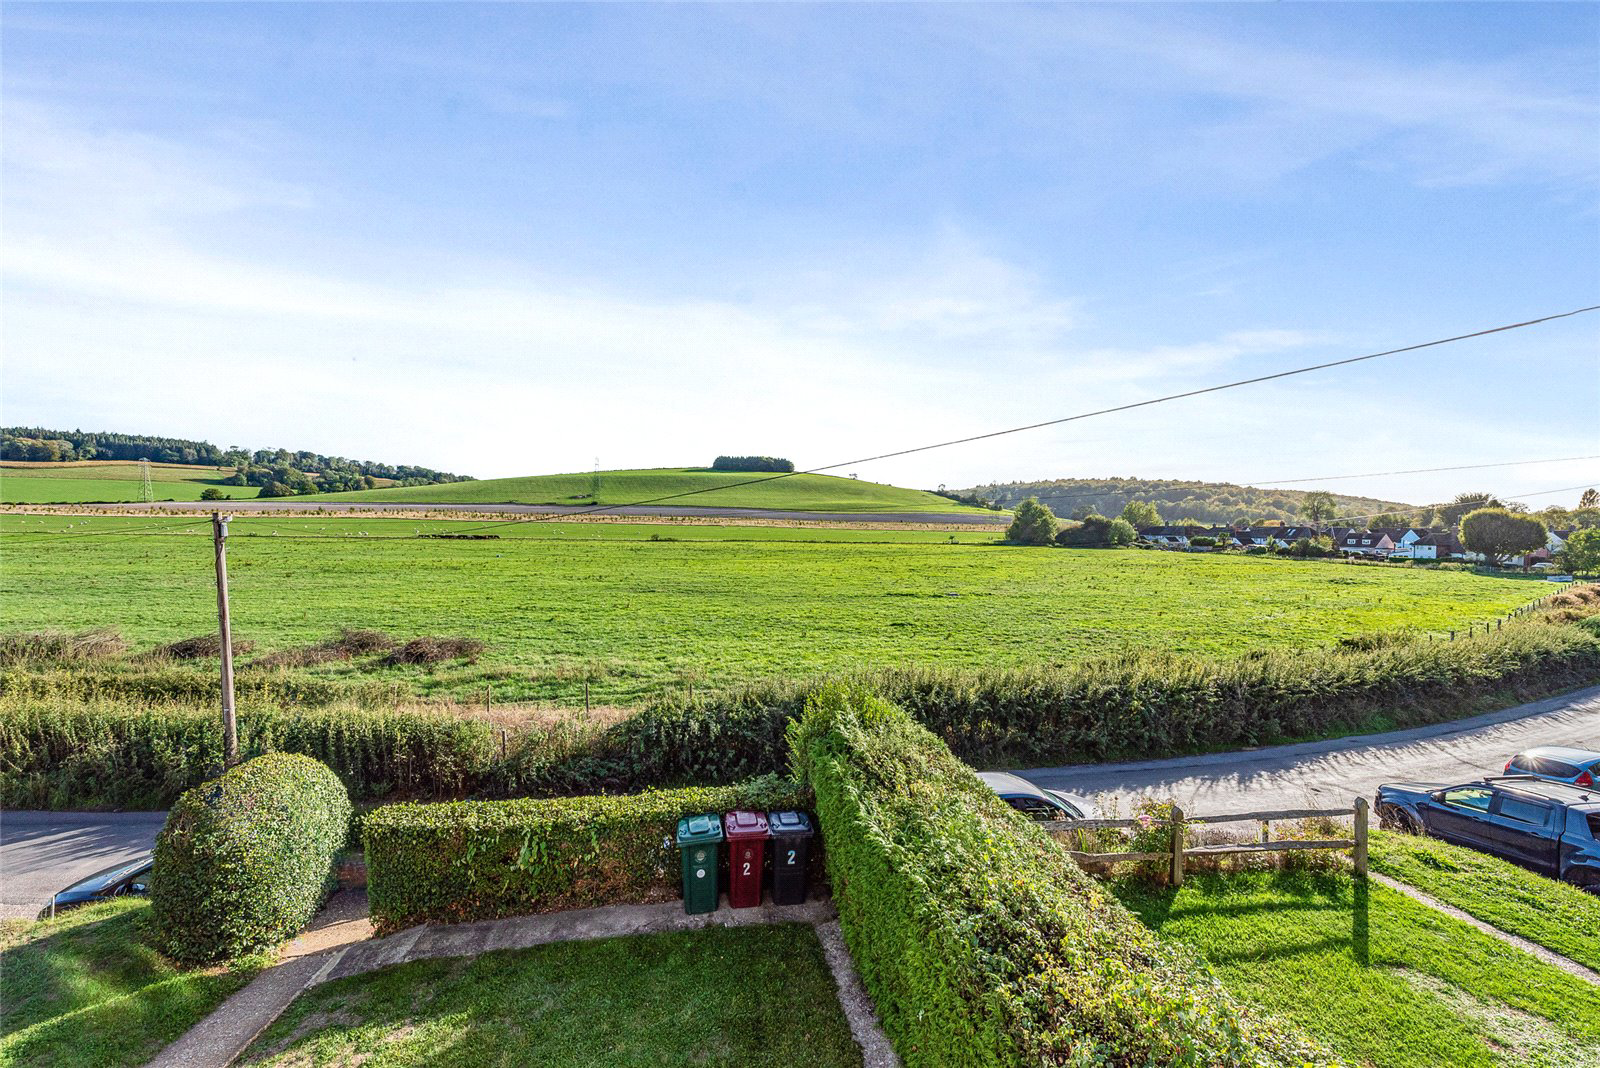
Located in an enviable position between Singleton and Charlton amidst the South Downs National Park, 2 Bankside is an older style semi-detached property that has recently been modernised by the current owners to provide very well-presented and comfortable accommodation arranged over two floors. The property benefits from a good size kitchen/breakfast room that provides direct access out onto the rear garden and fabulous views towards Levin Down. There is also a good size sitting room, again affording fine views over farmland towards the Trundle.
On the first floor there are three bedrooms with all rooms taking advantage of this superb position with distant views.
Outside the property has an area of front garden which is mainly laid to lawn with a gravel terrace having superb views towards Goodwood. To the rear is a good size garden comprising of areas of lawn, a large paved entertaining terrace from which there are some fine rural views, and a useful home office/garden studio…
Listed 29 October 2024 · agent details updated 28 October 2026. An asking price is not a completed sale.
The home, in the agent’s words
Read the full agent description
Located in an enviable position between Singleton and Charlton amidst the South Downs National Park, 2 Bankside is an older style semi-detached property that has recently been modernised by the current owners to provide very well-presented and comfortable accommodation arranged over two floors. The property benefits from a good size kitchen/breakfast room that provides direct access out onto the rear garden and fabulous views towards Levin Down. There is also a good size sitting room, again affording fine views over farmland towards the Trundle.
On the first floor there are three bedrooms with all rooms taking advantage of this superb position with distant views.
Outside the property has an area of front garden which is mainly laid to lawn with a gravel terrace having superb views towards Goodwood. To the rear is a good size garden comprising of areas of lawn, a large paved entertaining terrace from which there are some fine rural views, and a useful home office/garden studio.
The village of Singleton lies in the midst of the South Downs National Park surrounded by rich countryside, criss-crossed with miles of bridle paths and footpaths. There is an active village community with village primary school, parish church, cricket green and village pub.
Goodwood, with its numerous facilities, lies within a mile and a half and has its own private country hotel and hosts the annual Festival of Speed as well as the Revival meeting and the two day Members Meeting at its historic motor circuit.
Other nearby local attractions include the Weald and Downland Open Air Museum and West Dean College and Gardens. Chichester can be found approximately seven miles to the south and provides a comprehensive range of shopping facilities arranged partly within its pedestrianised centre, and a mainline railway station with regular services to London Victoria in 1 hour 40 minutes.
-
Part glazed door to
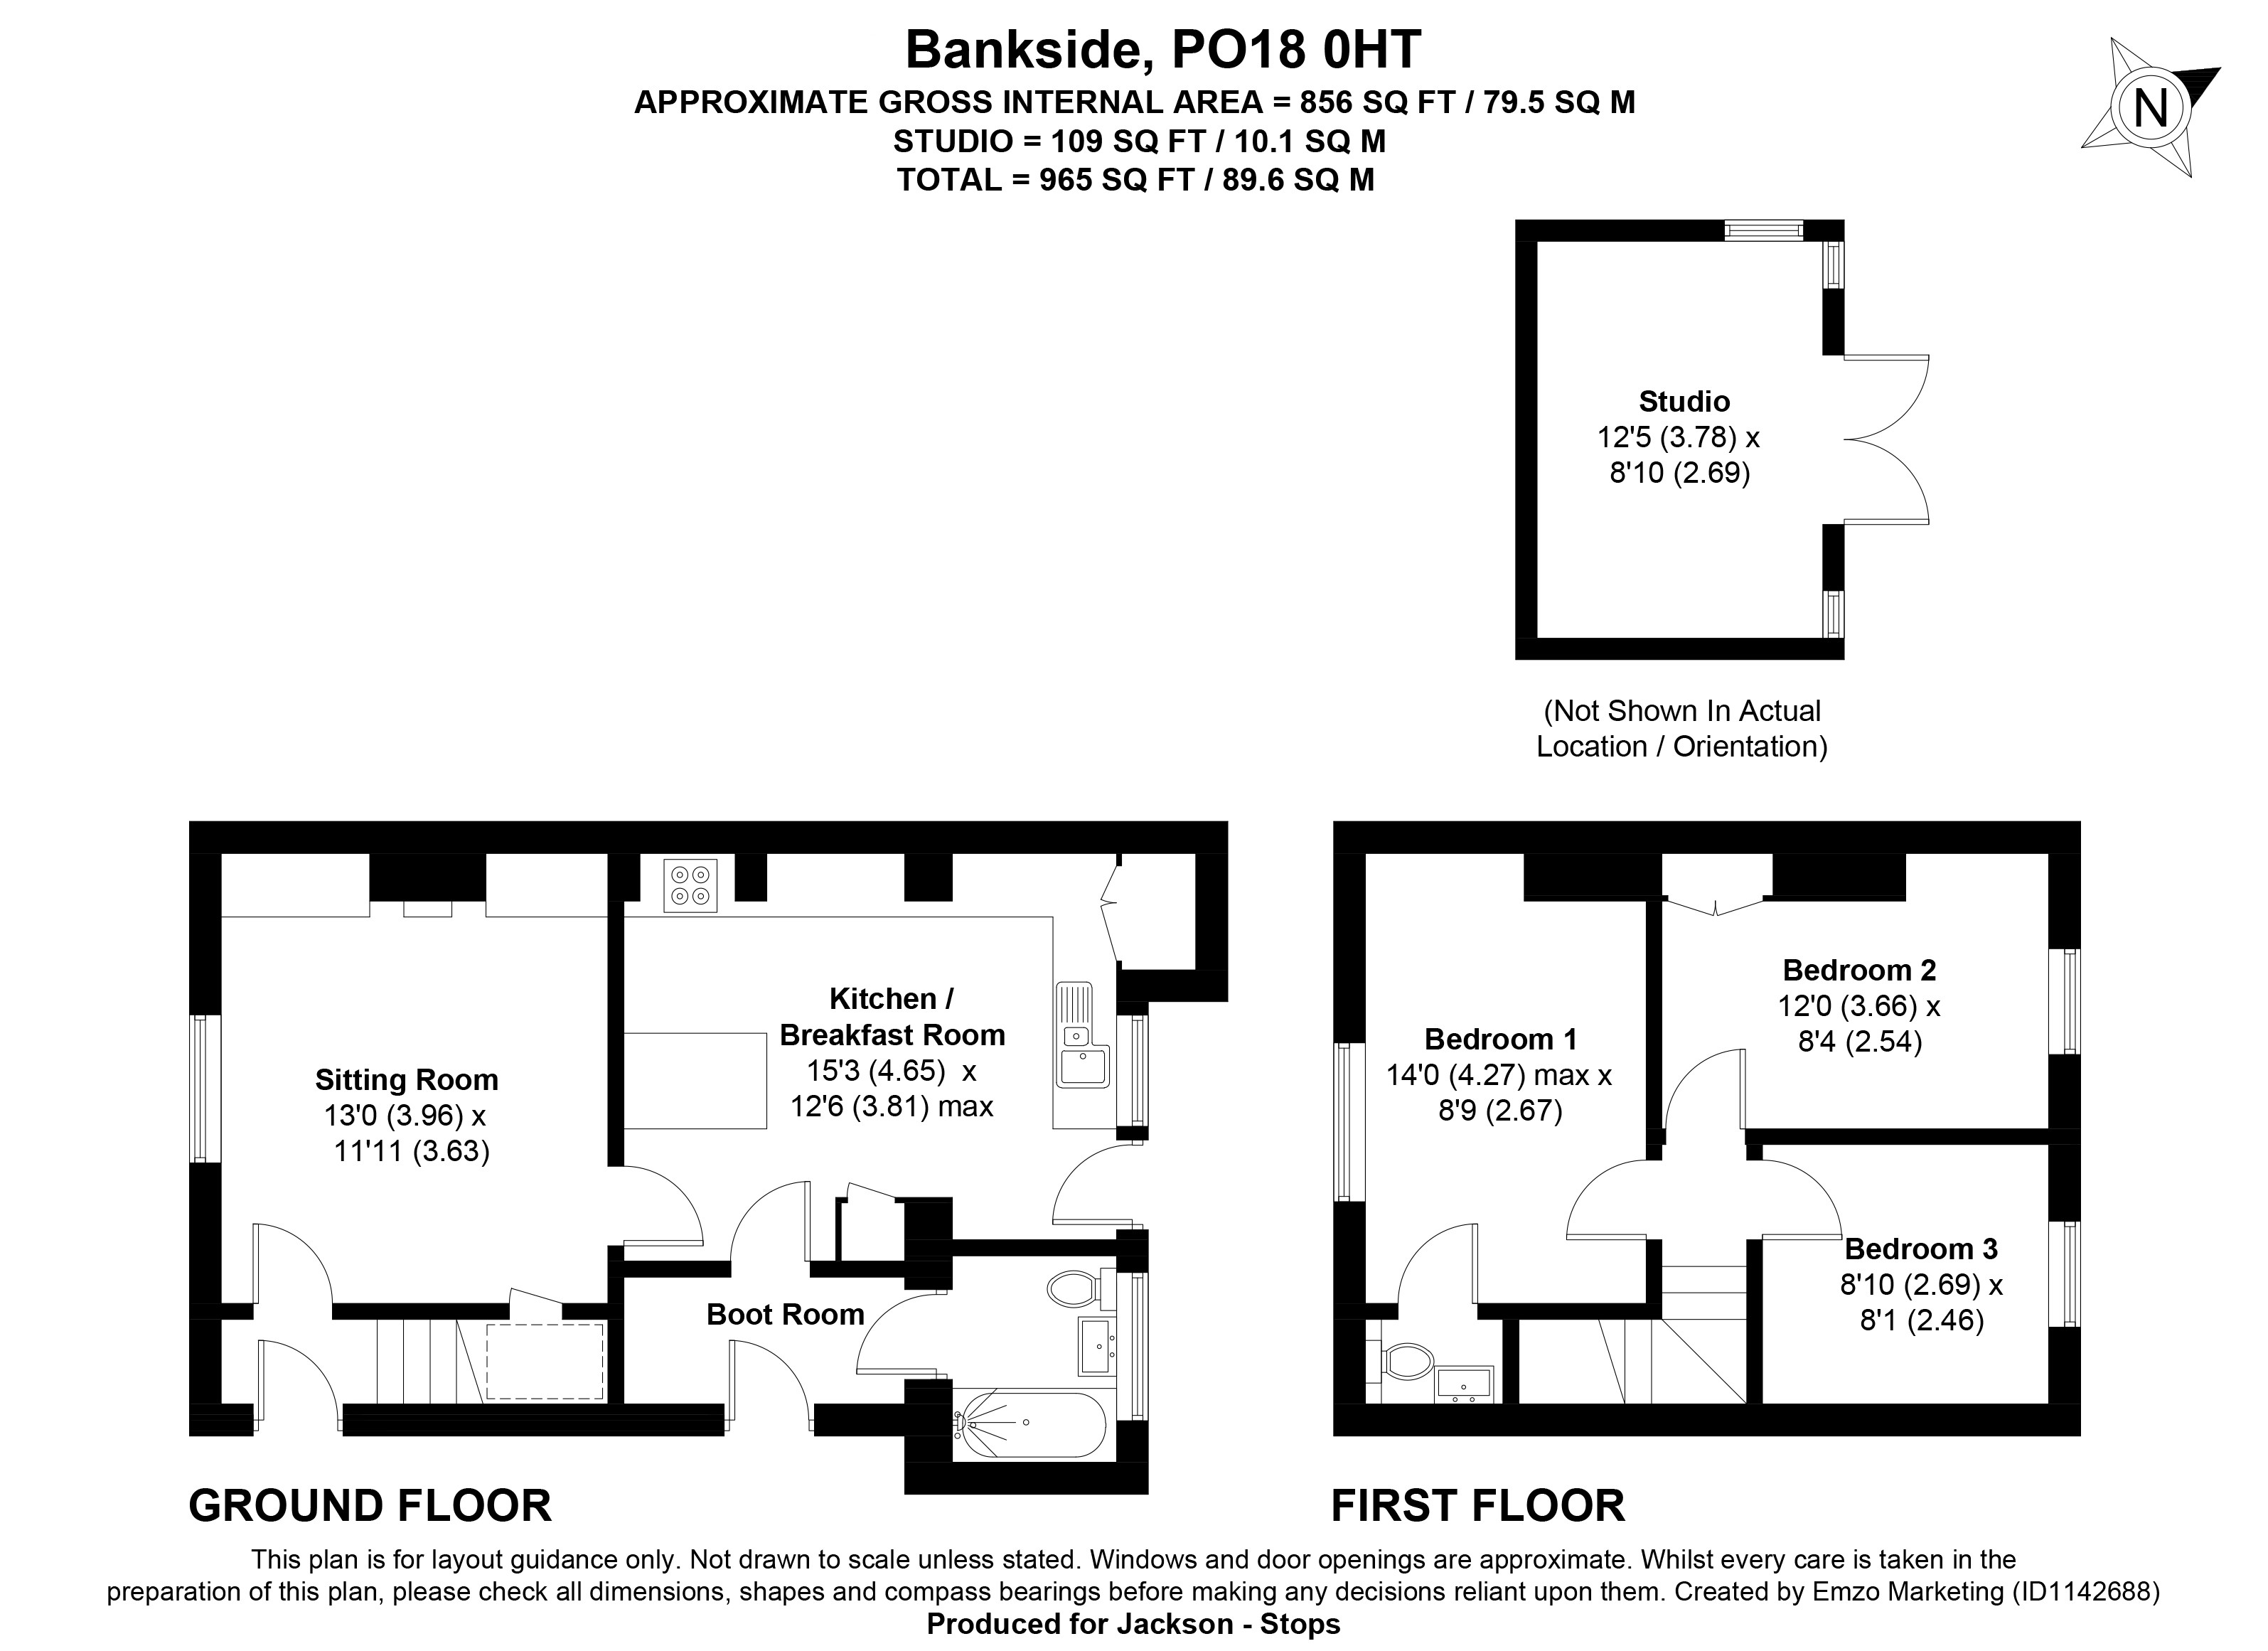
Entrance Hall 2.72m x 1.2m (8'11" x 3'11")
Radiator.
Bathroom
Part tiled walls and equipped with panelled bath with fitted shower screen and fitted shower unit, mixer tap, hand basin with cupboard below, low level WC, chrome heated towel rail, extractor fan.
Kitchen/Breakfast Room 4.67m 3.5m
The kitchen is equipped with a comprehensive range of floor and wall units comprising of cupboards and drawers with extensive wooden worksurfaces incorporating 1 1/2 bowl sink with mixer tap and etched drainer. Space and plumbing for washing machine, integrated Neff induction hob with Neff oven below, as well as integrated fridge and freezer. Built in wine cooler, 2 radiators, ceiling speakers, part double glazed door providing access onto the rear gardens.
Sitting Room 4.22m x 3.63m (13'10" x 11'11")
Open fireplace, wonderful views south over open farmland towards the Trundle, built-in bookshelves and storage cupboard as well as understairs storage cupboard, ceiling speakers.
Small Rear Porch
With further part-glazed door to front, radiator, glazed door returns to sitting room. Stairs lead to
First Floor Landing
Access to loft.
Bedroom 1 3.94m x 2.72m (12'11" x 8'11")
Radiator, excellent views over open farmland towards the Trundle, recessed wardrobe, part panelling to walls with wall light points.
En-Suite Cloakroom
Tiled floor, equipped with low level WC, hand basin with mixer tap and storage cupboard below, chrome heated towel rail.
Bedroom 2 3.66m max 2.29m min x 2.51m
Radiator, lovely views over the rear garden towards Levin Down, built-in wardrobe cupboard.
Bedroom 3 2.7m x 2.54m (8'10" x 8'4")
Radiator, again views over the rear garden.
Outside
There is an area of lawn to the front of the property. To the rear there is a good size garden that comprises of a large paved entertaining terrace beyond which is an area of lawn, home office/garden studio. This area backs directly onto a paddock with lovely views up towards Levin Down. There are raised flower beds, gate providing access to the front, Grant oil fired boiler and concealed oil tank. Outside lighting.
Key facts
- Council tax band: D.
- EPC rating: D (score 60; potential rating B).
- Outside: garden.
What it's like to live in
The practical details that shape daily life here, each with its source. Anything the listing leaves open becomes a question to ask.
 Outdoor space
Rear garden · front garden
Agent's descriptionDouble glazed
Built in wine cooler, 2 radiators, ceiling speakers, part double glazed door providing access onto the rear gardens.
Agent's descriptionLoft · Built-in wardrobes · Understairs cupboard
Access to loft.
Agent's descriptionFreehold
Supplied listing field and any agent featuresBand D
Council tax, Band D
Agent's descriptionRated D. Check the assessment date on the certificate.
Agent's descriptionEvery room the agent measured
Entrance Hall
2.72 × 1.20 m · 8'11" × 3'11" · 3.3 m²
The agent lists this room's size without further notes.
The outline follows the agent's two measurements. Measurements are approximate.
Questions worth asking
The listing doesn't answer these. Tick any you'd like to ask and they'll be added to your enquiry message.
Nothing added yet
Loading room styling…
Life nearby
Picture your everyday
Start with the agent's details and explore the Area Overview to get a feel for daily life here.
Local news
Good news from Chichester and the surrounding area: openings, events, schools, sport, green spaces and investment. Read each story for the places and dates it covers.
Checking connected news sources…
Other homes nearby
Homes in Chichester →About these property details
The information provided in this listing is for general information purposes only and does not constitute property particulars. We make no warranties or guarantees, express or implied, regarding the accuracy, completeness, or availability of the information.
Property details are provided by the listing agent, developer, or other third parties, and we have no control over the content provided. Prospective buyers or tenants should make their own enquiries and verify all information directly with the agent or relevant party.
Information relating to Energy Performance Certificates, Home Reports, or other statutory documents should be obtained directly from the selling agent or developer where applicable.