

Islip, Northamptonshire · NN14
Mill Lane, Islip
Mill Lane, Islip, Northamptonshire, NN14
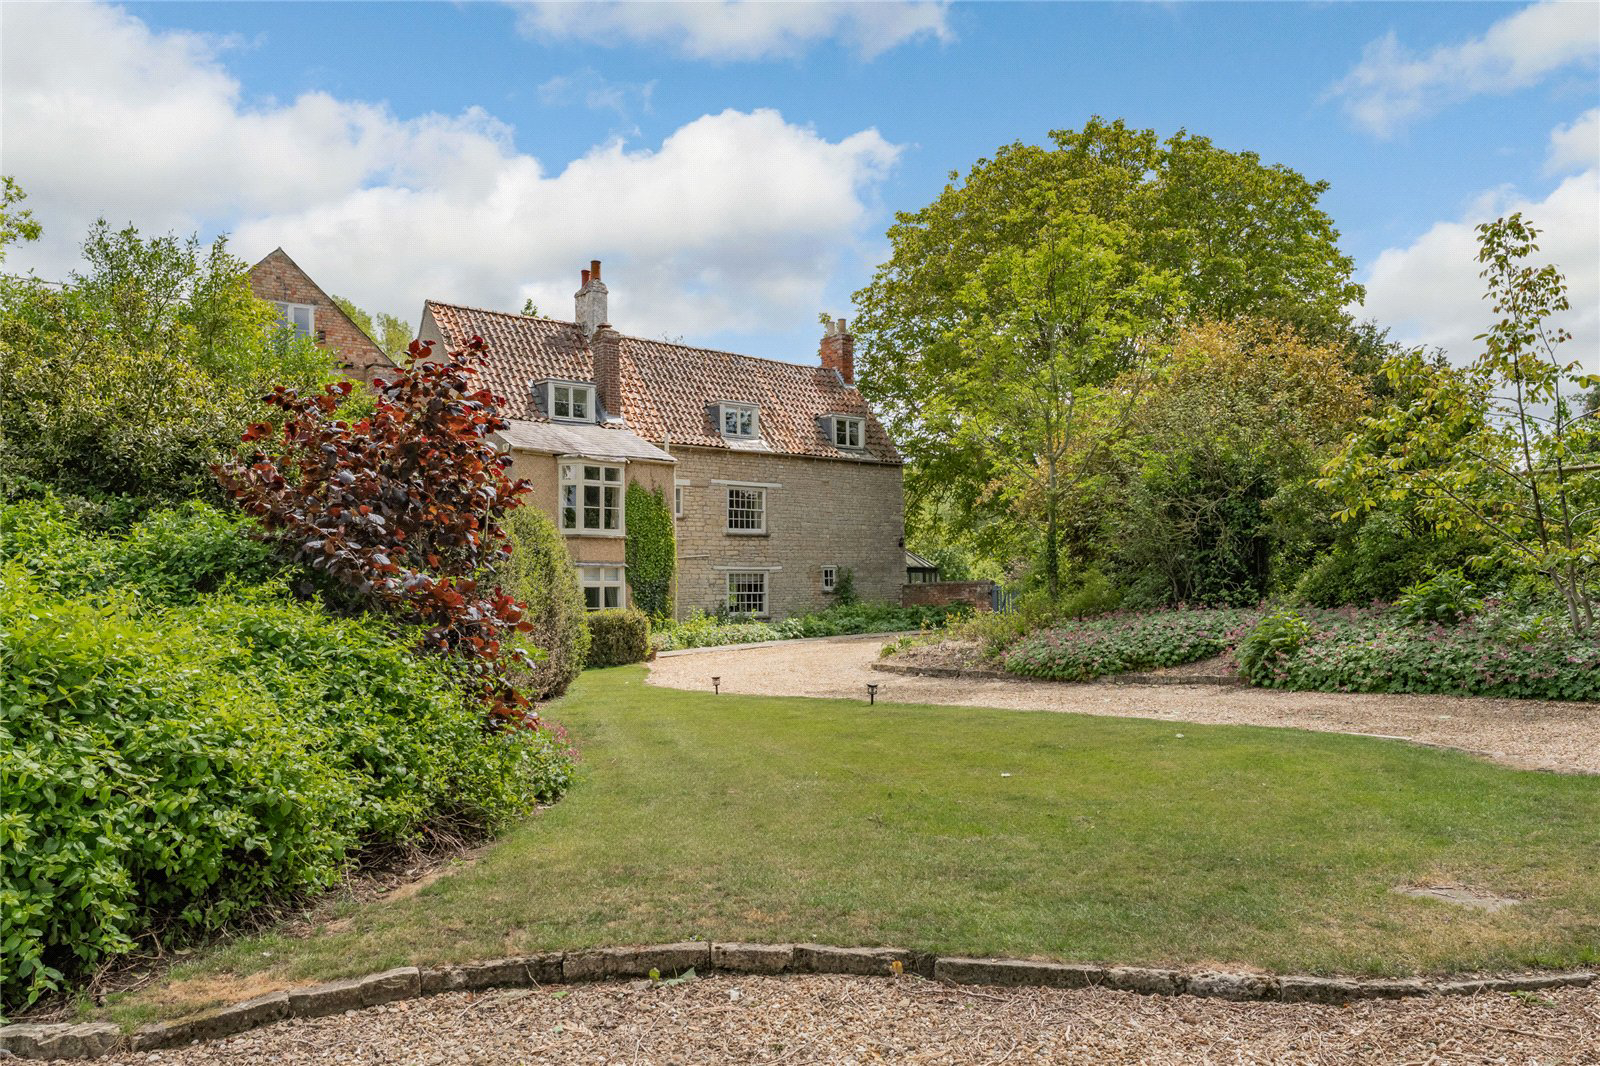
A historic 18th Century former mill spanning over 4,000 sqft, occupying a secluded plot in excess of 1 acre with 200ft of direct river frontage and fishing rights. Situated at the end of a quiet village lane with gated access, this expansive property offers outstanding countryside living whilst still being closely connected to the village and historic market towns of Thrapston and Oundle.
The home, in the agent’s words
Read the full agent description
A historic 18th Century former mill spanning over 4,000 sqft, occupying a secluded plot in excess of 1 acre with 200ft of direct river frontage and fishing rights. Situated at the end of a quiet village lane with gated access, this expansive property offers outstanding countryside living whilst still being closely connected to the village and historic market towns of Thrapston and Oundle. INDOOR SPACE The accommodation extends across three floors and offers considerable flexibility. The ground floor is introduced by an impressive limestone-floored entrance hall which leads to the scullery, boot room and an impressive dining hall. This space sits at the heart of the ground floor and has a wealth of period-correct features. Adjacent lies the drawing room – also known as the ‘river room’ – which enjoys access to the terrace and far-reaching views across the river. Additional reception rooms include a family room and a breakfast room, each with glorious features and unique garden aspects. The kitchen adjoins the breakfast room and features quarry-tiled flooring, fitted cabinetry, hardwood surfaces, a Belfast sink, and an oil-fired Aga. The first floor is accessible via two staircases, providing a clear opportunity for adaptable living. The principal suite spans two levels and includes a sitting area, study, and particularly sizeable bedroom with an adjoining highly-specified bathroom. This space can be easily separated from the rest of the sleeping accommodation, offering plenty of versatility. Four additional double bedrooms – one with ensuite facilities – and a family bathroom occupy the main first-floor, with all rooms enjoying views across the river or gardens. Many retain original fireplaces and period joinery. OUTDOOR SPACE The house is approached via remote-controlled electric gates set within a high garden wall, leading to a sweeping gravel driveway with turning circle and ample parking. The mature gardens are a highlight of the property, arranged in lawns and terraces with hedging and established trees to the boundaries. A cobbled and flagstone terrace offers a picturesque riverside seating area with open views along the River Nene – a haven for local wildlife including kingfishers, swans, otters and deer to name a few. Beyond the main lawn lies a timber boathouse with slipway and a workshop. HOLIDAY LET POTENTIAL A section of the accommodation is used to generate a successful short-term letting income, providing an appealing opportunity for buyers seeking either an ancillary suite or income-producing space without compromising privacy within the main house. Recently part of the property is a successful holiday let. THE RIVER NENE The River Nene is one of England’s most beautiful navigable waterways, rising near Northampton and flowing eastward through Northamptonshire and Cambridgeshire to the Wash. The river supports an abundance of wildlife and provides an important navigation link between the Grand Union Canal and the Middle Level system, giving access to Ely, Cambridge, and the wider Fenland waterways. Local marina and boatyard facilities can be found in Thrapston, Oundle, Northampton, and Stanground, with navigation managed by the Environment Agency. LOCATION Islip Mill House is situated at the end of Mill Lane, in a tranquil position at the edge of the village and less than a mile from the market town of Thrapston. The area offers an excellent range of local shops, cafés, and leisure facilities, while more extensive amenities can be found in Kettering, Wellingborough, Northampton, and Peterborough, each providing mainline rail services to London in roughly an hour. The region is also well known for its choice of schooling, including Oundle, Kimbolton, and Wellingborough. PROPERTY INFORMATION Services: Mains water and electricity are connected. Oil-fired central heating and independent sewerage system are in place. Broadband: Ultrafast broadband available to the property. Local Authority: North Northamptonshire Council Council Tax Band: G EPC Rating: EPC exempt – Grade II listed Tenure: Freehold Viewings: Strictly by appointment with Jackson-Stops DIRECTIONS Navigation: NN14 3JN What3words: ///communal.impresses.solicit
A feel for the area
Connected for everyday life
67%of homes in the postcode can access 100+ Mbps broadband.
Available speed bands
- 30+ Mbps
- 100%
- 100+ Mbps
- 67%
- 300+ Mbps
- 67%
- 1,000+ Mbps
- 67%
Getting about
7.9 milesto Kettering Rail Station
Approximate straight-line distance · DfT NaPTAN · 13 Sept 2026Background air quality
- Fine particles · PM₂.₅
- 7.0 µg/m³ · Above the WHO guideline · well within the UK legal limit
- Nitrogen dioxide · NO₂
- 6.8 µg/m³ · Meets the WHO guideline
Annual background levels. For scale: the WHO 2021 guideline is 5 µg/m³ for PM₂.₅ and 10 for NO₂; the UK legal limit is 20 and 40. Lower is better; this is a 1 km model, not a reading at the door.
Defra · 2024 annual model · 1 km areaLocal information is approximate. Distances are straight-line estimates from the available location. Broadband describes postcode coverage, not the speed or service available at this home; check the address with a provider. Air quality is a modelled annual background estimate.
Picture your everyday
Start with the agent's details and explore the area guide to get a feel for daily life here.
Other homes nearby
Homes in NN14 postcode area →About these property details
The information provided in this listing is for general information purposes only and does not constitute property particulars. We make no warranties or guarantees, express or implied, regarding the accuracy, completeness, or availability of the information.
Property details are provided by the listing agent, developer, or other third parties, and we have no control over the content provided. Prospective buyers or tenants should make their own enquiries and verify all information directly with the agent or relevant party.
Information relating to Energy Performance Certificates, Home Reports, or other statutory documents should be obtained directly from the selling agent or developer where applicable.