

Newton Abbot · TQ12
Cedar Road, Newton Abbot
Cedar Road, Newton Abbot, TQ12
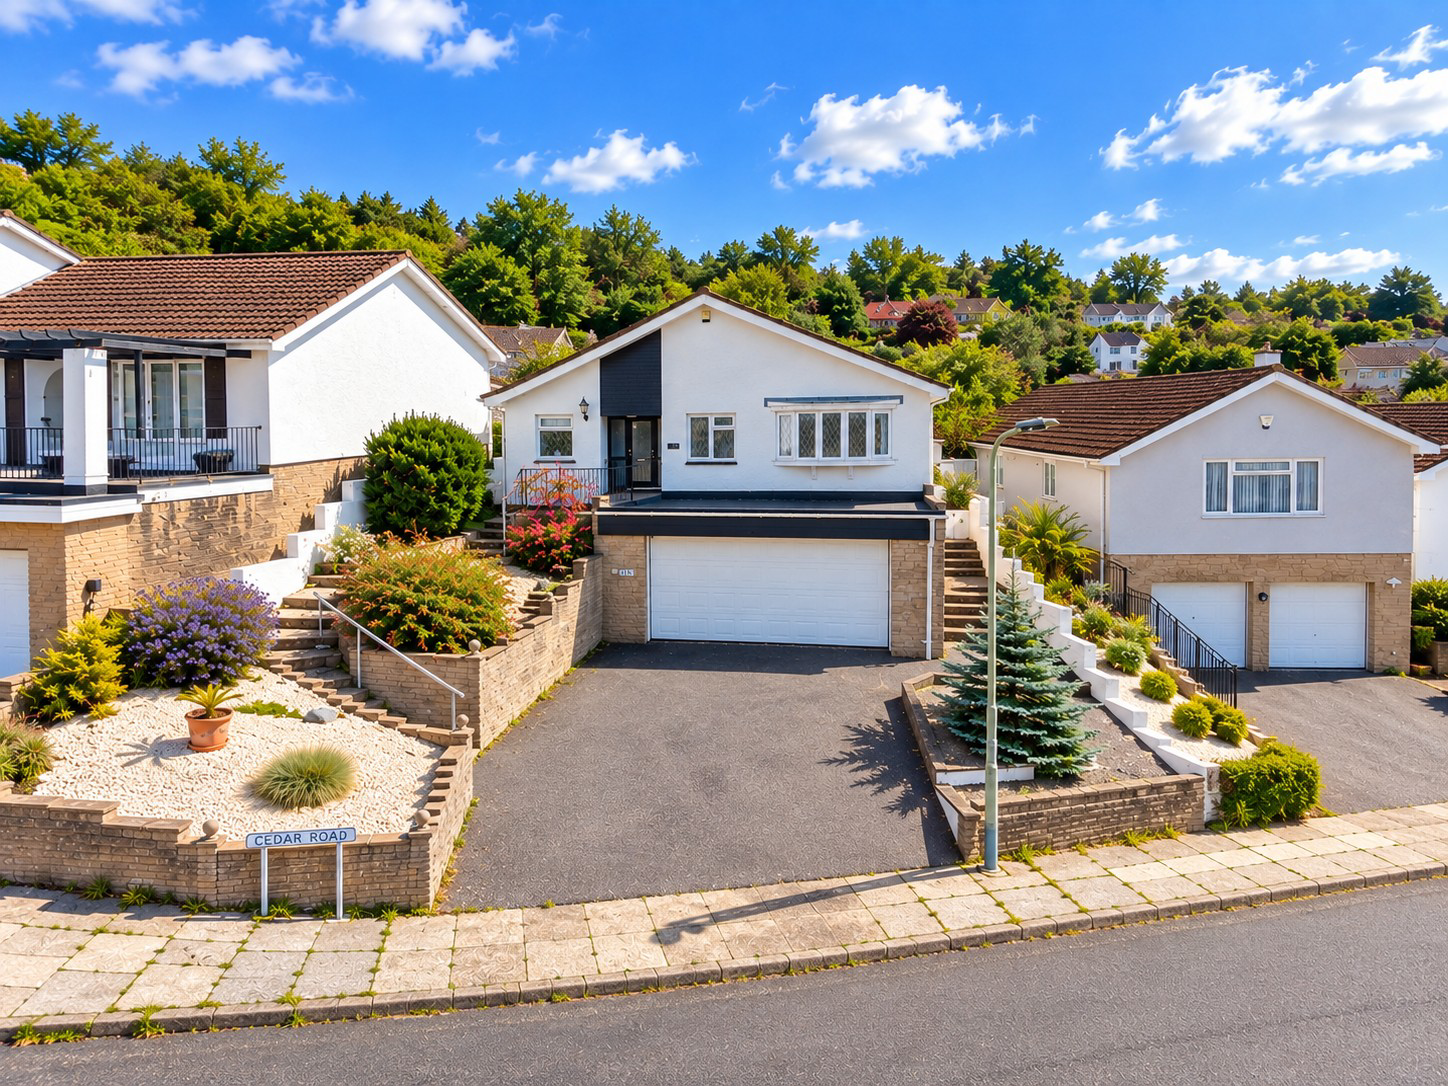
Spacious four-bedroom detached bungalow in Aller, Newton Abbot. Modern interiors, en-suite, gardens, double garage, ample parking, and versatile living spaces. Ideal for families or home working.
The home, in the agent’s words
- Spacious Four Bedroom Detached Bungalow
- Sought-After Aller Location
- Generous Lounge/Dining Room
- Stylish Modern Fitted Kitchen
- Principal Bedroom with En-Suite Shower Room
- Contemporary Family Bathroom
- Versatile Accommodation Ideal for Home Working
- Attractive Front & Rear Gardens
- Ample Off-Road Parking
- Substantial Double Garage
Read the full agent description
A beautifully presented and spacious four-bedroom detached bungalow, situated in the popular Aller area of Newton Abbot. Offering versatile accommodation, attractive gardens, generous off-road parking and a double garage, the property has been stylishly updated throughout and also enjoys far-reaching views towards Haytor from the front-facing bedrooms.
The accommodation is approached through a welcoming entrance hallway, providing access to the principal rooms. At the heart of the home is the impressive lounge/dining room, a wonderfully spacious and light-filled reception room with plenty of space for both comfortable seating and a dining suite. Attractive wall panelling adds character, while a feature fireplace creates a focal point. Large windows and glazed doors allow plenty of natural light into the room and provide direct access to the rear garden.
The modern fitted kitchen is another particularly attractive feature of the property, fitted with an extensive range of muted green Shaker-style wall and base units complemented by light work surfaces and white tiled splashbacks. The kitchen is well equipped with a four-burner gas hob, integrated double oven, integrated fridge/freezer and integrated dishwasher, together with a composite sink and drainer with mixer tap positioned beneath the window. There is also space and plumbing for a washing machine, along with excellent cupboard and drawer storage. Recessed ceiling spotlights and wood-effect flooring complete the contemporary finish, while there is ample room for a breakfast table and chairs, creating a useful informal dining area. A door provides convenient access outside.
There are four bedrooms, providing excellent flexibility for families or those looking for additional guest accommodation or space to work from home. The principal bedroom is a generous double with an attractive bay window and benefits from its own contemporary en-suite shower room. The front-facing bedrooms enjoy far-reaching views towards Haytor, providing an attractive outlook towards Dartmoor. The remaining bedrooms offer excellent versatility, with space that could equally be utilised as a dressing room, guest room or home office.
The family bathroom has been finished to a high standard, featuring a bath with shower over and black-framed shower screen, WC and vanity wash basin. Contemporary tiling, wood-effect detailing, modern black fittings and a recessed storage niche create a stylish finish.
Outside, the property enjoys an attractive and well-established rear garden, with a combination of lawn, paved seating areas and mature planted borders. A generous patio adjoining the property provides an ideal setting for outdoor dining and entertaining, while established shrubs, flowering plants and small trees create plenty of colour and interest. Attractive stone retaining walls and curved steps lead through the garden to further planted areas, with an additional sheltered seating area providing another pleasant place to relax.
To the front, a generous driveway provides ample off-road parking and leads to the substantial double garage, providing excellent additional parking, storage or workshop space.
Overall, this is an impressive detached bungalow combining four-bedroom accommodation, stylish modern interiors, beautiful gardens, far-reaching views towards Haytor, ample parking and a double garage, all within the popular Aller area of Newton Abbot.
Measurements
Lounge: 22'10" x 12'5" (6.96m x 3.78m)
Kitchen: 14'9" x 8'9" (4.50m x 2.67m)
Bedroom One: 13'0" x 11'1" (3.96m x 3.38m)
Bedroom Two: 14'9" x 8'11" (4.50m x 2.72m)
Bedroom Three: 10'2" x 6'6" (3.10m x 1.98m)
Bedroom Four: 8'9" x 6'4" (2.67m x 1.93m)
Bathroom: 9'2" x 6'3" (2.79m x 1.91m)
En-Suite: 5'6" x 5'5" (1.68m x 1.65m) Garage: 18'1" x 16'5" (5.5m x 5m)
Important Information
Broadband Speed Ultrafast 1800 Mbps (According to OFCOM)
Teignbridge Council Tax Band E (£3318.06 2026/2027)
EPC Rating D
Mains Gas, Electric, Water and Sewerage Supplied
The Property is Freehold
A feel for the area
Connected for everyday life
100%of homes in the postcode can access 100+ Mbps broadband.
Available speed bands
- 30+ Mbps
- 100%
- 100+ Mbps
- 100%
- 300+ Mbps
- 100%
- 1,000+ Mbps
- 100%
Getting about
1.1 milesto Newton Abbot Rail Station
Approximate straight-line distance · DfT NaPTAN · 13 Sept 2026Background air quality
- Fine particles · PM₂.₅
- 5.3 µg/m³ · Above the WHO guideline · well within the UK legal limit
- Nitrogen dioxide · NO₂
- 3.8 µg/m³ · Meets the WHO guideline
Annual background levels. For scale: the WHO 2021 guideline is 5 µg/m³ for PM₂.₅ and 10 for NO₂; the UK legal limit is 20 and 40. Lower is better; this is a 1 km model, not a reading at the door.
Defra · 2024 annual model · 1 km areaLocal information is approximate. Distances are straight-line estimates from the available location. Broadband describes postcode coverage, not the speed or service available at this home; check the address with a provider. Air quality is a modelled annual background estimate.
Checking nearby places…
Picture your everyday
Start with the agent's details and explore the area guide to get a feel for daily life here.
Other homes nearby
Homes in TQ12 postcode area →About these property details
The information provided in this listing is for general information purposes only and does not constitute property particulars. We make no warranties or guarantees, express or implied, regarding the accuracy, completeness, or availability of the information.
Property details are provided by the listing agent, developer, or other third parties, and we have no control over the content provided. Prospective buyers or tenants should make their own enquiries and verify all information directly with the agent or relevant party.
Information relating to Energy Performance Certificates, Home Reports, or other statutory documents should be obtained directly from the selling agent or developer where applicable.