

Marina, Swansea · SA1
Fishermans Way, Marina
Fishermans Way, Marina, Swansea
Guide Price
Welcome to Fishermans Way in the Maritime Quarter of Swansea! This top-floor two-bedroom apartment is a gem waiting to be discovered. As you step into this property, you are greeted by a spacious reception room that offers a comfortable living space for you and your loved ones. With two bedrooms, there is ample space for guests, or even a home office.
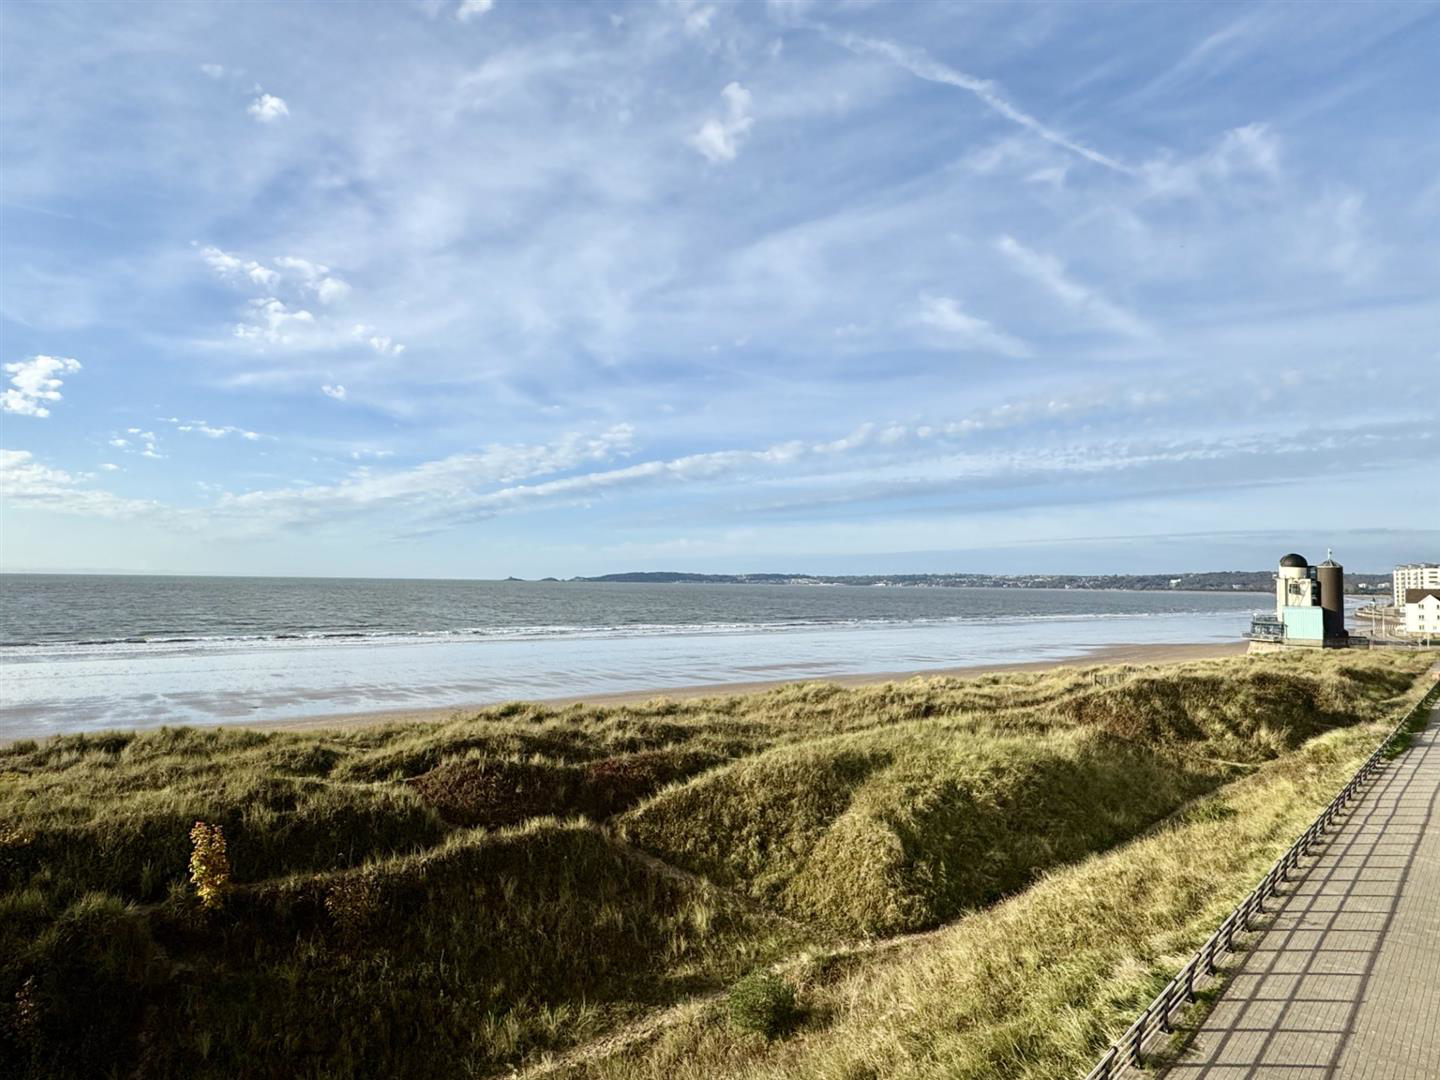
One of the highlights of this apartment is the panoramic sea views that can be enjoyed from the comfort of your own home. Imagine waking up to the sight of the sea every morning or relaxing in the evening with the calming sound of the waves.The property boasts two bathrooms, including an ensuite for added convenience and privacy. The modern design and fittings ensure that you have a comfortable and stylish living experience.
Step outside onto the balcony and soak in the fresh sea air while taking in the stunning views. Whether you enjoy your morning coffee or unwind after a long day, the balcony provides the perfect spot to…
The home, in the agent’s words
- PANORAMIC SEA VIEWS
- TWO DOUBLE BEDROOMS
- JULIET BALCONY AND ENSUITE TO MASTER
- LOUNGE DINER
- TOP FLOOR
- NO CHAIN
- ALLOCATED PARKING SPACE
- EPC- C
- COUNCIL TAX BAND F
Read the full agent description
Welcome to Fishermans Way in the Maritime Quarter of Swansea! This top-floor two-bedroom apartment is a gem waiting to be discovered. As you step into this property, you are greeted by a spacious reception room that offers a comfortable living space for you and your loved ones. With two bedrooms, there is ample space for guests, or even a home office.
One of the highlights of this apartment is the panoramic sea views that can be enjoyed from the comfort of your own home. Imagine waking up to the sight of the sea every morning or relaxing in the evening with the calming sound of the waves.The property boasts two bathrooms, including an ensuite for added convenience and privacy. The modern design and fittings ensure that you have a comfortable and stylish living experience.
Step outside onto the balcony and soak in the fresh sea air while taking in the stunning views. Whether you enjoy your morning coffee or unwind after a long day, the balcony provides the perfect spot to relax and rejuvenate. This apartment also comes with parking making your daily routine hassle-free.
The best part? This property is available with no chain, meaning you can move in swiftly and start enjoying your new coastal lifestyle without any delays. Book a viewing today and let the sea views captivate you!
Entrance - Stairs to top floor.
Hallway - Electric heater. Intercom. Laminate floor. Door to the cupboard housing hot water tank, consumer unit, and shelving
Bedroom Two - 3.7 x 2.47 (12'1" x 8'1") - Double glazed window with courtyard views. T.V and telephone points. Electric heater.
Master Bedroom - 3.45 x 2.74 (11'3" x 8'11") - Double glazed french door with Juliet balcony and courtyard views. Electric heater. T.V and telephone points.
Door to:
Ensuite - White bathroom suite with W.C, pedestal wash hand basin and step in shower with full height tiling. Half height tiling to walls. Tiled floor. Wall mounted fan heater. Shaver point.
Bathroom - 1.88 x 1.98 (6'2" x 6'5" ) - White bathroom suite with W.C, pedestal wash hand basin and bath with hand held shower. Half height tiling to walls. Chrome heated towel rail. Shaver point. Tiled floor.
Lounge Diner - 5.18 x 4.37 (16'11" x 14'4" ) - Double glazed window and french doors leading to a decked sit out sun balcony with views of Swansea Bay and Mumbles Head. Vaulted ceiling with wall lights. Two electric heaters. T.V and telephone points. Laminate flooring.
Kitchen - 3.45 x 2.59 (11'3" x 8'5" ) - Range of "Cappuccino" high gloss wall, base and drawer units with black worktop. Stainless steel double oven with integrated grill. Four ring ceramic hob with glass splash back and stainless steel chimney hood extractor fan. Stainless steel one and half bowl sink with drainer and mixer tap. Free standing fridge freezer, washer machine and dishwasher. Double glazed window. Laminate flooring.
Parking - Allocated surface parking space
Tenure - Leasehold
Lease term 125 Years from 2006 with 105 remaining
Service charge £1958 pa Inc Water
Ground rent £100 pa
Council Tax Band F -
Epc Rating- C -
Utilities - Electricity- Octopus Energy
Gas- N/A
Broadband - EE- Fibre Optic
Water- Via Service charge.
Further Information - We have been informed that the management company does allow pets and permission is required for a charge.
A feel for the area
Connected for everyday life
100%of homes in the postcode can access 100+ Mbps broadband.
Available speed bands
- 30+ Mbps
- 100%
- 100+ Mbps
- 100%
- 300+ Mbps
- 100%
- 1,000+ Mbps
- 100%
Getting about
0.8 milesto Swansea Rail Station
Approximate straight-line distance · DfT NaPTAN · 13 Sept 2026Background air quality
- Fine particles · PM₂.₅
- 4.7 µg/m³ · Meets the WHO guideline
- Nitrogen dioxide · NO₂
- 7.6 µg/m³ · Meets the WHO guideline
Annual background levels. For scale: the WHO 2021 guideline is 5 µg/m³ for PM₂.₅ and 10 for NO₂; the UK legal limit is 20 and 40. Lower is better; this is a 1 km model, not a reading at the door.
Defra · 2024 annual model · 1 km areaLocal information is approximate. Distances are straight-line estimates from the available location. Broadband describes postcode coverage, not the speed or service available at this home; check the address with a provider. Air quality is a modelled annual background estimate.
Checking nearby places…
Picture your everyday
Start with the agent's details and explore the area guide to get a feel for daily life here.
Other homes nearby
Homes in Swansea →About these property details
The information provided in this listing is for general information purposes only and does not constitute property particulars. We make no warranties or guarantees, express or implied, regarding the accuracy, completeness, or availability of the information.
Property details are provided by the listing agent, developer, or other third parties, and we have no control over the content provided. Prospective buyers or tenants should make their own enquiries and verify all information directly with the agent or relevant party.
Information relating to Energy Performance Certificates, Home Reports, or other statutory documents should be obtained directly from the selling agent or developer where applicable.