
Grimley, Worcestershire · WR2
Walton Lane, Grimley
Walton Lane, Grimley, Worcestershire, WR2
Offers over
As well as the original front door to the cottage. The triple aspect living room has a stunning inglenook fireplace with another set of double doors leading out onto the decked area.
Listed 29 June 2023 · agent details updated 22 December 2025. An asking price is not a completed sale.
The home, in the agent’s words
Read the full agent description
As well as the original front door to the cottage. The triple aspect living room has a stunning inglenook fireplace with another set of double doors leading out onto the decked area.
The first floor comprises of four double bedrooms all dual aspect allowing for plenty of natural light as well as all having built in wardrobes. The Master bedrooms benefits from built in wardrobes as well as en suite bathroom and decked terrace area.
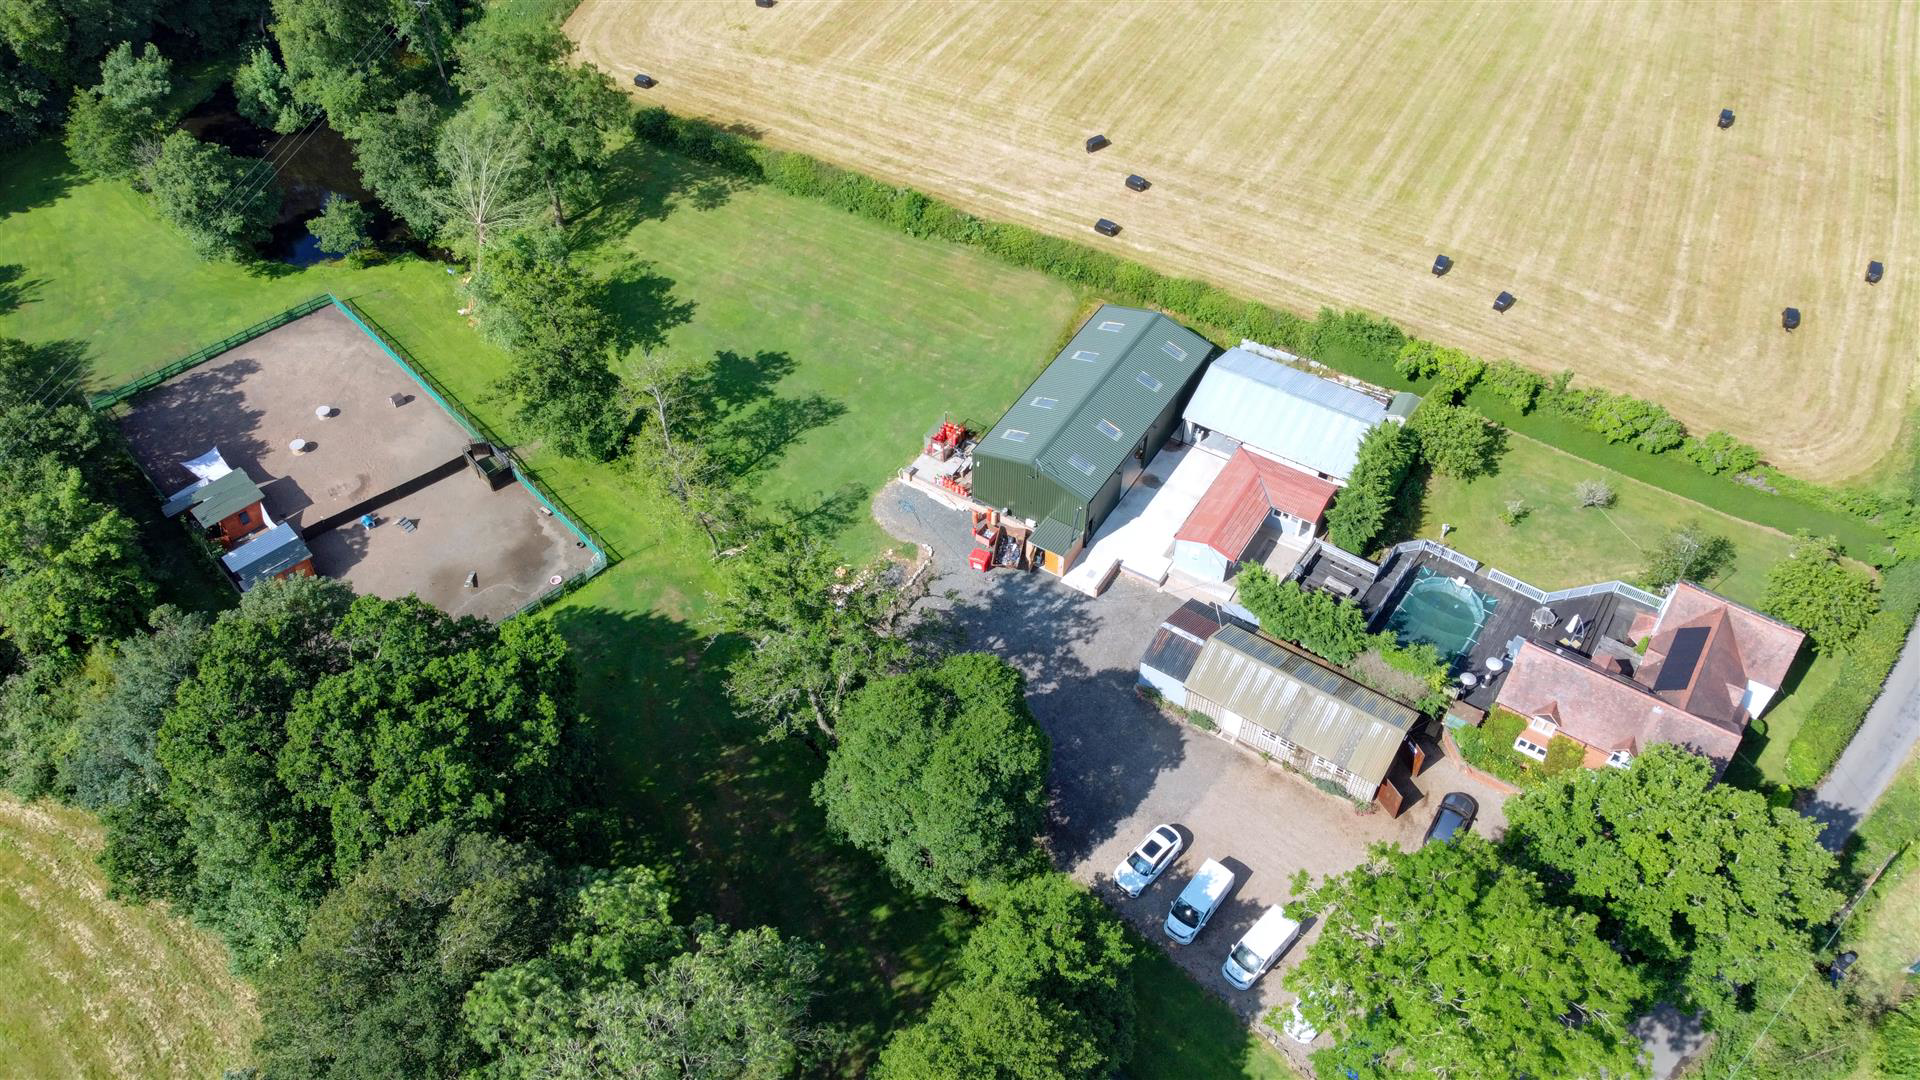
Outside this property is brilliant. The decking surrounding the rear of the property has a hot tub and swimming pool all built in. The wrap around garden also allows for an abundance of plants and shrubbery and is mature.
The added benefit of this home is the amazing commercial aspect and possible business opportunity. A plethora of outside space is apparent form the moment you drive onto the driveway. Three office buildings with 2 Kitchenettes assist the multitude of storage and workshops that are located here. The ménage is currently used for a Dog Day care, however, can easily be utilized back as an equestrian facility.
Agent Notes: It should also be noted that there is a planning application (M/22/01519/FUL) in for a live/work unit.
Administrative Deposit:
Prior to issuing the Memorandum of Sale, Fox Town and Country Homes requires a £1,000.00 deposit payable by the purchaser. This will be reimbursed at the point of completion. If you decide to withdraw from the purchase, this deposit may not be reimbursed and the deposit collected either in part or in full and retained by Fox Town and Country Homes to cover administration and remarketing costs of the property.
THIS IS REFUNDABLE UPON COMPLETION.
Key facts
- Council tax band: E.
- EPC rating: D (score 59; potential rating A).
- Parking: garage.
What it's like to live in
The practical details that shape daily life here, each with its source. Anything the listing leaves open becomes a question to ask.
Garage + Driveway
Parking: garage.
Agent's descriptionTerrace · decking
Agent's descriptionBuilt-in wardrobes
Agent's descriptionFreehold
Supplied listing field and any agent featuresBand E
Council tax, Band E
Agent's descriptionRated D. Check the assessment date on the certificate.
Agent's descriptionQuestions worth asking
The listing doesn't answer these. Tick any you'd like to ask and they'll be added to your enquiry message.
Nothing added yet
Loading room styling…
Life nearby
Picture your everyday
Start with the agent's details and explore the Area Overview to get a feel for daily life here.
Local news
A confirmed locality is needed to select relevant local stories for this home.
Checking connected news sources…
Other homes nearby
Homes in WR2 postcode area →About these property details
The information provided in this listing is for general information purposes only and does not constitute property particulars. We make no warranties or guarantees, express or implied, regarding the accuracy, completeness, or availability of the information.
Property details are provided by the listing agent, developer, or other third parties, and we have no control over the content provided. Prospective buyers or tenants should make their own enquiries and verify all information directly with the agent or relevant party.
Information relating to Energy Performance Certificates, Home Reports, or other statutory documents should be obtained directly from the selling agent or developer where applicable.