
Chesterton · OX26
Alchester Road, Chesterton
Alchester Road, Chesterton, OX26
Offers Over · Originally listed at £925,000
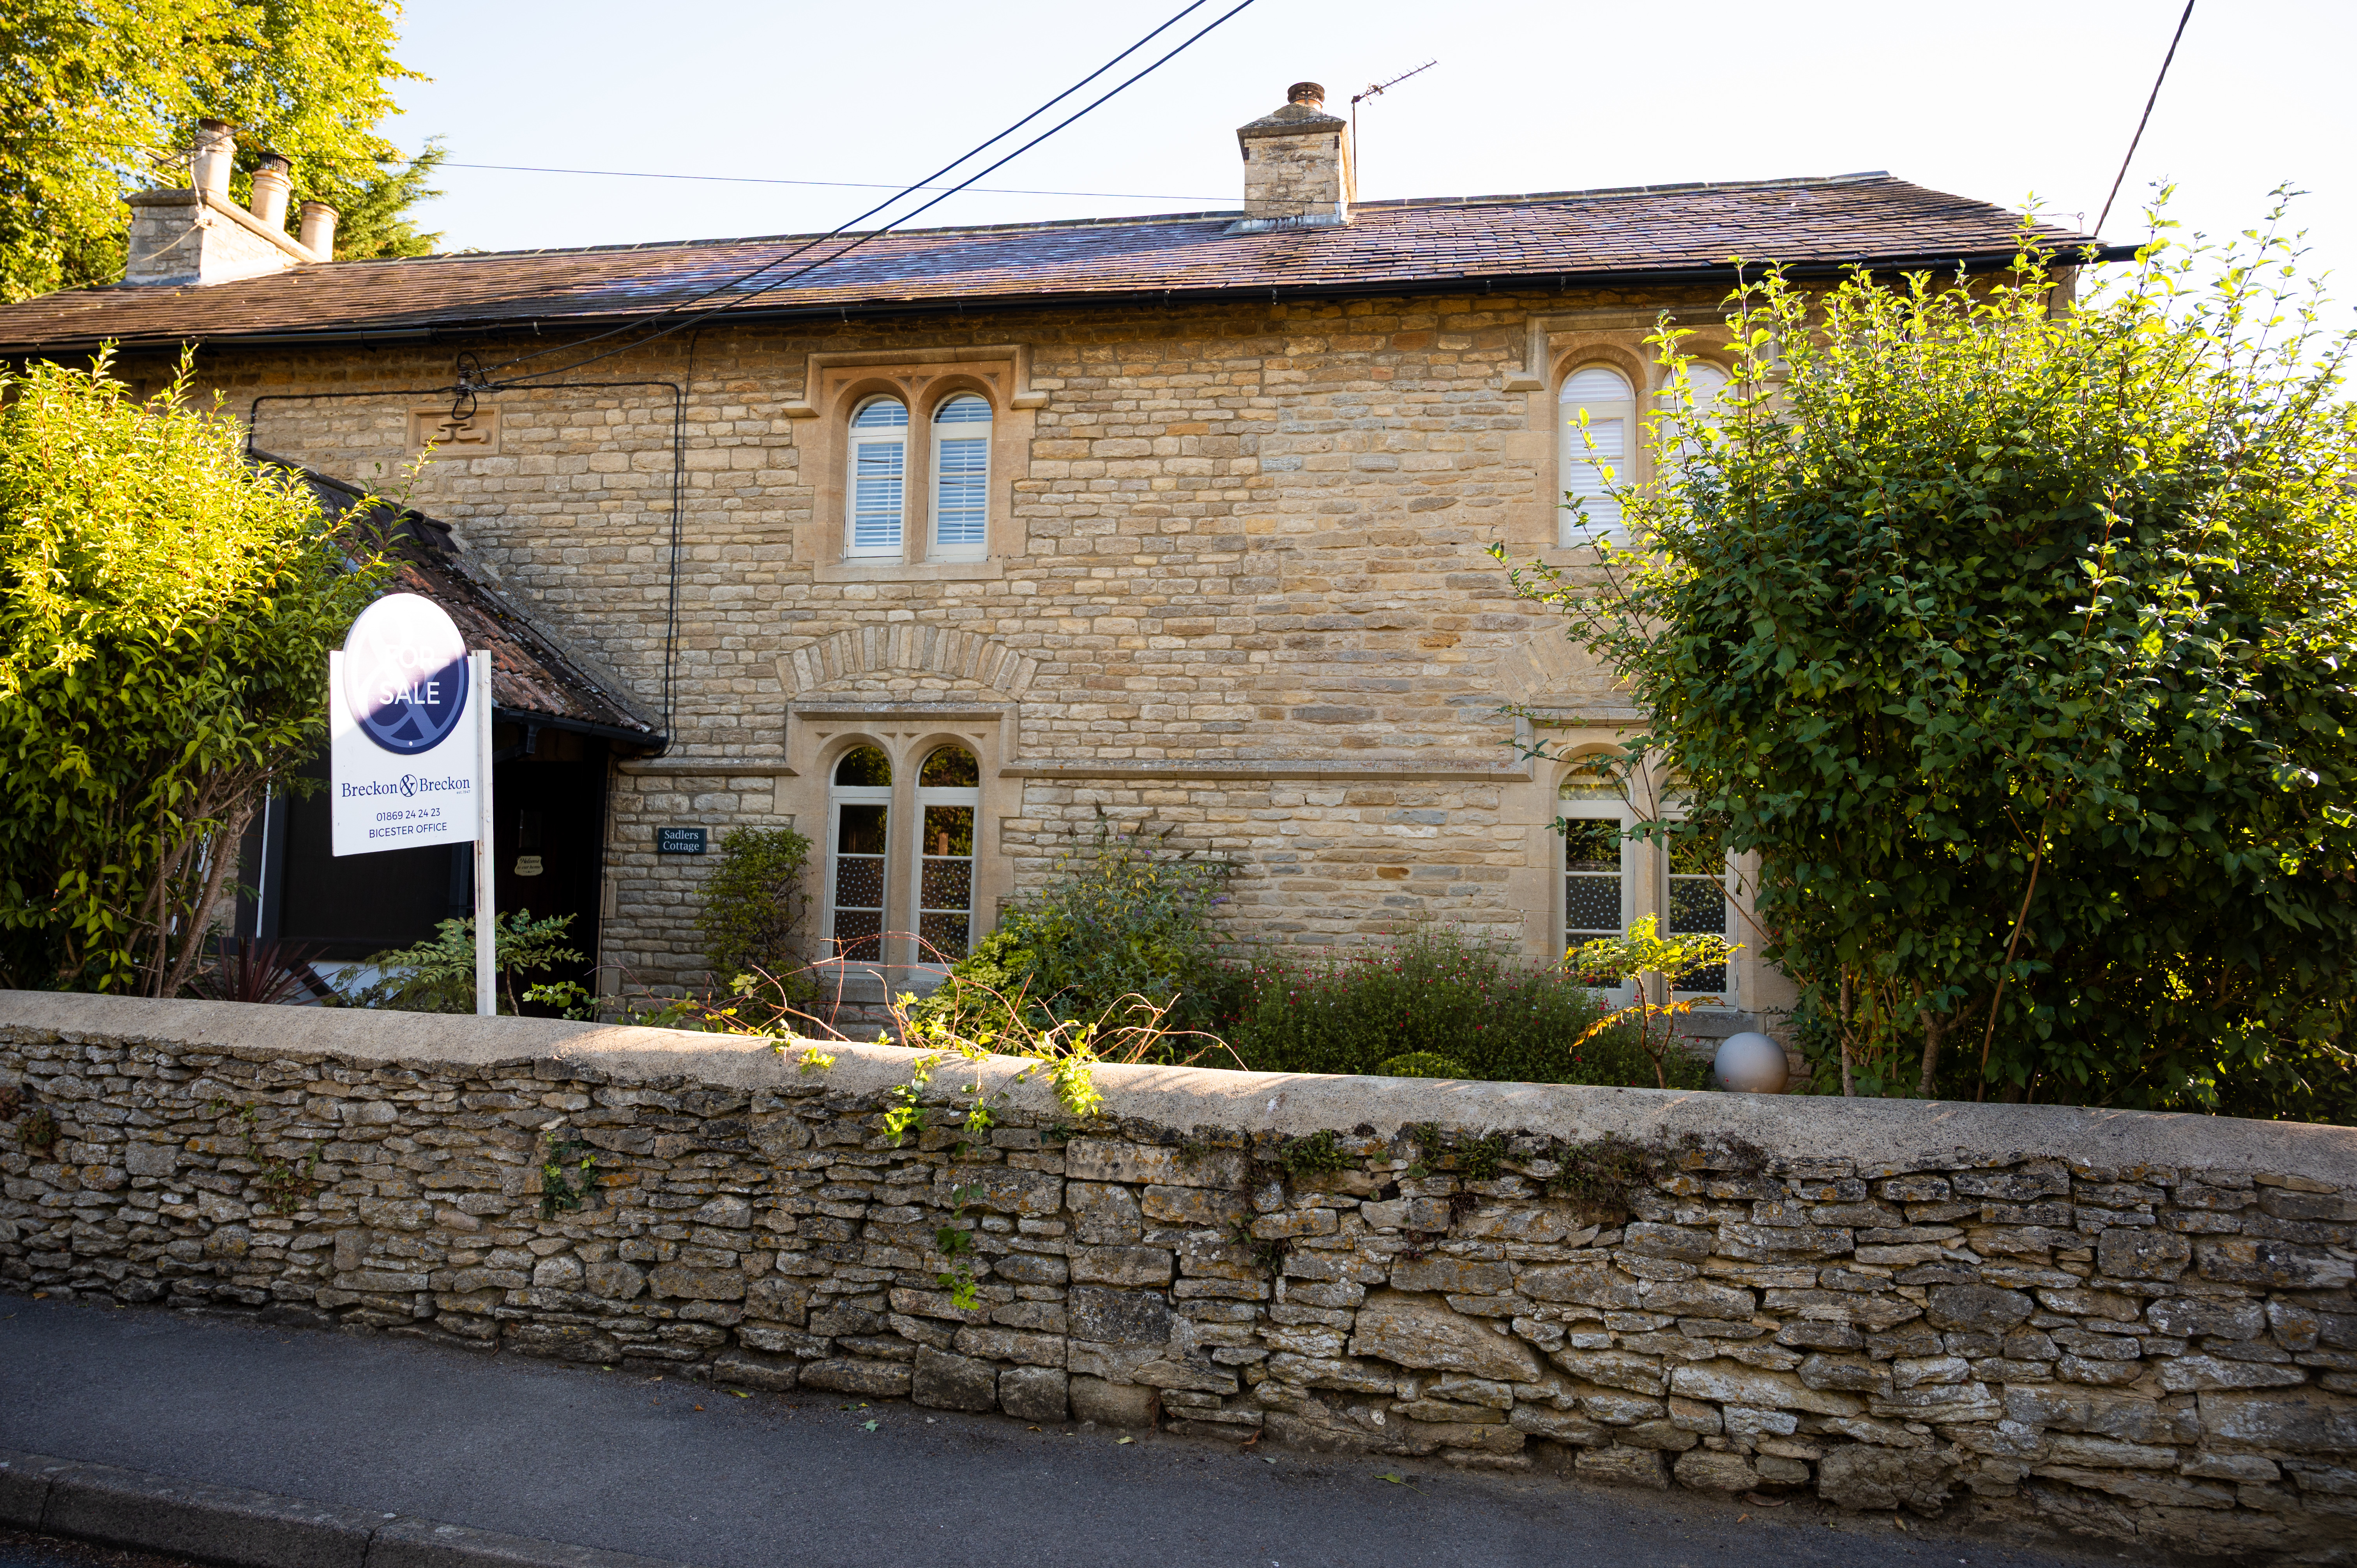
Offered to the market with no onward chain, this exceptional stone-built home & separate annexe combines timeless character with contemporary comfort in the highly desirable village of Chesterton. Carefully modernised while retaining its original charm, the property offers generous and adaptable accommodation suited to a variety of lifestyles and generational living.
Listed 10 July 2026 · agent details updated 14 October 2026. An asking price is not a completed sale.
The home, in the agent’s words
- No onward chain
- Stone built period property
- Self contained Annexe
- Finished to a high standard
- Kitchen with Alpha
- Separate utility room
- Driveway with electric gate to private parking
- Double carport
- Beautifully maintained courtyard garden
- Workshop
Read the full agent description
Offered to the market with no onward chain, this exceptional stone-built home & separate annexe combines timeless character with contemporary comfort in the highly desirable village of Chesterton. Carefully modernised while retaining its original charm, the property offers generous and adaptable accommodation suited to a variety of lifestyles and generational living.
The welcoming entrance leads into a spacious reception room, providing a flexible space that could be used as a sitting room, home office or additional family room. At the rear of the property is a stunning open-plan kitchen and dining room, thoughtfully designed with quality cabinetry, worktops and integrated appliances, including an Alpha range. Large windows and glazed doors fill the room with natural light and open onto the rear garden, creating a wonderful space for everyday family living and entertaining. A separate utility room and ground floor cloakroom add further practicality.
The first floor offers three generously proportioned double bedrooms, although the layout could easily accommodate two bedrooms with an impressive dressing room if preferred. The principal bedroom benefits from a contemporary en-suite shower room, while the remaining bedrooms are served by a modern family bathroom complete with underfloor heating. The loft is also fully boarded with a loft ladder for easy access.
A real highlight of the property is its extensive range of additional accommodation and outbuildings. Alongside a workshop, large storage area and double carport, there is a fully self-contained annexe complete with its own kitchen, bathroom and first-floor bedroom. Connected to the annexe is a further spacious multi-purpose room, offering enormous flexibility. Whether used as independent accommodation for relatives, a holiday let, home office, studio or business premises (subject to any necessary permissions.)
The rear garden provides a beautiful private and secluded outdoor space, ideal for relaxing or entertaining, with electric gates lead to secure off-road parking.
Located on the southern edge of Bicester, Chesterton enjoys the charm of village life while remaining within easy reach of the town's excellent amenities. The property is a couple minutes drive or 15 minute walk from the incredible Golf Club and Spa, whilst Bicester offers a wide selection of supermarkets, cafés, restaurants, leisure facilities and everyday conveniences along with a choice of highly regarded primary and secondary schools nearby, together with parks, sports clubs and open green spaces.
The property is also exceptionally well connected for commuters. Both Bicester Village and Bicester North railway stations provide regular services to London Marylebone in approximately 50 minutes, Oxford in around 15–20 minutes, and onward connections towards Birmingham. Excellent road links via the A41 and nearby M40 make travel across the region straightforward. With the renowned Bicester Village shopping destination is just a short drive away. Additionally there is the free park and ride only a short drive or walk away which can take you into Bicester Town Centre and Oxford which takes approximately 20 minutes.
What it's like to live in
The practical details that shape daily life here, each with its source. Anything the listing leaves open becomes a question to ask.
Carport
Alongside a workshop, large storage area and double carport, there is a fully self-contained annexe complete with its own kitchen, bathroom and first-floor bedroom.
Agent's descriptionRear garden
Agent's descriptionUnderfloor heating
The principal bedroom benefits from a contemporary en-suite shower room, while the remaining bedrooms are served by a modern family bathroom complete with underfloor heating.
Agent's descriptionFully boarded loft
The loft is also fully boarded with a loft ladder for easy access.
Agent's descriptionfreehold
Supplied listing field and any agent featuresQuestions worth asking
The listing doesn't answer these. Tick any you'd like to ask and they'll be added to your enquiry message.
Nothing added yet
Loading room styling…
Life nearby
Picture your everyday
Start with the agent's details and explore the Area Overview to get a feel for daily life here.
Local news
A confirmed locality is needed to select relevant local stories for this home.
Checking connected news sources…
Other homes nearby
Homes in OX26 postcode area →About these property details
The information provided in this listing is for general information purposes only and does not constitute property particulars. We make no warranties or guarantees, express or implied, regarding the accuracy, completeness, or availability of the information.
Property details are provided by the listing agent, developer, or other third parties, and we have no control over the content provided. Prospective buyers or tenants should make their own enquiries and verify all information directly with the agent or relevant party.
Information relating to Energy Performance Certificates, Home Reports, or other statutory documents should be obtained directly from the selling agent or developer where applicable.