
Neath, Port Talbot.
Ynys Yr Afon, Clyne
Ynys Yr Afon, Clyne, Neath, Port Talbot.
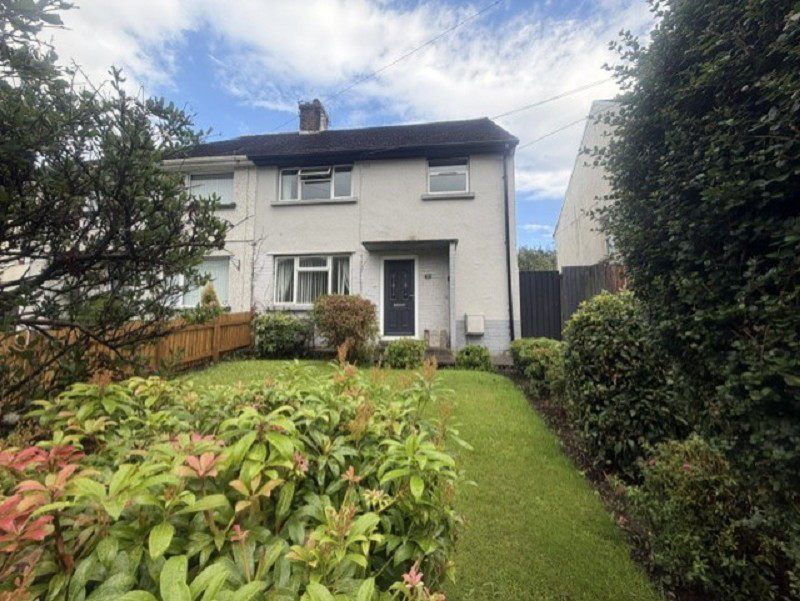
Set within the picturesque surroundings of the Clyne Neath Valley, this attractive three-bedroom semi-detached house offers both comfort and practicality in a popular residential location. Call us today to schedule your viewing appointment....
The home, in the agent’s words
- SEMI DETACHED PROPERTY
- 3 BEDROOMS
- LOUNGE & DINING ROOM
- KITCHEN
- FIRST FLOOR BATHROOM
- QUIET SEMI RURAL LOCATION
- ENCLOSED REAR GARDEN
- IDEAL FIRST PURCHASE
- NO CHAIN
Read the full agent description
Situated in the scenic heart of the Clyne Neath Valley, this appealing three-bedroom semi-detached house presents a wonderful opportunity to secure a family home amidst spectacular Welsh countryside. Set behind a pleasant lawn frontage, the property is thoughtfully designed with outside living in mind, featuring an enclosed and low maintenance rear garden perfect for families, pets, and relaxing evenings outdoors.
Inside, the house is offered in good condition throughout and provides well-proportioned rooms across two floors. The first floor boasts three comfortable bedrooms ideal for restful nights, while a contemporary family bathroom completes the upstairs. Downstairs, spacious reception areas create an inviting environment for entertaining guests or unwinding after a day exploring the nearby Neath Valley.
Positioned in a peaceful community, the property is within easy reach of vibrant local amenities including charming village shops, reputable primary schools, and traditional pubs. Nature lovers will admire the proximity to Afan Forest Park and the picturesque Neath Canal towpathsperfect for outdoor adventures on foot or bicycle, scenic dog walks, or weekend picnics.
With excellent transport links nearby, Swansea is easily accessible for city shopping, dining and employment opportunities, while local transport makes commuting straightforward. Off-road lawn parking and the secure garden offer both practicality and privacy.
This inviting family home successfully blends village tranquillity with modern comfortsall within easy reach of some of South Wales' prettiest scenery and leisure attractions. Arrange your viewing today and see for yourself the charm and advantages this Clyne Neath Valley property has to offer.
Entrance Hall (10' 08" x 3' 10" x 3' 0" or 3.25m x 1.17m x 0.91m)
Entrance to hallway, staircase leading to the 1st floor, laminated flooring, radiator.
Dining Room (10' 11" x 10' 00" or 3.33m x 3.05m)
Window to the front, radiator.
Lounge (13' 02" x 12' 0" x 11' 5" or 4.01m x 3.66m x 3.48m)
Window to the rear, laminated flooring, radiator. Door access to the pantry, housing gas central heating boiler (which is less than a year old).
Kitchen. (11' 05" x 5' 10" or 3.48m x 1.78m)
Window to the rear, door to the side giving access to the rear garden. A range of wall & base fitted units, electric hob with extractor fan above. Integrated microwave & oven.
First Floor Accomodation (9' 06" x 6' 09" or 2.90m x 2.06m)
Frosted window to the side, attic entrance. Doors to.
Bedroom 1 (12' 04" x 11' 05" or 3.76m x 3.48m)
Window to the rear, radiator.
Bedroom 2 (11' 00" x 10' 01" or 3.35m x 3.07m)
Window to the front, radiator.
Bedroom 3 (9' 08" x 7' 02" or 2.95m x 2.18m)
Window to the front, radiator.
Family Bathroom
Frosted window to the rear, panelled bath with shower over, hand basin, low-level WC, panelled walls, storage cupboard housing gas central heating boiler, radiator.
External
Lawn frontage with mature shrubs, with side access to the rear garden. Enclosed rear garden benefiting from patio seating area, leading to lawn with side hedges, mature shrubs & loose bark border. Further patio with summer house & timber shed.
Summer House will be sold to interested parties as a separate negotiation.
Agents Note
There is a redundant railway track situated behind the property.
Council Tax Band : B
Picture your everyday
Start with the agent's details and explore the area guide to get a feel for daily life here.
Other homes nearby
About these property details
The information provided in this listing is for general information purposes only and does not constitute property particulars. We make no warranties or guarantees, express or implied, regarding the accuracy, completeness, or availability of the information.
Property details are provided by the listing agent, developer, or other third parties, and we have no control over the content provided. Prospective buyers or tenants should make their own enquiries and verify all information directly with the agent or relevant party.
Information relating to Energy Performance Certificates, Home Reports, or other statutory documents should be obtained directly from the selling agent or developer where applicable.