

Lounge 12.00m x 14.00m
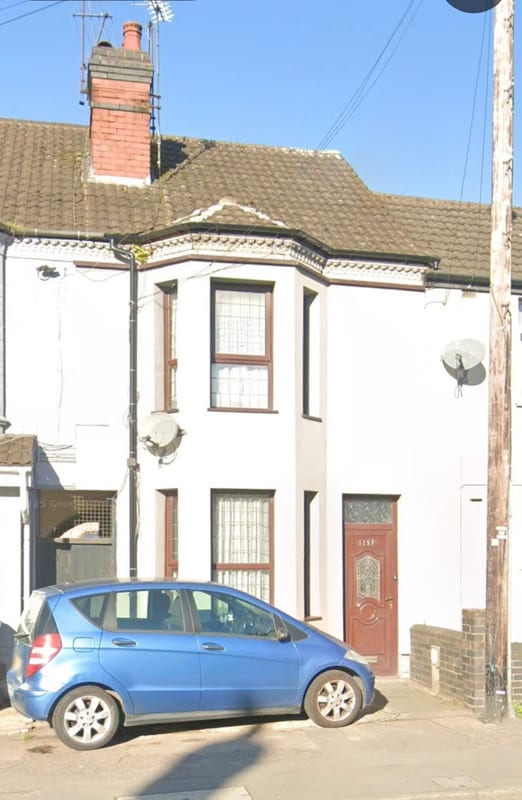
Property Reference: S7232Listing StatusFor SaleBedrooms3bathrooms2Property typeTerraced HouseEPC Rating Download EPC Floor PlanAsk a questionVirtual TourAsk a questionKey Features Spacious three bedroom and two bathrooms house Solid Wall Insulation and Big loft storage space Big outbuilding and enclosed slabbed garden Excellent location (close to motorway links) Walking distance to primary schools and secondary schools Next to CBS Arena (Tesco’s, Next, etc) and train and bus station Off-road parkingFull DescriptionThis is a noticeably spacious mid terraced property located in the popular northern region of the City. It is in a excellent location, right next to the CBS arena and Tesco’s and a train station and bus station around the corner.
The home, in the agent’s words
Read the full agent description
Property Reference: S7232Listing StatusFor SaleBedrooms3bathrooms2Property typeTerraced HouseEPC Rating Download EPC Floor PlanAsk a questionVirtual TourAsk a questionKey Features Spacious three bedroom and two bathrooms house Solid Wall Insulation and Big loft storage space Big outbuilding and enclosed slabbed garden Excellent location (close to motorway links) Walking distance to primary schools and secondary schools Next to CBS Arena (Tesco’s, Next, etc) and train and bus station Off-road parkingFull DescriptionThis is a noticeably spacious mid terraced property located in the popular northern region of the City. It is in a excellent location, right next to the CBS arena and Tesco’s and a train station and bus station around the corner. It is walking distance to primary and secondary schools. The property has easy access to the both the City Centre as well as the midland motorway networks and would be ideal for either a first time buyer or an investor. The property consists of two reception rooms, a kitchen and a downstairs toilet. To the first floor there are three excellent sized bedrooms and a bathroom. Upstairs in the loft is ample storage space. Externally, the property has a small drive and a large enclosed rear landscaped garden with an big outbuilding. Council tax band A.Approximate Internal area: 876 sq ft Lounge 12.00m x 14.00m Having a double glazed window, central heating radiator, tv aerial point, telephone point and an electric fire set into an attractive surround. There is an archway with door leading to: Dining Room 12.00m x 12.00m Having a double glazed window, central heating radiator, stairs leading to the first floor with storage cupboard beneath. Kitchen 12.40m x 7.50m Having a double glazed window, central heating radiator, stainless steel sink, gas point for cooker, range of low level storage units with work surfaces set over and high level storage units above, ample space for a fridge freezer and door leading to the rear garden. Downstairs Toilet/Utility Room 7.50m x 4.00m Having a double glazed window, toilet and sink space and plumbing for washing machine and 'Vaillant' combination boiler. Bedroom 1 12.00m x 14.00m Having a double glazed window and central heating radiator. Bedroom 2 12.00m x 9.00m Having a double glazed window, central heating radiator and walk in storage cupboard. Bedroom 3 7.60m x 7.60m Having a double glazed window, central heating radiator. Bathroom 7.60m x 7.60m Having double glazed window, tiling 7ft high, white suite comprising panelled bath with electric shower set over, pedestal wash hand basin and low level wc. Loft 7.60m x 7.60m Big storage space all boarded and side storage access on both sides with ladder access. Fore Garden 2.90m x 2.90m Being paved with path leading to the front entrance door Rear Garden 12.00m x 20.00m Having a large enclosed patio area with step up to a large outbuilding.Parking Paved DrivewayOutside Space Front Garden Enclosed GardenHeating Gas Central Heating Double GlazingFoleshill Road, Coventry, CV6£174,950offers-in-regionHow much can I borrow?Find out moreSelect Time Arrange a viewing Ask the owner a questionMake an offer
A feel for the area
Connected for everyday life
100%of homes in a nearby postcode can access 100+ Mbps broadband.
Available speed bands
- 30+ Mbps
- 100%
- 100+ Mbps
- 100%
- 300+ Mbps
- 100%
- 1,000+ Mbps
- 100%
Getting about
0.9 milesto Coventry Rail Station
Approximate straight-line distance · DfT NaPTAN · 13 Sept 2026Background air quality
- Fine particles · PM₂.₅
- 8.0 µg/m³ · Above the WHO guideline · well within the UK legal limit
- Nitrogen dioxide · NO₂
- 14.0 µg/m³ · Above the WHO guideline · well within the UK legal limit
Annual background levels. For scale: the WHO 2021 guideline is 5 µg/m³ for PM₂.₅ and 10 for NO₂; the UK legal limit is 20 and 40. Lower is better; this is a 1 km model, not a reading at the door.
Defra · 2024 annual model · 1 km areaLocal information is approximate. Distances are straight-line estimates from the available location. Broadband describes postcode coverage, not the speed or service available at this home; check the address with a provider. Air quality is a modelled annual background estimate.
Picture your everyday
Start with the agent's details and explore the area guide to get a feel for daily life here.
Other homes nearby
About these property details
The information provided in this listing is for general information purposes only and does not constitute property particulars. We make no warranties or guarantees, express or implied, regarding the accuracy, completeness, or availability of the information.
Property details are provided by the listing agent, developer, or other third parties, and we have no control over the content provided. Prospective buyers or tenants should make their own enquiries and verify all information directly with the agent or relevant party.
Information relating to Energy Performance Certificates, Home Reports, or other statutory documents should be obtained directly from the selling agent or developer where applicable.