

Swadlincote, Derbyshire · DE11
Edinburgh Road, Church Gresley
Edinburgh Road, Church Gresley, Swadlincote, Derbyshire, DE11
Offers Over · Originally listed at £269,500
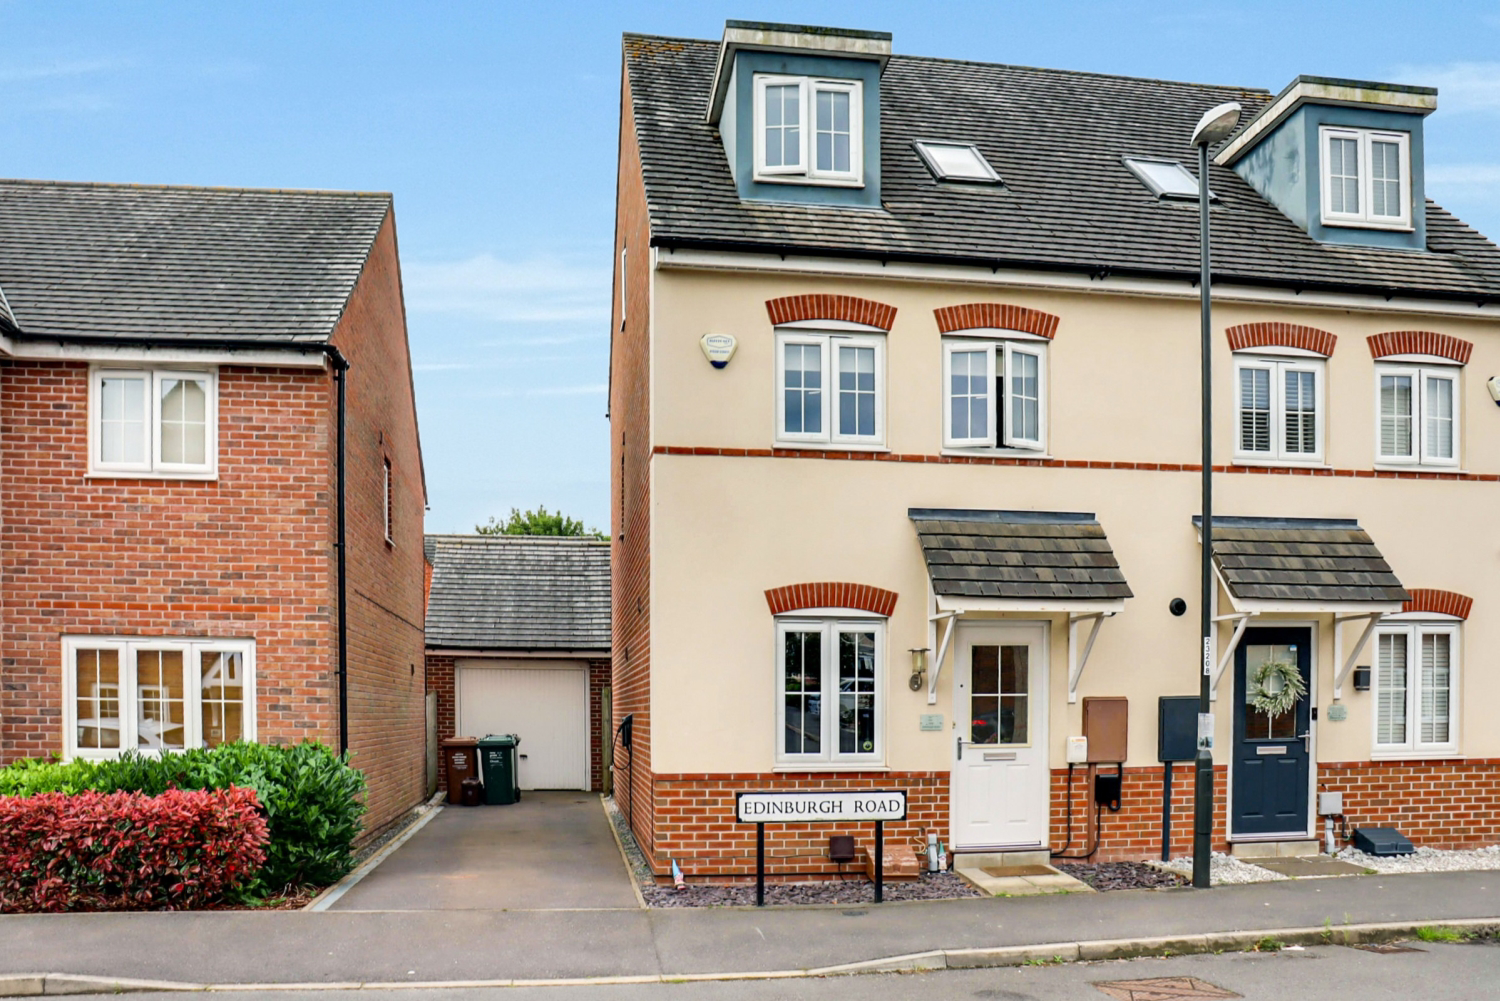
This forward-thinking, 4-bed semi detached, eco-home offers the perfect package of modern luxury, flexible family layout, and green efficiency. With large family spaces, private driveway and a garage, this house is a must see!
The home, in the agent’s words
- Eco-home with Solar Panels and Electric Vehicle Charging Point
- EPC A - rated 93/93
- Driveway parking and Garage
- Large Kitchen-Dining-Living area
- Separate downstairs study/snug
- 4 good sized bedrooms
- Great location for commuters
- Close to local schools & amenities
- South facing garden
Read the full agent description
Situated in a popular residential estate of Church Gresley, this modern four-bedroom semi-detached home on Edinburgh Road represents the future of family living. Thoughtfully updated to embrace high-efficiency sustainability, the property boasts recently installed solar panels (owned outright) and a state-of-the-art electric vehicle charging (EVC) point. Spanning three beautifully configured storeys, this home offers superb versatility, bright open-plan living, and the peace of mind that comes with drastically reduced energy bills.
The property features a private driveway with ample off-road parking for three cars and a handy EVC point ready for your electric vehicles. The single garage serves a clever dual purpose; while offering fantastic storage, it also safely houses the advanced battery storage system for the solar panels. Because the solar panels are owned outright, you can immediately reap the full financial benefits of generating and storing your own green electricity.
The ground floor layout is designed to cater perfectly to modern family dynamics. The study/snug is located at the front of the home and this separate and highly versatile space is ideal for those working from home, or it can easily serve as a cosy snug, playroom, or library. To the rear lies the spectacular open-plan kitchen, dining, and living area. This vast, light-filled space is perfect for family gatherings and cooking up a storm. Beautiful French doors open directly from the living space onto the private, low-maintenance, South facing, rear garden, making al fresco dining and summer entertaining absolutely effortless. A practical downstairs toilet completes the ground floor accommodation.
The three-storey design offers incredible flexibility. On the first floor, you will find a generous main bedroom room acting as a quiet sanctuary, complete with a fully equipped ensuite shower room. The second double bedroom on this floor can easily adapt to your lifestyle. Depending on your preference, it makes a wonderful, elevated formal living room, giving the household separate spaces to relax, or a further double bedroom.
The second floor layout offers a perfect zone for children or guests. It comprises two further bedrooms, both bright and well-proportioned rooms with plenty of space for wardrobes and desks. The second floor also has a modern, three-piece suite, with an over bath shower.
Edinburgh Road is perfectly placed to enjoy the vibrant community of Church Gresley and the wider South Derbyshire district.
The property is situated in the heart of the National Forest, which is ideal for weekend walks, cycling, and outdoor activities at nearby Conkers, Hicks Lodge and Maurice Lea Memorial Park, with its beautiful bandstand, sensory gardens, and play areas.
Church Gresley offers a fantastic selection of local primary schools and easy access to secondary education. Nearby Swadlincote provides a bustling town centre with supermarkets, a cinema, restaurants, and the famous Swadlincote Snowsports Centre.
For commuters, the property provides straightforward road links to the A511, A444, and M42, making journeys to Burton upon Trent, Derby, Leicester, and Birmingham incredibly convenient.
Agent’s notes:
Tenure - Freehold
EPC - A - Score 93/93
Council Tax - B
Property construction - standard construction - brick
Renewable energy - Electric Charge Vehicle point added to driveway and solar panels on the main house and garage (with battery storage in the garage)
Planning permissions - N/A
Parking – Driveway and garage
Electricity supply – Mains - currently Octopus
Gas supply – Mains - currently Octopus
Broadband - 1600 download, 115 upload - currently Virgin
Signal strength - (Out of 4) EE: 3, Three: 3, O2: 3, Vodafone: 3
Water supply – Mains - Severn Trent
Sewerage – Mains
Boiler installed - Installed June 2015, serviced October 2025
Flood risk: N/A
Building safety - N/A
Restrictions - N/A
Shared contributions - N/A
Rights and easements - N/A
Coastal erosion risk - N/A
Accessibility/adaptations - Rail in the downstairs toilet and the ground floor is accessible using a removable ramp
Coalfield or mining area – N/A
Service Charge – N/A
Tree Preservation Order - N/A
Conservation area - N/A
Successful bidders will be subject to Anti-Money Laundering and Compliance checks at a cost of £30 per person.
A feel for the area
Connected for everyday life
100%of homes in the postcode can access 100+ Mbps broadband.
Available speed bands
- 30+ Mbps
- 100%
- 100+ Mbps
- 100%
- 300+ Mbps
- 100%
- 1,000+ Mbps
- 100%
Getting about
4 milesto Burton-on-Trent Rail Station
Approximate straight-line distance · DfT NaPTAN · 13 Sept 2026Background air quality
- Fine particles · PM₂.₅
- 6.8 µg/m³ · Above the WHO guideline · well within the UK legal limit
- Nitrogen dioxide · NO₂
- 6.6 µg/m³ · Meets the WHO guideline
Annual background levels. For scale: the WHO 2021 guideline is 5 µg/m³ for PM₂.₅ and 10 for NO₂; the UK legal limit is 20 and 40. Lower is better; this is a 1 km model, not a reading at the door.
Defra · 2024 annual model · 1 km areaLocal information is approximate. Distances are straight-line estimates from the available location. Broadband describes postcode coverage, not the speed or service available at this home; check the address with a provider. Air quality is a modelled annual background estimate.
Checking nearby places…
Picture your everyday
Start with the agent's details and explore the area guide to get a feel for daily life here.
Other homes nearby
Homes in DE11 postcode area →About these property details
The information provided in this listing is for general information purposes only and does not constitute property particulars. We make no warranties or guarantees, express or implied, regarding the accuracy, completeness, or availability of the information.
Property details are provided by the listing agent, developer, or other third parties, and we have no control over the content provided. Prospective buyers or tenants should make their own enquiries and verify all information directly with the agent or relevant party.
Information relating to Energy Performance Certificates, Home Reports, or other statutory documents should be obtained directly from the selling agent or developer where applicable.