

Okehampton, Devon · EX20
Lydford, Okehampton
Lydford, Okehampton, Devon, EX20
Asking price
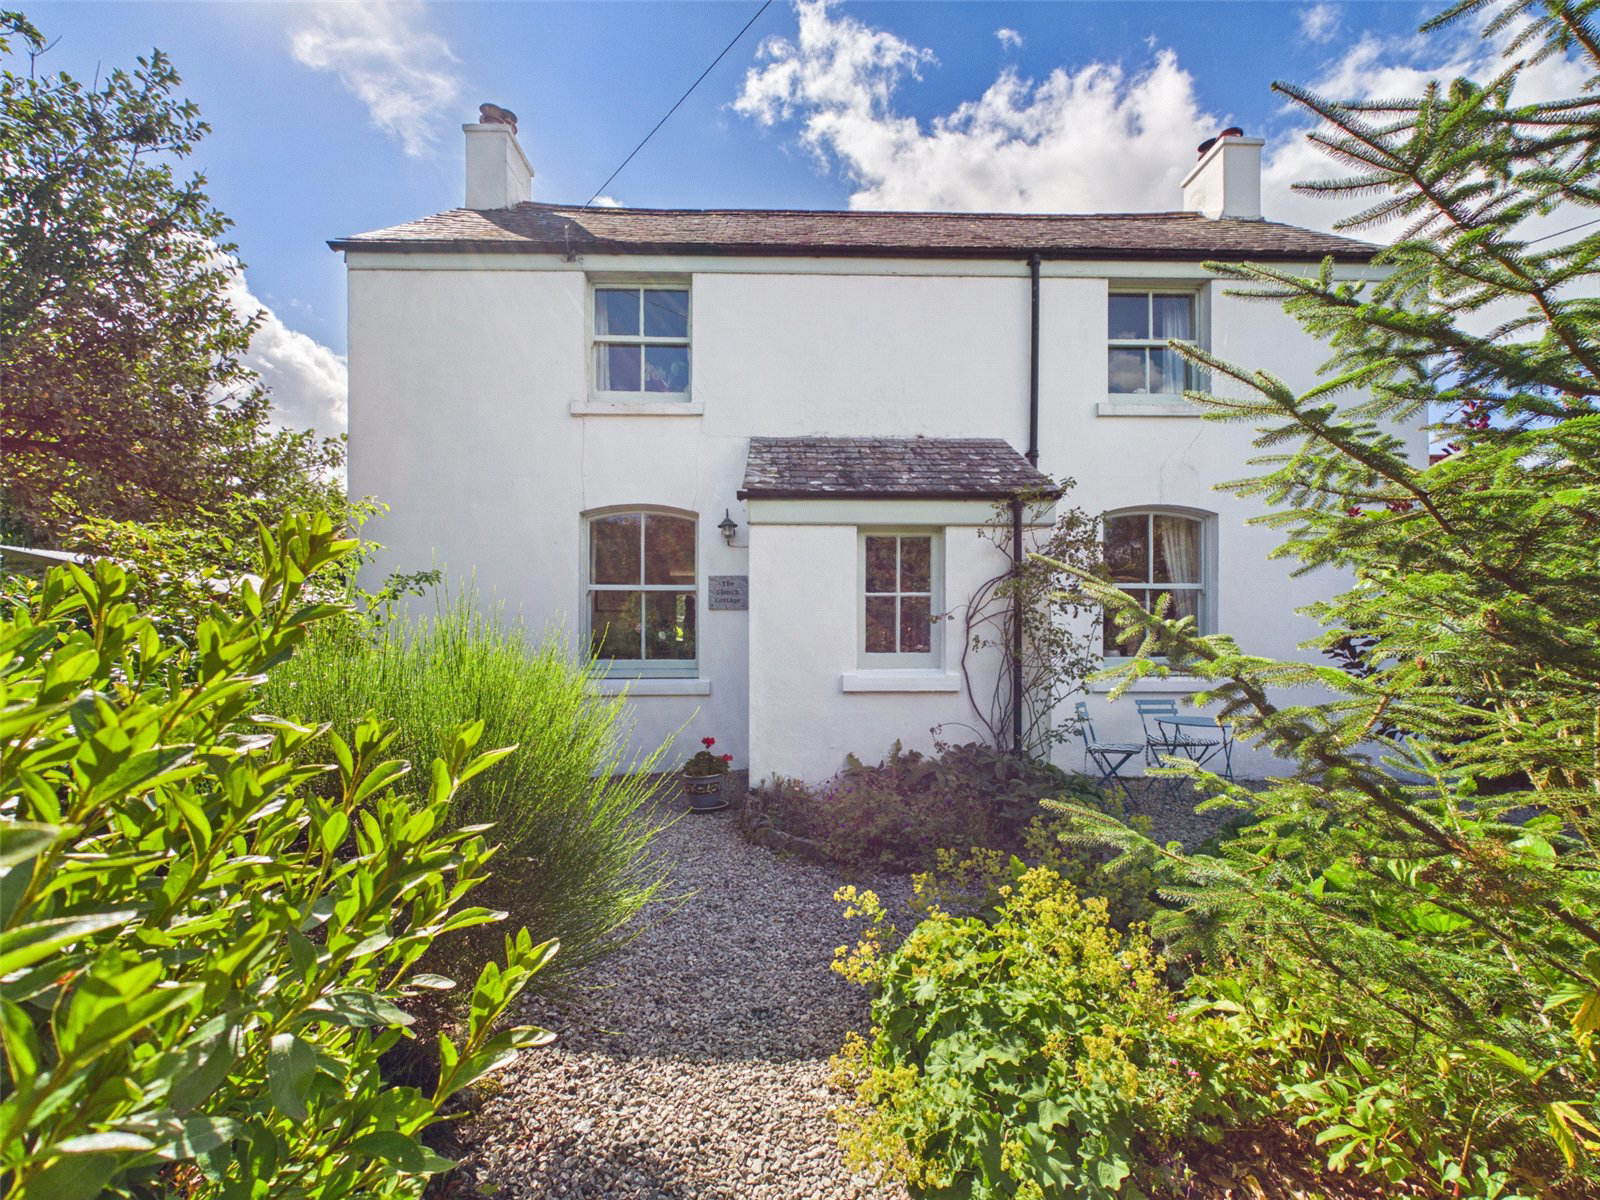
The Church Cottage is a charming detached country home, rich in local history and period character, set within beautifully established gardens with lovely moorland views. Dating from 1914, the property offers light and welcoming accommodation, including an open-plan kitchen/dining room with AGA, two log burners, three double bedrooms and direct access to the rear garden.
The exceptional gardens feature mature planting, lawns, flower borders, specimen trees, pond, greenhouse, vegetable plot and three seating areas, alongside a useful stone-and-timber outbuilding. Further benefits include a private driveway and garage.
A truly distinctive and peaceful home combining traditional charm, beautiful gardens and stunning countryside surroundings.
The home, in the agent’s words
- Charming detached period cottage
- Fascinating local history dating back to 1914
- South-facing gardens
- Lovely views towards the moors
- Greenhouse, vegetable plot and garden pond
- Three double bedrooms
- Beautiful sun room
- Garage with private driveway and external electric point
Read the full agent description
Rich in local history and full of period charm, The Church Cottage is a detached country residence set within generous, beautifully established gardens, enjoying lovely views towards the surrounding moors. The story of this charming home dates back to 1914, when the wife of the village surgeon generously donated funds to the local church to build a house on the land, providing a comfortable home for villagers in need. Over a century later, this unique piece of local history retains its original name and continues to offer a peaceful and welcoming retreat.
Set behind mature hedging and established planting, the cottage makes an immediate impression with its attractive white-rendered façade, classic sash-style windows in soft sage green and traditional slate roof. A gravel path leads through the front garden to a charming storm porch and panelled front door. Inside, the house is exceptionally light and airy, with the principal rooms enjoying views across the gardens and towards the moors.
The ground floor provides comfortable and welcoming living spaces that seamlessly connect with the outdoors, with direct access onto a sunny rear patio. The open-plan kitchen and dining area creates a wonderful space for both entertaining and everyday family life. The kitchen benefits from an AGA, while two log burners positioned throughout the ground floor provide cosy focal points and are perfect for creating a warm and inviting atmosphere during the colder winter months.
Upstairs, the well-proportioned accommodation comprises three double bedrooms, all enjoying peaceful views over the surrounding countryside. The rear bedrooms particularly benefit from lovely views towards the moors, with two of the bedrooms also featuring useful built-in storage.
The gardens are a particular feature of the property, offering a beautifully established setting with an exceptional variety of mature planting and outdoor spaces. The large rear garden includes a level lawn framed by neat box hedging, established flower borders, specimen trees, stone rockeries and a tranquil garden pond. For those with green fingers, a greenhouse and vegetable plot provide plenty of space for cultivation, while the grounds as a whole offer a wonderful backdrop for outdoor dining, entertaining and relaxing.
The property also benefits from three tranquil seating areas, providing plenty of opportunities to sit back and enjoy the peaceful surroundings. Further enhancing the property are several useful practical spaces, including a rustic stone-and-timber outbuilding, which is ideal for use as a workshop or for additional storage.
The property also benefits from a private driveway and garage, as well as an external electric point, making it suitable for those with an electric vehicle.
Combining a rich local history with traditional cottage character, beautifully established gardens and attractive moorland views, The Church Cottage offers a rare opportunity to acquire a truly distinctive home in a peaceful and sought-after setting. Viewing is highly recommended to fully appreciate the charm, character and wonderful surroundings this unique property has to offer.
A feel for the area
Connected for everyday life
0%of homes in the postcode can access 100+ Mbps broadband.
Available speed bands
- 30+ Mbps
- 100%
- 100+ Mbps
- 0%
- 300+ Mbps
- 0%
- 1,000+ Mbps
- 0%
Getting about
7.3 milesto Okehampton Rail Station
Approximate straight-line distance · DfT NaPTAN · 13 Sept 2026Background air quality
- Fine particles · PM₂.₅
- 4.7 µg/m³ · Meets the WHO guideline
- Nitrogen dioxide · NO₂
- 2.0 µg/m³ · Meets the WHO guideline
Annual background levels. For scale: the WHO 2021 guideline is 5 µg/m³ for PM₂.₅ and 10 for NO₂; the UK legal limit is 20 and 40. Lower is better; this is a 1 km model, not a reading at the door.
Defra · 2024 annual model · 1 km areaLocal information is approximate. Distances are straight-line estimates from the available location. Broadband describes postcode coverage, not the speed or service available at this home; check the address with a provider. Air quality is a modelled annual background estimate.
Checking nearby places…
Picture your everyday
Start with the agent's details and explore the area guide to get a feel for daily life here.
Other homes nearby
Homes in EX20 postcode area →About these property details
The information provided in this listing is for general information purposes only and does not constitute property particulars. We make no warranties or guarantees, express or implied, regarding the accuracy, completeness, or availability of the information.
Property details are provided by the listing agent, developer, or other third parties, and we have no control over the content provided. Prospective buyers or tenants should make their own enquiries and verify all information directly with the agent or relevant party.
Information relating to Energy Performance Certificates, Home Reports, or other statutory documents should be obtained directly from the selling agent or developer where applicable.