

Penymynydd · CH4
Clos Beau Mount, Penymynydd
Clos Beau Mount, Penymynydd, CH4
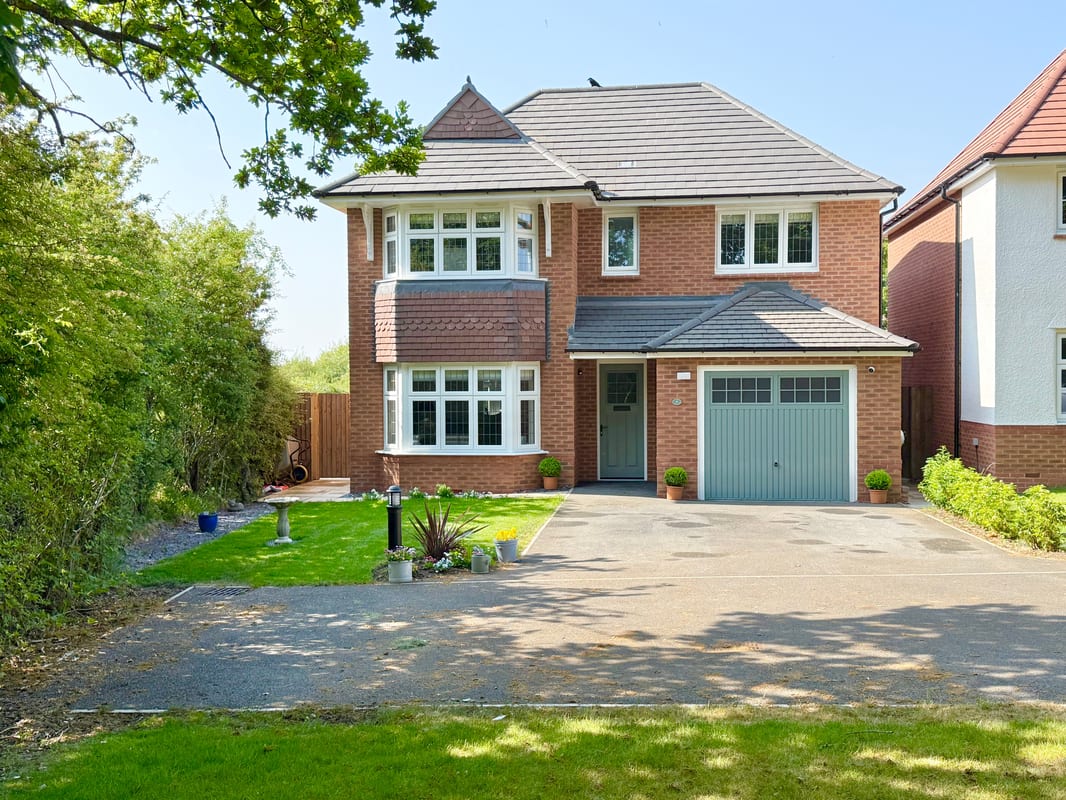
Property Reference: S7362Listing StatusFor SaleBedrooms3bathrooms3Property typeDetached HouseEPCAsk a questionFloor PlanAsk a questionVirtual TourAsk a questionKey Features Beautiful extension with uninterrupted views across Cheshire Plain Shaker style kitchen with integrated appliances Parking for 2 cars on driveway and additional spaces to park infront Three Double Bedrooms all with own ensuites Living room with bay window Loft space Garage which houses the Boiler End of cul de sac position South facing rear garden Close to both A55 and motorway networks Full Description**4 Clos Beau Mount, Penymynydd, CH4 0TS** We are delighted to present this stunning detached residence, nestled in the sought-after location of Penymynydd, just a stone's throw from the A55 and major motorway networks. This beautiful property boasts an impressive extension, offering uninterrupted views across the picturesque Cheshire Plain.
The home, in the agent’s words
Read the full agent description
Property Reference: S7362Listing StatusFor SaleBedrooms3bathrooms3Property typeDetached HouseEPCAsk a questionFloor PlanAsk a questionVirtual TourAsk a questionKey Features Beautiful extension with uninterrupted views across Cheshire Plain Shaker style kitchen with integrated appliances Parking for 2 cars on driveway and additional spaces to park infront Three Double Bedrooms all with own ensuites Living room with bay window Loft space Garage which houses the Boiler End of cul de sac position South facing rear garden Close to both A55 and motorway networks Full Description**4 Clos Beau Mount, Penymynydd, CH4 0TS** We are delighted to present this stunning detached residence, nestled in the sought-after location of Penymynydd, just a stone's throw from the A55 and major motorway networks. This beautiful property boasts an impressive extension, offering uninterrupted views across the picturesque Cheshire Plain. As you approach the property, you'll notice the beautifully maintained front garden, providing a warm welcome to the home. The entrance leads to a spacious living room, complete with a bay window, allowing an abundance of natural light to flood the room. The heart of the home is undoubtedly the stylish Shaker-style kitchen, equipped with integrated appliances and ample space for culinary creativity. Leading from the kitchen and dining area is the beautiful extension, which provides additional living space and has been thoughtfully designed to maximise the stunning views across the Cheshire Plain. With its stylish design and beautiful vistas, this property is sure to impress even the most discerning buyers. The property features three generous double bedrooms, each with its own en-suite bathroom, providing ample space for growing families or those seeking luxurious accommodation. One of the standout features of this property is the good sized rear garden, south-facing and enclosed, providing the perfect spot for al fresco dining or relaxation. The garden is accessed via a patio area, ideal for entertaining or everyday use. To the front of the property, a driveway provides parking for two cars, with additional on-street parking available due to its end of cul de sac position. The property also benefits from a garage, which houses the boiler, providing convenient access for maintenance. Located at the end of a cul-de-sac, this property offers a tranquil and secure living environment. In summary, this exceptional detached residence offers: * 3 spacious double bedrooms, each with its own en-suite bathroom * Stylish Shaker-style kitchen with integrated appliances * Beautiful extension with uninterrupted views across the Cheshire Plain due to its end of cul de sac position. * South-facing rear garden, perfect for outdoor living * Parking for 2 cars on driveway, with additional on-street parking for a further 2/3 cars. * End of cul-de-sac position, offering a secure and tranquil living environment * Close proximity to A55 and major motorway networks Contact us today to arrange a viewing and make this stunning property your dream home.Approximate Internal area: 146 sq m Parking Driveway On-streetOutside Space Rear Garden Enclosed Garden Patio Front GardenHeatingClos Beau Mount, Penymynydd, CH4£445,000fixed-priceHow much can I borrow?Find out moreSelect Time Arrange a viewing Ask the owner a questionMake an offer
A feel for the area
Connected for everyday life
100%of homes in a nearby postcode can access 100+ Mbps broadband.
Available speed bands
- 30+ Mbps
- 100%
- 100+ Mbps
- 100%
- 300+ Mbps
- 100%
- 1,000+ Mbps
- 100%
Getting about
2.5 milesto Chester Rail Station
Approximate straight-line distance · DfT NaPTAN · 13 Sept 2026Background air quality
- Fine particles · PM₂.₅
- 5.9 µg/m³ · Above the WHO guideline · well within the UK legal limit
- Nitrogen dioxide · NO₂
- 6.9 µg/m³ · Meets the WHO guideline
Annual background levels. For scale: the WHO 2021 guideline is 5 µg/m³ for PM₂.₅ and 10 for NO₂; the UK legal limit is 20 and 40. Lower is better; this is a 1 km model, not a reading at the door.
Defra · 2024 annual model · 1 km areaLocal information is approximate. Distances are straight-line estimates from the available location. Broadband describes postcode coverage, not the speed or service available at this home; check the address with a provider. Air quality is a modelled annual background estimate.
Picture your everyday
Start with the agent's details and explore the area guide to get a feel for daily life here.
Other homes nearby
Homes in CH4 postcode area →About these property details
The information provided in this listing is for general information purposes only and does not constitute property particulars. We make no warranties or guarantees, express or implied, regarding the accuracy, completeness, or availability of the information.
Property details are provided by the listing agent, developer, or other third parties, and we have no control over the content provided. Prospective buyers or tenants should make their own enquiries and verify all information directly with the agent or relevant party.
Information relating to Energy Performance Certificates, Home Reports, or other statutory documents should be obtained directly from the selling agent or developer where applicable.