
Langport
Bicknell Drive, Langport
Guide Price · Originally listed at £275,000
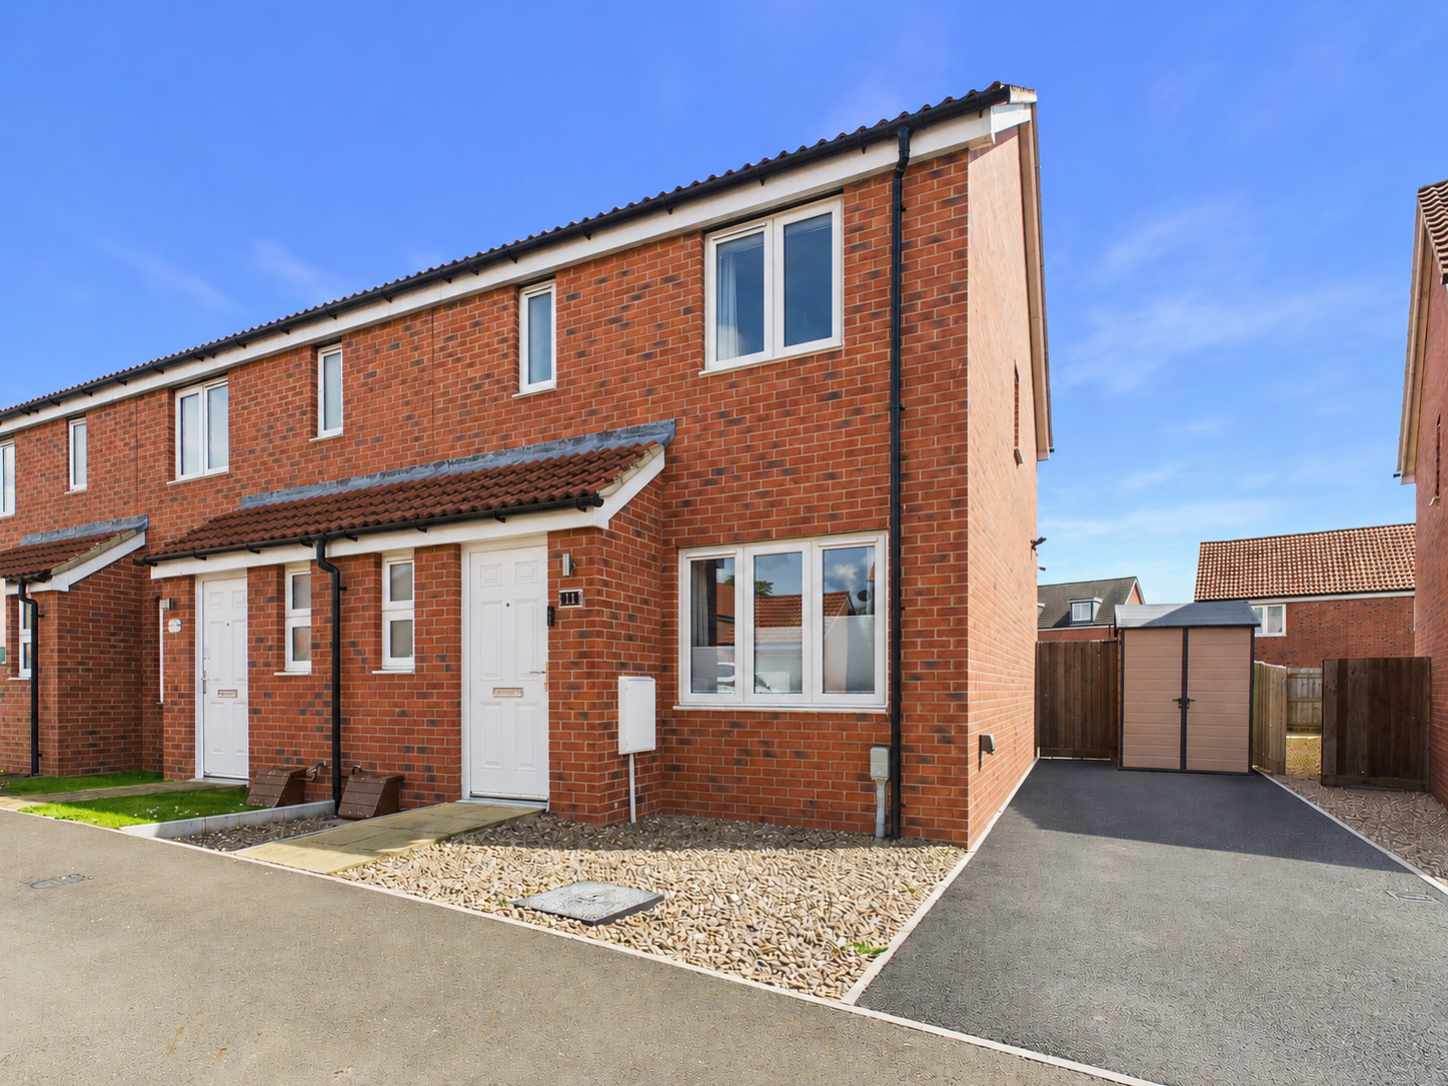
Modern three-bedroom end-terraced home in Langport, built in 2019. Features include driveway parking for two cars, living room, kitchen/diner, downstairs WC, ensuite to master bedroom, family bathroom, and enclosed rear garden with patio and lawn. EPC band B. 3 years remaining on NHBC.
The home, in the agent’s words
- Modern end-terraced home built in 2019
- 3 years remaining on NHBC
- Driveway Parking for 2 cars
- Excellent condition throughout
- Downstairs WC, En-suite and Family Bathroom
- Spacious Kitchen/Diner
- Enclosed South Facing Rear Garden
- EPC Band B
Read the full agent description
Situated in the sought-after town of Langport, this modern energy efficient, three-bedroom end-terraced home, built in 2019, offers well-presented accommodation ideal for first-time buyers, young families, or investors alike. 3 years remaining on NHBC.
The property benefits from tandem driveway parking for two vehicles and is conveniently positioned within easy reach of local amenities, schools, and transport links.
Internally, the ground floor comprises an entrance hall, a convenient downstairs WC, a spacious living room, and a modern kitchen/diner with access to the rear garden.
To the first floor are three bedrooms, including two doubles (master with ensuite shower room), a single bedroom and a family bathroom.
Externally, the enclosed south facing rear garden features both patio and lawn areas, creating an ideal space for outdoor dining, relaxing, and family enjoyment.
There is a management fee of approximately £240 per year to cover maintenance of shared areas on the estate.
In accordance with Section 21 of the Estate Agent Act 1979, we declare that there is a personal interest in the sale of this property. The property is being sold by a member of staff within P & A Sales & Lettings Ltd t/a Ewemove Yeovil.
Material Information:
Property type- 3 bedroom end terrace.
Construction type - Standard, built in 2019.
Number and type of rooms - refer to listing details and floorplan
Heating - Gas central heating, combination boiler in the kitchen.
Electricity, water and sewerage supply - Mains
Broadband - Ultrafast at 900 mbps available as stated by Ofcom
Mobile signal - EE 71%; Three 67%; Vodafone 68%; O2 57%; as stated by Ofcom
Parking - Driveway with tandem parking for 2 vehicles.
Flood and erosion risk - Very low. Information sourced from the Environment agency website
Planning permission and development proposals - No records on the Local Authority website to affect this property.
Listed property - No
Private rights of way - No
Public rights of way - No
Property accessibility and adaptations - No measures adopted.
Other disclosures
Conservation area - No
Restrictive covenant - No
Picture your everyday
Start with the agent's details and explore the area guide to get a feel for daily life here.
Other homes nearby
About these property details
The information provided in this listing is for general information purposes only and does not constitute property particulars. We make no warranties or guarantees, express or implied, regarding the accuracy, completeness, or availability of the information.
Property details are provided by the listing agent, developer, or other third parties, and we have no control over the content provided. Prospective buyers or tenants should make their own enquiries and verify all information directly with the agent or relevant party.
Information relating to Energy Performance Certificates, Home Reports, or other statutory documents should be obtained directly from the selling agent or developer where applicable.