
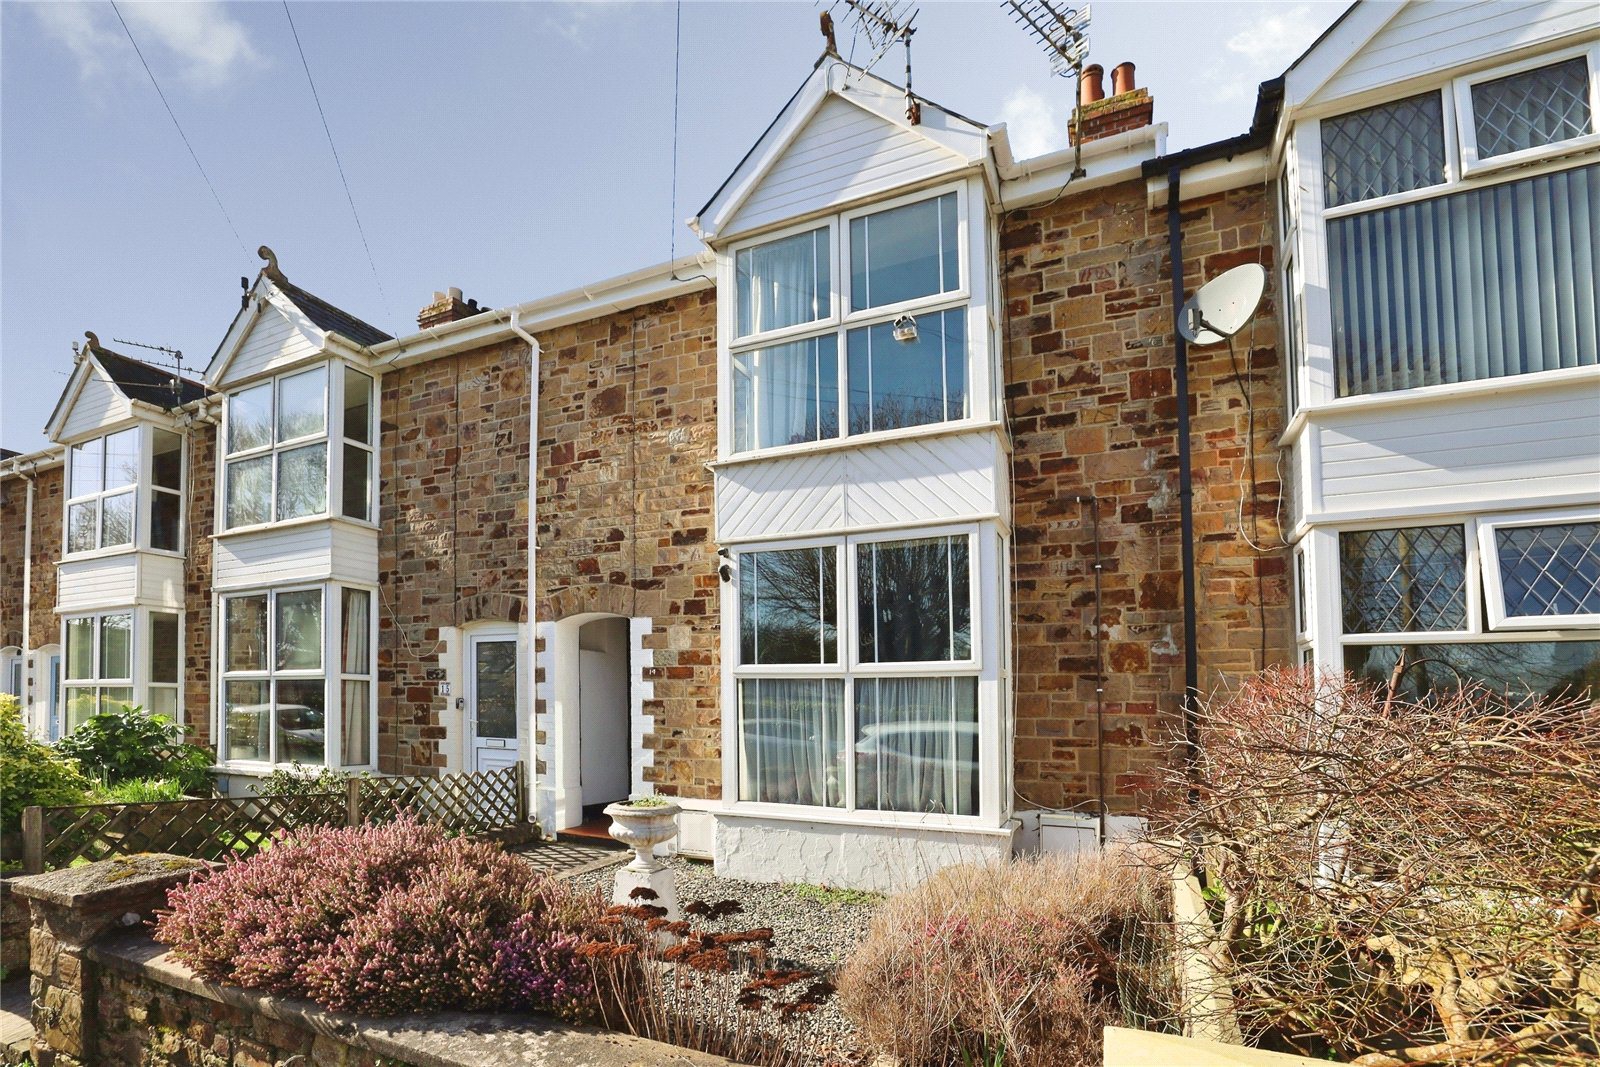

Bideford, Devon · EX39
Park Avenue, Bideford
Park Avenue, Bideford, Devon, EX39
Offers in region of
Unique Park Avenue property arranged as two spacious flats with Victoria Park views, west-facing garden and flexible potential for investment, dual living or conversion back to one home.
The home, in the agent’s words
- Prime Park Avenue location opposite Victoria Park
- Currently arranged as two spacious self-contained flats
- Ground floor flat with impressive 23’10 kitchen / diner and garden access
- First floor flat with bay window and park views
- West-facing rear garden with patio and side storage area
- Ideal investment, dual occupancy or re-conversion to single dwelling opportunity
Read the full agent description
What a truly special and highly sought-after location this property occupies. Park Avenue is a charming, leafy lane situated within a very short and level walk of Bideford Town Centre, the historic quay, a well-regarded primary school and, of course, Victoria Park itself. In fact, the property enjoys delightful views across the park from the bay windows of the principal reception rooms, creating a wonderful connection with the surrounding greenery. There is also plentiful permit parking available to the front for those times when the car is needed.
This is a particularly interesting and versatile period property, currently arranged as two independent flats, but offering far more flexibility than may first meet the eye. The current layout comprises a ground floor residence with direct access to the rear garden and a spacious first floor apartment, both benefiting from independent accommodation and this exceptional central position. The property has served as a useful rental investment in recent years; however, the tenants have now been given notice and the property will be offered with vacant possession upon completion.
For investors, this presents a superb opportunity to acquire two self-contained flats in a highly convenient and desirable location, with the potential to rent both individually. Equally, the arrangement could be ideal for a parent wishing to house an older child or family member, allowing them independence within their own flat while still remaining close by. Alternatively, for those seeking a larger period home in this prime setting, the property could be converted back into a single dwelling relatively easily, subject of course to any necessary consents or building requirements, making it an exciting and adaptable long-term purchase.
The ground floor flat is accessed from the main entrance hall and features a living room to the front with a bay window overlooking the attractive front garden and towards Victoria Park beyond. The bedroom is positioned to the middle of the property and enjoys direct access to the rear garden via a UPVC double glazed door. A centrally located shower room is fitted with a shower cubicle, dual flush WC and pedestal wash basin. Undoubtedly, the standout feature of the ground floor accommodation is the impressive kitchen / diner, extending to approximately 23’10 in length, offering an extensive range of units, multiple windows allowing for excellent natural light, a built-in 4-ring hob with extractor over and a built-in oven. There is ample space for dining and entertaining, and French doors open directly onto the rear garden, making this a superb sociable living space.
The rear garden is west-facing and enjoys a pleasant sunny aspect, featuring a paved patio area towards the rear, a stone chipping section for ease of maintenance and a useful side area providing additional seating space or practical storage for bicycles, surfboards or outdoor equipment.
The first floor flat, also accessed independently from the entrance hall, offers equally generous accommodation. The living room is positioned to the front and enjoys fantastic elevated views across Victoria Park via a large bay window. The bedroom is located to the middle of the property with a window overlooking the rear and includes an airing cupboard housing the boiler for this part of the building. A centrally positioned bathroom is fitted with a bath, WC and wash basin, while the kitchen is situated to the rear and is well-equipped, enjoying views over the garden.
Overall, this is a rare and exciting opportunity to purchase a flexible property in one of Bideford’s most desirable residential locations. Whether retained as two investment flats, used for multi-generational living, arranged to provide independent space for an older child or family member, or restored back into one substantial period home, the property offers enormous potential in a prime setting. An early viewing is highly recommended to fully appreciate the versatility and possibilities on offer.
A feel for the area
Connected for everyday life
100%of homes in the postcode can access 100+ Mbps broadband.
Available speed bands
- 30+ Mbps
- 100%
- 100+ Mbps
- 100%
- 300+ Mbps
- 100%
- 1,000+ Mbps
- 100%
Getting about
7.1 milesto Barnstaple Rail Station
Approximate straight-line distance · DfT NaPTAN · 13 Sept 2026Background air quality
- Fine particles · PM₂.₅
- 4.8 µg/m³ · Meets the WHO guideline
- Nitrogen dioxide · NO₂
- 3.5 µg/m³ · Meets the WHO guideline
Annual background levels. For scale: the WHO 2021 guideline is 5 µg/m³ for PM₂.₅ and 10 for NO₂; the UK legal limit is 20 and 40. Lower is better; this is a 1 km model, not a reading at the door.
Defra · 2024 annual model · 1 km areaLocal information is approximate. Distances are straight-line estimates from the available location. Broadband describes postcode coverage, not the speed or service available at this home; check the address with a provider. Air quality is a modelled annual background estimate.
Picture your everyday
Start with the agent's details and explore the area guide to get a feel for daily life here.
Other homes nearby
Homes in EX39 postcode area →About these property details
The information provided in this listing is for general information purposes only and does not constitute property particulars. We make no warranties or guarantees, express or implied, regarding the accuracy, completeness, or availability of the information.
Property details are provided by the listing agent, developer, or other third parties, and we have no control over the content provided. Prospective buyers or tenants should make their own enquiries and verify all information directly with the agent or relevant party.
Information relating to Energy Performance Certificates, Home Reports, or other statutory documents should be obtained directly from the selling agent or developer where applicable.