
Llanelli
Gelli Road, Llanelli
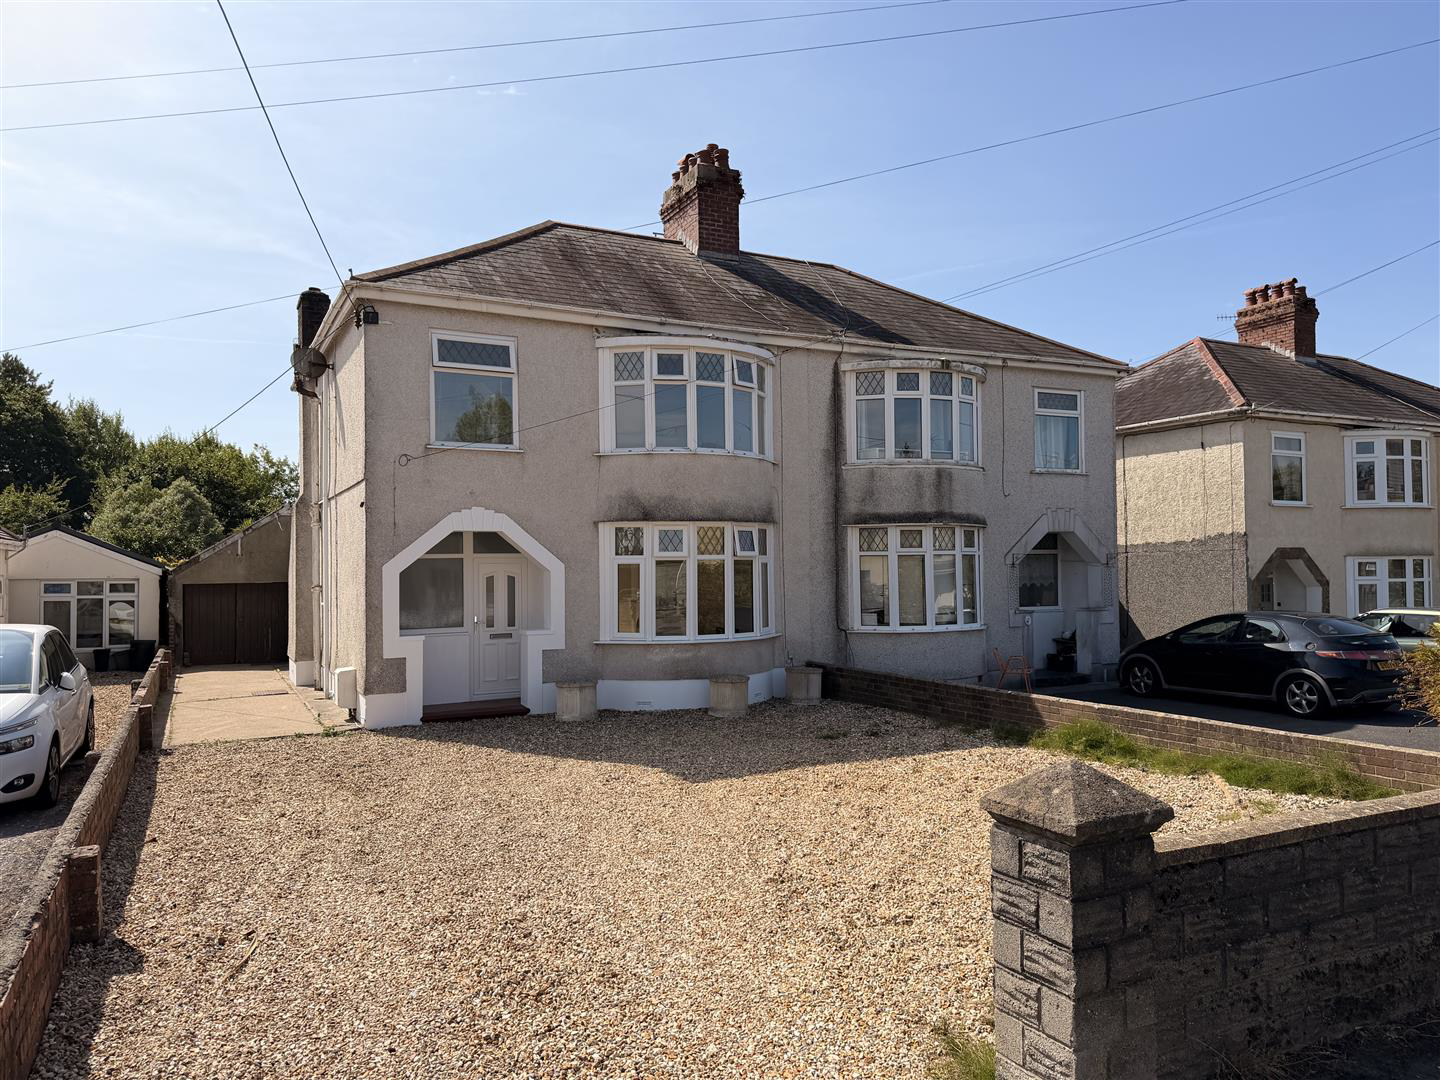
Davies Craddock Estates are pleased to present for sale this semi-detached property situated on Gelli Road, Llanelli.
Conveniently located within a well-established residential area, the property enjoys easy access to local amenities, reputable primary and secondary schools, and regular public transport links. Llanelli town centre and the Millennium Coastal Park are just a short drive away, offering a wide array of retail shops, leisure facilities, and scenic coastal walks. Excellent road connections via the A484 provide smooth commuting routes to Swansea and Carmarthen.
The ground floor offers a welcoming entrance hallway leading into two spacious reception rooms and a conservatory. The kitchen features a pantry and connects seamlessly to a practical utility room and cloakroom-all arranged in a functional wrap-around layout.
On the first floor, the accommodation comprises three bedrooms and a family shower room.
Externally, the property benefits from a gen…
The home, in the agent’s words
- Semi-Detached Property
- Three Bedrooms
- Two Reception Rooms
- Driveway
- Garage/Workshop
- EPC - D Approx.88m2
- Mains Gas, Electric, Water & Drainage
- Council Tax Band - C (Information provided by the local authority, subject to change).
- Freehold
- No Chain
Read the full agent description
Davies Craddock Estates are pleased to present for sale this semi-detached property situated on Gelli Road, Llanelli.
Conveniently located within a well-established residential area, the property enjoys easy access to local amenities, reputable primary and secondary schools, and regular public transport links. Llanelli town centre and the Millennium Coastal Park are just a short drive away, offering a wide array of retail shops, leisure facilities, and scenic coastal walks. Excellent road connections via the A484 provide smooth commuting routes to Swansea and Carmarthen.
The ground floor offers a welcoming entrance hallway leading into two spacious reception rooms and a conservatory. The kitchen features a pantry and connects seamlessly to a practical utility room and cloakroom-all arranged in a functional wrap-around layout.
On the first floor, the accommodation comprises three bedrooms and a family shower room.
Externally, the property benefits from a generous driveway providing ample off-road parking, leading to a substantial garage/workshop. To the rear is a fully enclosed, cozy garden featuring a patio and lawn, complete with secure gated side access.
Entrance Hallway - Wooden flooring, radiator, stairs to frost floor, understairs storage.
Reception One - 3.20 x 3.88 approx. (10'5" x 12'8" approx. ) - Bay window to front, two radiators, open fireplace, wooden flooring.
Reception Two - 3.66 x 3.40 approx. (12'0" x 11'1" approx. ) - Wooden flooring, radiator, open grate fireplace and surround, sliding door to rear
Kitchen - 3.61 x 3.13 approx. (11'10" x 10'3" approx. ) - Fitted with base units with worktop over, sink and drainer with mixer tap, oven and gas hob, tiled splash backs, laminate flooring, radiator, two windows to side. pantry.
Utility/Cloakroom - Fitted with W/C, hand wash basin, radiator, tiled flooring, two windows to rear. Boiler (WORCESTER)
Conservatory - 2.84 x 2.96 (9'3" x 9'8") - Tiled flooring, radiator. patio doors to rear.
Landing - Window to side,
Bedroom One - 3.91 x 3.64 approx. (12'9" x 11'11" approx. ) - Bay window to front, radiator, open grate fire and surround.
Bedroom Two - 3.45 x 3.64 approx. (11'3" x 11'11" approx. ) - Window to rear, radiator, open grate fire and surround.
Bedroom Three - 2.19 x 2.31 approx. (7'2" x 7'6" approx. ) - Window to front, radiator.
Shower Room - Fitted with W/C, hand wash basin, walk in shower, radiator, heated towel rail, tiled flooring, part tiled walls, window to rear, loft access.
External - Enclosed rear garden with side gated access. Patio and lawn areas.
Garage - 13.04 x 3.77 (42'9" x 12'4") - Sliding door to font.
Picture your everyday
Start with the agent's details and explore the area guide to get a feel for daily life here.
Other homes nearby
About these property details
The information provided in this listing is for general information purposes only and does not constitute property particulars. We make no warranties or guarantees, express or implied, regarding the accuracy, completeness, or availability of the information.
Property details are provided by the listing agent, developer, or other third parties, and we have no control over the content provided. Prospective buyers or tenants should make their own enquiries and verify all information directly with the agent or relevant party.
Information relating to Energy Performance Certificates, Home Reports, or other statutory documents should be obtained directly from the selling agent or developer where applicable.