
Ibsley, Ringwood · BH24
Ibsley Drove, Ibsley
Ibsley Drove, Ibsley, Ringwood, BH24
Offers Over
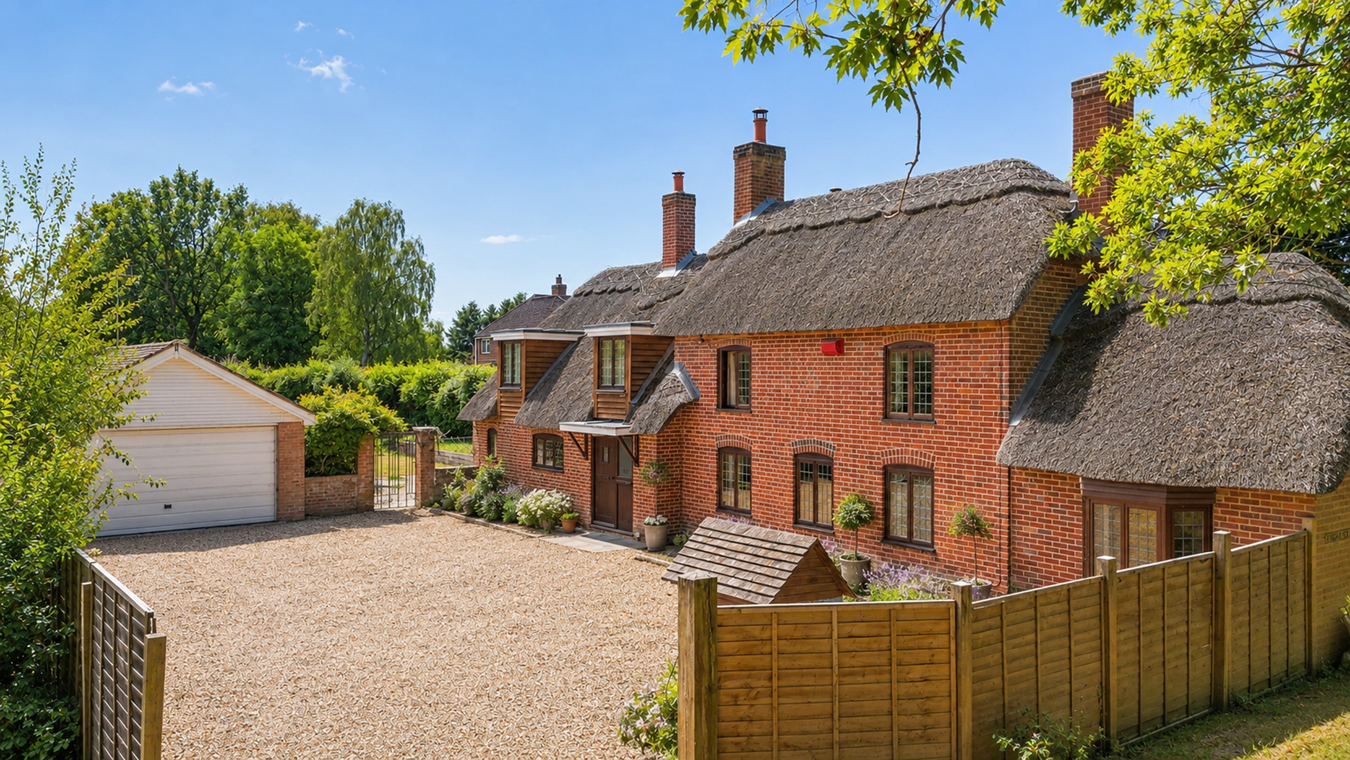
Looking for offers between £825,000-£830,000. A delightful four bedroom thatched cottage, rich in character and dating back to 1865, nestled in the picturesque village of Ibsley. The property is set within beautifully maintained gardens extending to approximately three-quarters of an acre.
Listed 3 July 2017 · agent details updated 2 October 2026. An asking price is not a completed sale.
The home, in the agent’s words
- Originally built in 1865
- Four bedroom detached home
- Thatched cottage, rich in character
- Morning room enjoying views over the rear gardens
- Large kitchen/dining room with larder and separate utility room
- Principle suite with ensuite bathroom
- 0.75 acre plot with sweeping lawns, paddock and stable block
Read the full agent description
Looking for offers between £825,000-£830,000. A charming thatched cottage dating back to 1865, set within beautifully maintained gardens of approximately three-quarters of an acre. This thoughtfully extended home offers four well-proportioned bedrooms and two bathrooms, with underfloor heating in selected areas. At its heart is a superb open-plan kitchen/dining room with flagstone flooring, a comfortable seating area, and French doors opening onto the garden, ideal for modern living and entertaining. The property also features a characterful living room with exposed beams, a fireplace and wood-burning stove, along with an impressive entrance hall with galleried landing and oak staircase. The bespoke kitchen is fitted with solid oak cabinetry, granite worktops, a Belfast sink, and an oil-fired four-oven AGA, complemented by a pantry and adjoining sitting area with garden access. A separate study provides excellent home-working space, while the ground floor principal bedroom benefits from a vaulted ceiling and en-suite bathroom. Upstairs are three further bedrooms and a family bathroom, all enjoying attractive views. Externally, a gravel driveway leads to a parking forecourt and garage. The generous gardens are laid to lawn and include a twin stable block, with additional space offering potential for a small paddock, ideal for equestrian use.
Bedroom
Bedroom
Bedroom
Bedroom
What it's like to live in
The practical details that shape daily life here, each with its source. Anything the listing leaves open becomes a question to ask.
Garage + Driveway
Externally, a gravel driveway leads to a parking forecourt and garage.
Agent's descriptionGenerous garden
Agent's descriptionUnderfloor heating
This thoughtfully extended home offers four well-proportioned bedrooms and two bathrooms, with underfloor heating in selected areas.
Agent's descriptionFreehold
Supplied listing field and any agent featuresThe agent has supplied the certificate as a document. Its rating isn't in the listing data, so open it to see the band and assessment date.
Supplied listing documentQuestions worth asking
The listing doesn't answer these. Tick any you'd like to ask and they'll be added to your enquiry message.
Nothing added yet
Loading room styling…
Life nearby
Picture your everyday
Start with the agent's details and explore the Area Overview to get a feel for daily life here.
Local news
A confirmed locality is needed to select relevant local stories for this home.
Checking connected news sources…
Other homes nearby
Homes in BH24 postcode area →About these property details
The information provided in this listing is for general information purposes only and does not constitute property particulars. We make no warranties or guarantees, express or implied, regarding the accuracy, completeness, or availability of the information.
Property details are provided by the listing agent, developer, or other third parties, and we have no control over the content provided. Prospective buyers or tenants should make their own enquiries and verify all information directly with the agent or relevant party.
Information relating to Energy Performance Certificates, Home Reports, or other statutory documents should be obtained directly from the selling agent or developer where applicable.