
Leeds, West Yorkshire · LS27
The Roundway, Morley
The Roundway, Morley, Leeds, West Yorkshire, LS27
Guide price
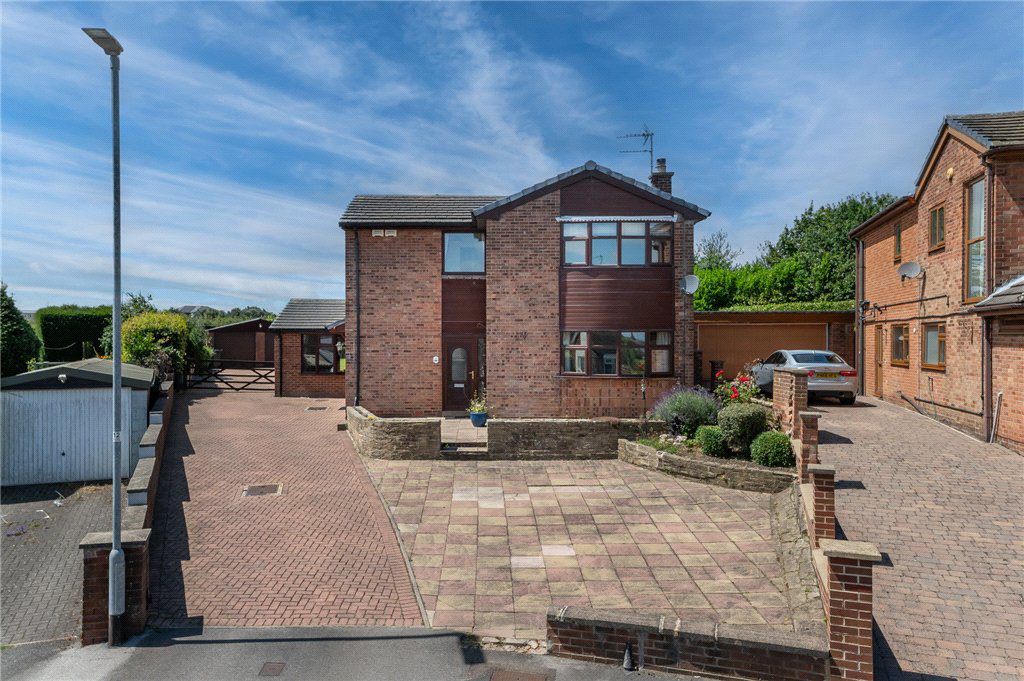
A most impressive, detached home set in a very generous plot in a highly sought after residential area just a short distance from Morley town centre. Offering over 2100 square feet of highly flexible living accommodation with a total of five bedrooms, five reception rooms, two kitchens and two bathrooms a viewing is highly recommended.
The home, in the agent’s words
- Impressive detached house set in a generous plot
- Five bedrooms, Five reception rooms
- Two kitchens, two bathrooms
- Massive rear garden with patio area
- Double garage and ample off-street parking
- Huge potential
- Council Tax Band D
- Granny Flat/ Annexe
Read the full agent description
Currently enjoyed as a main house consisting of three bedrooms and a two-bedroom annex this detached property offers spacious and versatile living accommodation arranged over two floors. The property would benefit from some updating and an internal inspection is essential to fully appreciate the potential this fabulous property has to offer.
The ground floor accommodation briefly comprises; - five reception rooms, two kitchens, one utility area and two WCs. Both kitchens are well-appointed with fitted units and integrated appliances. Both the annex and the main house have private entrances, private staircases to their respective first floors with convenient access between them both via one of the bedrooms.
To the first floor there are a total of five bedrooms, four of which benefit from having fitted wardrobes, including the spacious master bedroom which has a dressing area and a shower cubicle, two bathrooms, both of which are fully tiled, one having a bath and shower cubicle and both have a shower over the bath. The main landing provides access to a boarded loft which is complete with retractable ladder and offers a useful additional storage space and two staircases allow easy access to the ground floor.
Externally, to the front and side of the property there is ample parking complemented by the detached double garage which has fitted light and power. Enjoying an open outlook to the rear, the generous rear garden is mainly laid to lawn with borders well stocked with established plants and bushes and is complete with a garden shed. The spacious patio provides the ideal space for relaxing, entertaining or alfresco dining.
PLEASE NOTE WHEN VIEWING THE PROPERTY PHOTOS THAT FOR EASE OF REFERENCE ANY PHOTO MARKED (A) IS IN THE ANNEX.
Local Authority, Council Tax Band & Covenants
Leeds City Council
Council Tax Band is currently D for the main house and Band A for the annex (PLEASE NOTE THAT CURRENTLY ONLY THE BAND D IS CHARGED)
Tenure, Services & Parking
Freehold
All mains services
Domestic heating and hot water are from a gas fired boiler in the annex and a warm air system in the main house.
Garage and ample off-street parking
Picture your everyday
Start with the agent's details and explore the area guide to get a feel for daily life here.
Other homes nearby
Homes in Leeds →About these property details
The information provided in this listing is for general information purposes only and does not constitute property particulars. We make no warranties or guarantees, express or implied, regarding the accuracy, completeness, or availability of the information.
Property details are provided by the listing agent, developer, or other third parties, and we have no control over the content provided. Prospective buyers or tenants should make their own enquiries and verify all information directly with the agent or relevant party.
Information relating to Energy Performance Certificates, Home Reports, or other statutory documents should be obtained directly from the selling agent or developer where applicable.