

Whitchurch, Shropshire · SY13
Higher Heath, Whitchurch
Higher Heath, Whitchurch, Shropshire, SY13
Offers In The Region Of
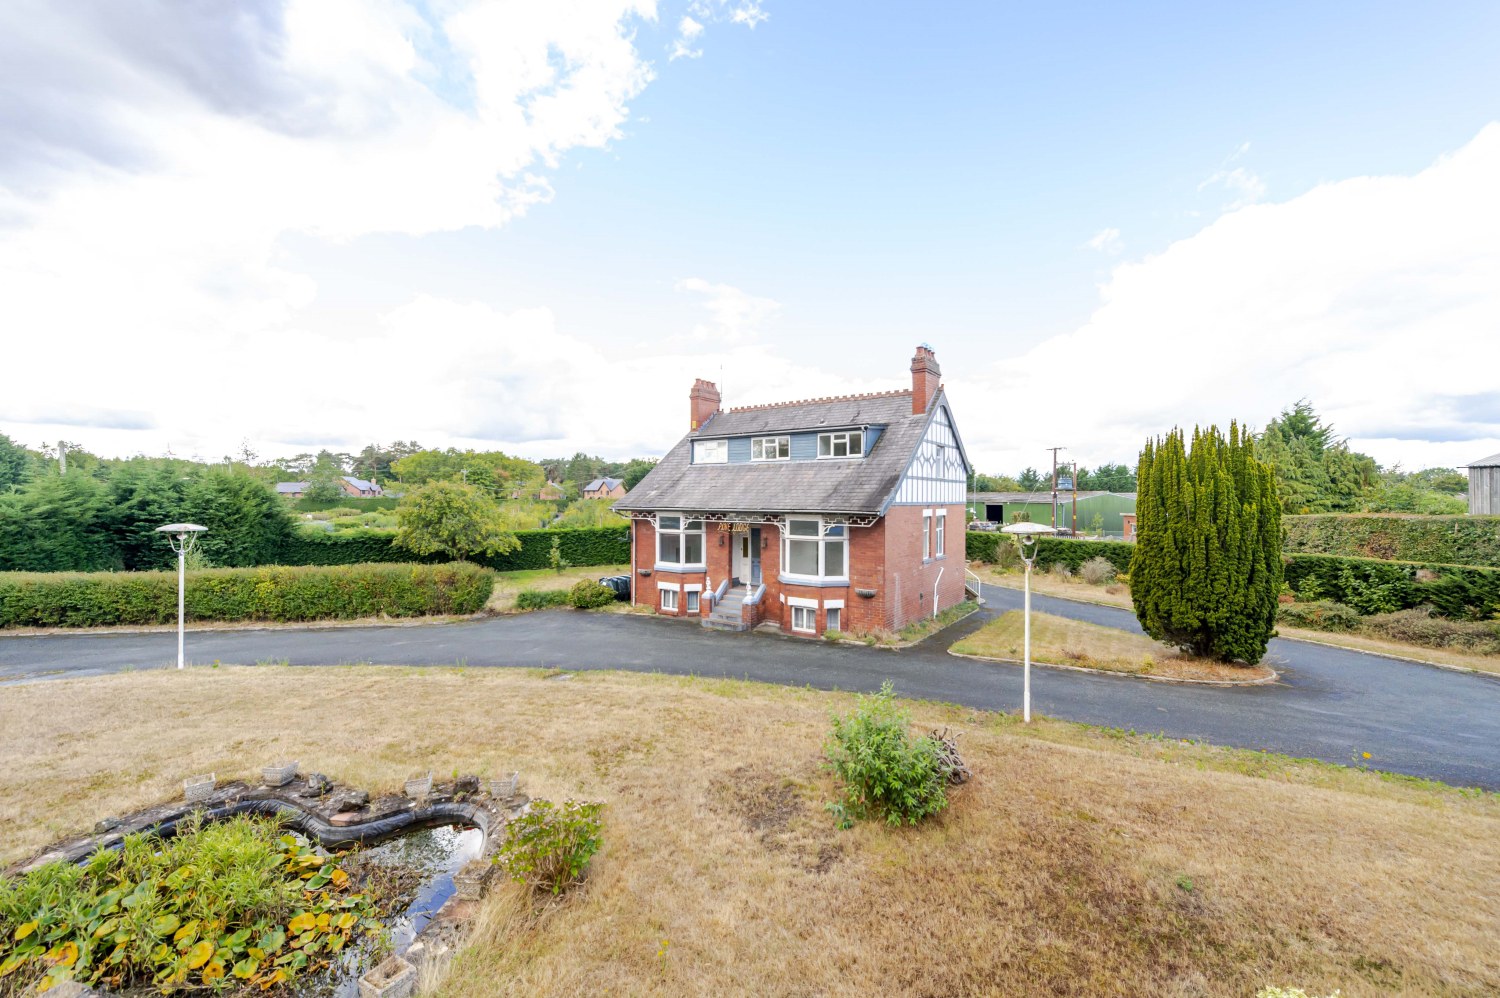
Have you been looking for a super-sized house on a plot of over half an acre, with five bedrooms, modern upgrades, and plenty of character retained—yet still offering huge potential?
Then this house is the one for you! Don’t waste any time—book a viewing today, as you will not be disappointed.
The home, in the agent’s words
- LARGE PLOT- Over half an acre with a twin entrance driveway.
- SUPER SIZED LIVING SPACE - Great-sized living and huge kitchen diner, along with a ground-floor cloak room.
- UPGRADES GALORE- New Kitchen, new bathroom, two new en-suite shower rooms, three new en-suites with WC and sink. Rewired and ungraded radiators and plumbing.
- 5 DOUBLE BEDROOMS - Ideal for a large or growing family or multi generational living
- Lower Ground Floor - Here’s where things get exciting. The lower ground floor currently includes a twin-door garage, three storage rooms, and a former kitchen. This level could be transformed into: A spacious self-contained annexe or a holiday let.
- READY FOR ALTERNATIVE USE -Planning consent already in place for the change of use to be operated as a children’s care home.
Read the full agent description
LOCATION, LOCATION, LOCATION
The village of Higher Heath is located in rural north Shropshire. It is situated near the Welsh border and is surrounded by beautiful countryside. The village has a population of around 500 people and is known for its peaceful and tranquil atmosphere. With a strong sense of community, it is a charming and picturesque village that offers a peaceful and relaxing way of life.
Country walks galore, minutes from your doorstep, you will find a nature reserve filled with wildlife, a very popular destination for dog walkers. Higher Heath Village Hall is a hive of activity throughout the week, a great place to meet people and make new friends at a coffee morning.
For the younger residents, there is a great-sized park with a well-maintained children's playground and for the adults, there is park gym equipment to help you keep in tip-top condition.
If you want a shop, the village of Prees is only 2 miles away with a range of independent shops, a traditional post office, a convenience store, a hairdresser, an Electrical and appliance store, a car garage and a doctor's surgery. Not forgetting the Press social club with its sports pitches and bowling green.
3.5 miles away is the market town of Whitchurch with a bustling high street filled with independent shops, cafes, restaurants and some great pubs. Now add Sainsbury's and Tesco’s superstores, Iceland, D&M, Screwfix, Lidl and Aldi. The Whitchurch train station offers free car parking and trains to Chester, Shrewsbury, Crewe, Manchester, Liverpool and London; some routes are direct and others require changes.
You will also find a great choice of well-respected schools, both primary and secondary, all with school bus services picking up and dropping off just a very short distance from your front door.
Higher Heath is a great location not to be overlooked.
Now, let's talk a little bit about the property itself.
Built in the early 1900s, this home has been thoughtfully upgraded throughout, blending modern convenience with its original charm.
So, what makes this property stand out? First, the plot—over half an acre—with a dual-access driveway and extensive front and rear gardens. From the outside, the home appears understated, but step inside and you’ll discover its impressive scale: 233 sqm spread across three floors.
Ground & First Floors
The ground floor offers generous living space, including:
A grand hallway
A spacious new kitchen-diner
A large living room with high ceilings
A downstairs bedroom with a brand-new ensuite shower room
A newly fitted cloakroom
A beautiful stained-glass window highlights the staircase to the first-floor landing. Upstairs, you’ll find four double bedrooms—one with a new ensuite shower room, three with ensuite toilets and sinks—plus a modern family bathroom. The layout is both practical and versatile, rarely matched for its balance of space and design.
Upgrades Completed
The current vendor has already carried out major improvements, including new electrics, upgraded radiators and plumbing where required, and the addition of multiple ensuites—making this home ideal for large families, growing households, multi-generational living or it even has planning consent for operation as a children’s care home, subject to change of use.
Lower Ground Floor
Here’s where things get exciting. The lower ground floor currently includes a twin-door garage, three storage rooms, and a former kitchen. With the right consents, this level could be transformed into:
A spacious self-contained annexe
A holiday let
Outside
The house sits centrally within its plot, with large front and rear gardens, established borders, and parking for at least ten cars via a double-entrance driveway. The gardens are neatly presented but offer huge potential—a blank canvas for keen gardeners. With the right permissions, there’s ample space to add a detached garage or even a second dwelling.
Property in Brief
Hallway · Lounge · Kitchen-Diner · Downstairs WC · 5 Double Bedrooms (two ensuite shower rooms and 3 with en-suites toilets and sinks) · Family Bathroom · three store rooms ·a partial second kitchen · a large integral garage.
HOW TO ARRANGE A VIEWING:
Feel free to give Ewemove Nantwich & Whitchurch a call, and we will be happy to arrange a viewing at a time that is convenient for you. You can do this 24/7; please don't hesitate to give us a call or email, and we will gladly help.
Services: We understand that the property has mains electricity, mains gas heating, mains water and mains drainage.
Parking: Twin entrance driveway for 9 cars plus one in the garage.
Rights of way: We believe there are no rights of way. The garden is completely enclosed.
Tenure: Freehold.
Local Authority: Shropshire Council
Council Tax Band: E
Broadband Speed: Basic 26 Mbps, , Ultrafast 900 Mbps
Flood Risk: Very Low.
Conservation Area; We believe this property is not located in a conservation area
Construction: Standard
Electricity: mains
Water: mains
Sewerage: mains
Heating: Oil
Phone signal - EE, Three, Vodafone, O2 signal here
Sky/Cable: BT, Virgin and Sky
PROPERTY INFORMATION AND SERVICES: We believe this information to be accurate but cannot be guaranteed. All measurements quoted are approximate. Fixtures, fittings and services have not been tested.
ANTI-MONEY LAUNDERING: Should a purchaser have an offer accepted, they will need to meet our legal requirements under Anti Money Laundering Regulations (AML). We use a specialist third-party service to verify your information and the cost of these checks is £25 per person, which is paid in advance, when an offer is agreed and prior to a memorandum of sale being produced.
A feel for the area
Connected for everyday life
50%of homes in the postcode can access 100+ Mbps broadband.
Available speed bands
- 30+ Mbps
- 100%
- 100+ Mbps
- 50%
- 300+ Mbps
- 0%
- 1,000+ Mbps
- 50%
Getting about
2.3 milesto Prees Rail Station
Approximate straight-line distance · DfT NaPTAN · 13 Sept 2026Background air quality
- Fine particles · PM₂.₅
- 5.4 µg/m³ · Above the WHO guideline · well within the UK legal limit
- Nitrogen dioxide · NO₂
- 3.6 µg/m³ · Meets the WHO guideline
Annual background levels. For scale: the WHO 2021 guideline is 5 µg/m³ for PM₂.₅ and 10 for NO₂; the UK legal limit is 20 and 40. Lower is better; this is a 1 km model, not a reading at the door.
Defra · 2024 annual model · 1 km areaLocal information is approximate. Distances are straight-line estimates from the available location. Broadband describes postcode coverage, not the speed or service available at this home; check the address with a provider. Air quality is a modelled annual background estimate.
Picture your everyday
Start with the agent's details and explore the area guide to get a feel for daily life here.
Other homes nearby
Homes in SY13 postcode area →About these property details
The information provided in this listing is for general information purposes only and does not constitute property particulars. We make no warranties or guarantees, express or implied, regarding the accuracy, completeness, or availability of the information.
Property details are provided by the listing agent, developer, or other third parties, and we have no control over the content provided. Prospective buyers or tenants should make their own enquiries and verify all information directly with the agent or relevant party.
Information relating to Energy Performance Certificates, Home Reports, or other statutory documents should be obtained directly from the selling agent or developer where applicable.