
Warley
Holme Road, Warley
Offers Over
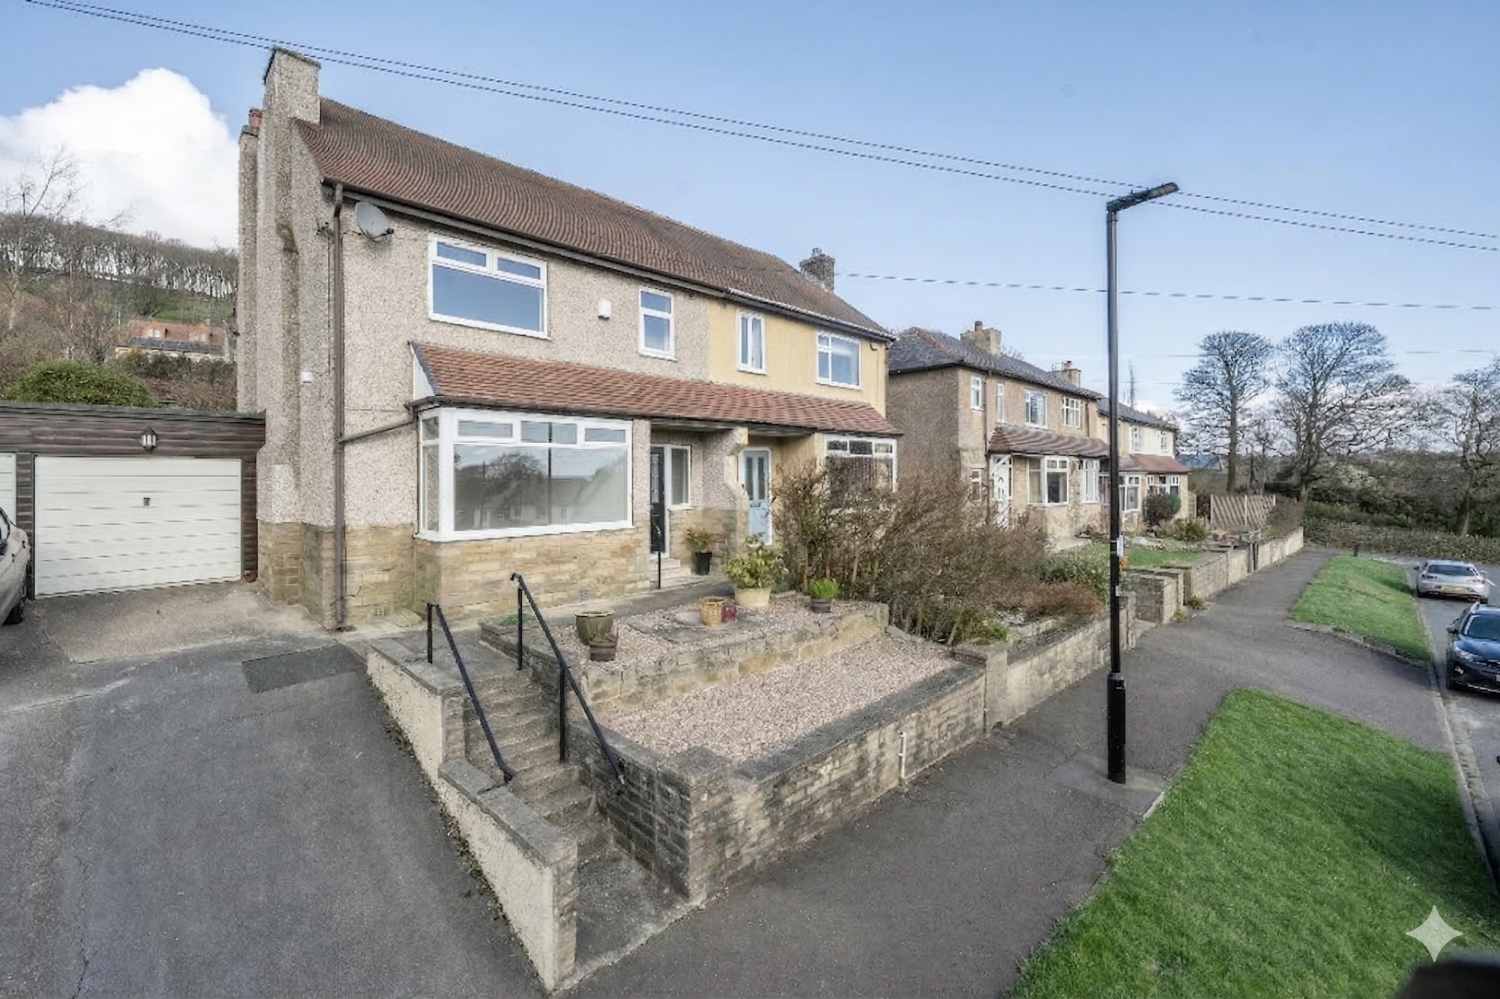
This charming three-bedroom semi-detached home is perfectly situated in a quiet cul-de-sac within the historic Warley Conservation Area, offering a peaceful village lifestyle overlooking the Calder Valley. The property serves as an ideal blank canvas for a family, featuring a bright, white-painted interior in good decorative order with significant scope for future improvements. On the ground floor, a spacious living room and separate dining area flow naturally toward a well-maintained, landscaped private garden and a detached garage. Upstairs, the home boasts two double bedrooms with fitted wardrobes and a third single room with clever built-in storage, all serviced by a clean and bright family bathroom. Residents benefit from being within easy walking distance of the local primary school and excellent food-serving pubs, while a regular bus service ensures easy connectivity.
The home, in the agent’s words
- 3 bedroom, semi-detached
- Driveway, garage and gardens to front and rear
- South facing
- Highly sought-after location of Warley Village
- Ideal family home
- LINES OPEN 24/7 - Book your viewing now!
Read the full agent description
A Charming Family Home in the Heart of Warley
Nestled within a quiet cul-de-sac in a highly sought-after village, this three-bedroom semi-detached home offers the quintessential lifestyle for those seeking a peaceful, community-focused forever-home. The property is perfectly positioned for family life, situated within easy walking distance of the local primary school and a selection of excellent food-serving pubs that form the social heart of the village. Despite its serene, tucked-away feel, the home remains well-connected with a regular bus service running through the village, ensuring that quiet and quaint village life never feels isolated.
The interior of the home is presented in good decorative order, having been painted white throughout to create a bright, clean, and airy atmosphere. This "blank canvas" approach allows a new owner to immediately put their own stamp on the property, while also offering significant scope for improvement for those looking to add further value.
The ground floor flows naturally from a welcoming entrance hall into a spacious living room, flooded with light from the south-facing bay. The hallway then leads through to a formal dining room and a functional kitchen.
Outside, the property boasts a private, well-maintained, and landscaped garden that provides a tranquil outdoor sanctuary, complemented by the practical addition of a driveway and a generous garage, accessible from both the front and rear of the property.
Upstairs, the home continues to prioritise space and organisation. There are two comfortable double bedrooms, both featuring fitted wardrobes, and a smaller single room equipped with clever fitted cupboard space to maximize the footprint. All rooms are served by a clean and bright family bathroom that has been very well maintained.
The property is situated within the historic Warley Conservation Area. Designated in 1976 in Halifax, this protected area preserves a historic Pennine hillside settlement characterized by ancient farmsteads, narrow lanes, and high dry stone walls. Located on a wooded hillside overlooking the Calder Valley, the home offers a rare opportunity to own a piece of a landscape defined by its rich heritage and stunning natural topography.
MATERIAL INFORMATION
Tenure Type: Freehold
Shared Ownership: No
Council Tax Band: C
Construction Type: Standard Construction
Sources of Heating: Gas central heating
Sources of Electricity supply: Main Supply
Sources of Water Supply: Main Supply
Primary Arrangement for Sewerage: Main Supply
Broadband Connection: Standard - 3mbps Superfast -80mbps Ultrafast - unknown
Mobile Signal/Coverage: O2 – Excellent, EE- Good, Three – Good, Vodafone - Excellent
Parking: Garage and driveway
Building Safety: No Known Issues
Listed Property: No
Restrictions: Not Sure
Private Rights of Way: Not Sure
Public Rights of Way: Not Sure
Flooded in Last 5 Years: No
Planning Permission/Development Proposals: Not Sure
Entrance Location: Ground Floor
Accessibility Measures: Not Suitable for Wheelchair Users
Located on a Coalfield: Not Sure
Other Mining Related Activities: Not Sure
ANTI-MONEY LAUNDERING
Should a purchaser have an offer accepted, they will need to meet our legal requirements under Anti Money Laundering Regulations (AML). We use a specialist third-party service to verify your information and the cost of these checks is £25 per person, which is paid in advance, when an offer is agreed and prior to a memorandum of sale being produced.
**Please note: some images have been lightly enhanced using AI for presentation purposes**
Picture your everyday
Start with the agent's details and explore the area guide to get a feel for daily life here.
Other homes nearby
About these property details
The information provided in this listing is for general information purposes only and does not constitute property particulars. We make no warranties or guarantees, express or implied, regarding the accuracy, completeness, or availability of the information.
Property details are provided by the listing agent, developer, or other third parties, and we have no control over the content provided. Prospective buyers or tenants should make their own enquiries and verify all information directly with the agent or relevant party.
Information relating to Energy Performance Certificates, Home Reports, or other statutory documents should be obtained directly from the selling agent or developer where applicable.