
Aylesbury, Buckinghamshire · HP18
Church Lane, Chearsley
Church Lane, Chearsley, Aylesbury, Buckinghamshire, HP18
Offers in excess · Originally listed at £750,000
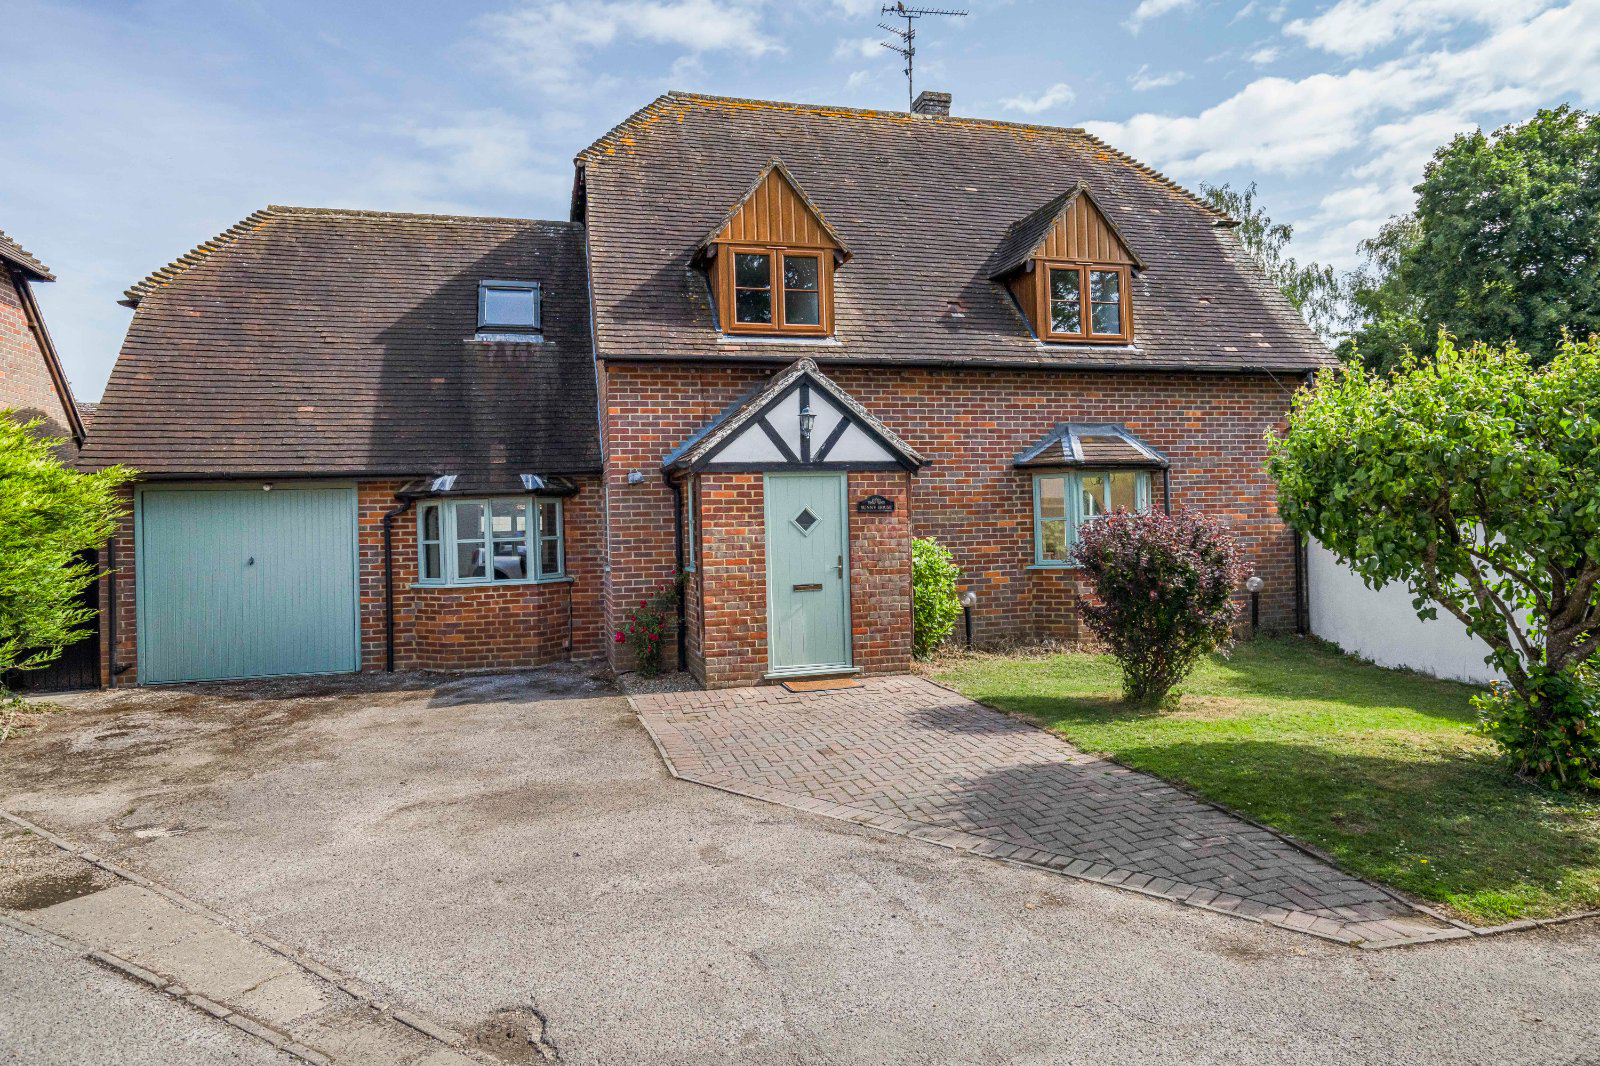
Sunny House enjoys a peaceful position at the end of a private road in the charming village of Chearsley, nestled within the idyllic English countryside. Surrounded by beautiful landscapes, the property offers endless opportunities for scenic walks and a close connection to nature.
This spacious and welcoming family home is brimming with potential for further enhancement and expansion (subject to the necessary consents), offering the chance to create a truly modern and comfortable living space tailored to your needs. The current owners have thoughtfully updated the home, including stylish refurbishments to both bathrooms, a beautifully modernised kitchen, fresh decoration throughout, and the addition of attractive, light-toned carpets that enhance the sense of brightness and warmth.
The home, in the agent’s words
- Outbuilding
Read the full agent description
As you enter the main reception hall, you are welcomed by a staircase leading to the first floor. The ground floor offers access to a cosy sitting room featuring a front-aspect box bay window and a charming fireplace. Sliding patio doors open to private gardens, seamlessly connecting to the dining room, which leads to a spacious re fitted kitchen breakfast room. There is also a convenient utility room with rear access.
Part of the former double garage has been thoughtfully converted into a sizeable family room.
The first floor boasts five bedrooms, with the master bedroom offering the potential to connect to a large dressing room with access to re fitted ensuite bathroom. The second bedroom is generously sized, located above the double attached garage, and there is also an additional ree fitted family bathroom.
The surrounding gardens provide a high degree of privacy, with opportunities to extend and enhance this wonderful family home, subject to relevant planning permissions.
The gardens are beautifully enclosed by mature hedging and attractive walling, and there is a substantial summer house that offers extra space for working or entertaining.
Winter & Twilight pictures are for illustration purposes
Key facts
- Council tax band: G.
- EPC rating: D (score 67; potential rating B).
- Parking: off street, garage.
- Outside: garden.
A feel for the area
Connected for everyday life
95%of homes in the postcode can access 100+ Mbps broadband.
Available speed bands
- 30+ Mbps
- 100%
- 100+ Mbps
- 95%
- 300+ Mbps
- 95%
- 1,000+ Mbps
- 95%
Getting about
1.3 milesto Haddenham & Thame Parkway Rail Station
Approximate straight-line distance · DfT NaPTAN · 13 Sept 2026Background air quality
- Fine particles · PM₂.₅
- 6.5 µg/m³ · Above the WHO guideline · well within the UK legal limit
- Nitrogen dioxide · NO₂
- 5.4 µg/m³ · Meets the WHO guideline
Annual background levels. For scale: the WHO 2021 guideline is 5 µg/m³ for PM₂.₅ and 10 for NO₂; the UK legal limit is 20 and 40. Lower is better; this is a 1 km model, not a reading at the door.
Defra · 2024 annual model · 1 km areaLocal information is approximate. Distances are straight-line estimates from the available location. Broadband describes postcode coverage, not the speed or service available at this home; check the address with a provider. Air quality is a modelled annual background estimate.
Checking nearby places…
Picture your everyday
Start with the agent's details and explore the area guide to get a feel for daily life here.
Other homes nearby
Homes in HP18 postcode area →About these property details
The information provided in this listing is for general information purposes only and does not constitute property particulars. We make no warranties or guarantees, express or implied, regarding the accuracy, completeness, or availability of the information.
Property details are provided by the listing agent, developer, or other third parties, and we have no control over the content provided. Prospective buyers or tenants should make their own enquiries and verify all information directly with the agent or relevant party.
Information relating to Energy Performance Certificates, Home Reports, or other statutory documents should be obtained directly from the selling agent or developer where applicable.