

Neath, Port Talbot. · SA10
Camnant Road, Banwen
Camnant Road, Banwen, Neath, Port Talbot.
Originally listed at £550,000
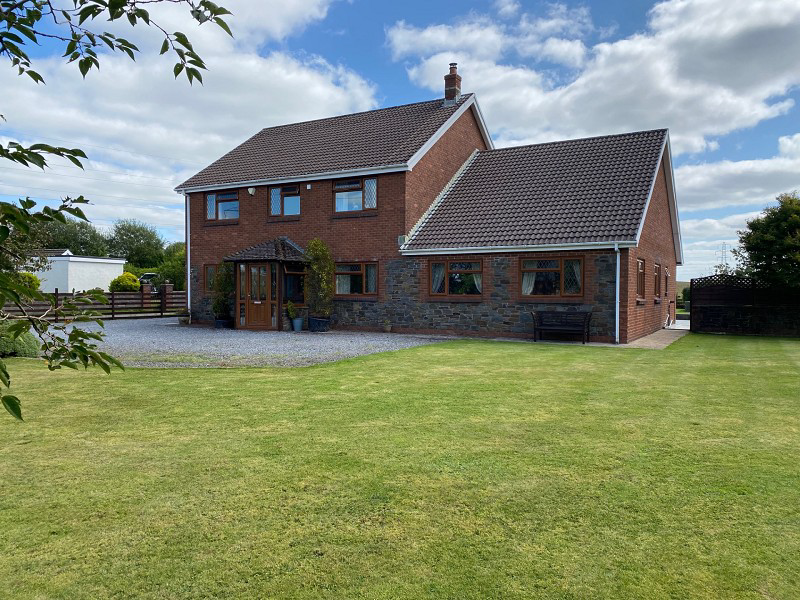
This beautiful family home, appears for the 1st time on the open market!
Don't miss the opportunity to view this impressive property - book your viewing today and experience the beauty and serenity of Banwen for yourself.
The home, in the agent’s words
- EXECUTIVE DETACHED PROPERTY
- 4 BEDROOMS + ENSUITE TO MASTER BEDROOM
- 4 RECEPTION ROOMS
- KITCHEN / BREAKFAST ROOM + UTILITY ROOM
- SHOWER ROOM & FAMILY BATHROOM
- SITUATED ON THE EDGE OF THE BRECON BEACON
- FULL PLANNING FOR 1 BEDROOM ANNEXE
- AMPLE PARKING LEADING TO SINGLE GARAGE
- SEMI RURAL & PICTURESQUE LOCATION
- IDEAL FAMILY HOME
Read the full agent description
Introducing this exquisite Executive Detached Property nestled in the picturesque village of Banwen in the Neath Valley. This stunning family home boasts 4 bedrooms, with the master bedroom featuring an ensuite. The property also offers a ground floor shower room and a first floor family bathroom, ensuring convenience and comfort for the entire family.
Well presented throughout, this beautiful property features 4 reception rooms, perfect for entertaining guests or enjoying quiet evenings at home. Outside, a spacious driveway provides ample parking for approximately 12 vehicles, leading to a single garage. Additionally, full planning permission has been approved for a 1 bedroom annexe, offering great potential for additional living space.
Situated on the edge of The Brecon Beacons National Park, residents of this property will have the privilege of enjoying magnificent views of The Black Mountains. The location provides a perfect balance of tranquillity and accessibility, with nearby points of interest including scenic walking trails, charming local pubs, and a close-knit community atmosphere.
Don't miss the opportunity to view this exceptional property. Contact us today to arrange a viewing and experience the beauty and luxury this home has to offer.
Porch (6' 0" x 4' 0" or 1.83m x 1.22m)
Entrance to Porch, with feature stained glass windows to the front & side.
Hallway (17' 0" x 8' 06" x 3' 3" or 5.18m x 2.59m x 0.99m)
Impressive wooden staircase leading to the 1st floor, wooden flooring, radiator. Doors leading to.
Dining Room (16' 08" x 10' 04" or 5.08m x 3.15m)
Window to the front, wooden flooring, radiator. Double doors opening to.
Sitting Room (19' 04" x 11' 07" or 5.89m x 3.53m)
Window to the rear, wooden flooring. French doors opening on to the rear garden, radiators.
Study (13' 01" x 10' 05" or 3.99m x 3.18m)
Window to the front, radiator.
Kitchen / Breakfast Room (11' 06" x 10' 05" or 3.51m x 3.18m)
Window to the rear, over looking the beautiful garden area. A range of wall & base fitted units, gas hob (propane gas), with extractor fan above, electric double oven. Integrated dishwasher, spotlights to the ceiling, wood flooring, radiator. Opening to.
Dining Area (11' 09" x 10' 00" or 3.58m x 3.05m)
French doors opening to the rear patio, wooden flooring, radiator.
Family Room
Windows to the front & side. Free standing wood burner, radiators.
Utility Room (10' 00" x 8' 01" or 3.05m x 2.46m)
Window & door opening to the rear patio. Wall & base fitted units with work top over, Belfast sink, plumbing for a washing machine. Free standing oil central heating boiler, radiator. Attic entrance.
Shower Room & WC (9' 11" x 3' 04" or 3.02m x 1.02m)
Frosted window to the rear, shower cubicle, wall mounted hand basin, low-level WC, partially tiled walls.
First Floor Accomodation (11' 10" x 6' 11" x 5' 0" or 3.61m x 2.11m x 1.52m)
Landing area, laundry storage cupboard. Doors leading to.
Master Bedroom (16' 10" x 10' 04" or 5.13m x 3.15m)
Window to the front, radiator.
En Suite Shower (8' 05" x 7' 11" or 2.57m x 2.41m)
Frosted window to the front, shower cubicle, hand basin, low-level WC. Fully tiled walls & flooring, radiator.
Bedroom 2 (13' 00" x 10' 04" or 3.96m x 3.15m)
Window to the front, vanity hand basin, radiator.
Bedroom 3 (15' 01" x 10' 05" x 7' 1" or 4.60m x 3.18m x 2.16m)
Window to the rear, radiator.
Family Bathroom (8' 08" x 7' 09" or 2.64m x 2.36m)
Frosted window to the rear, wood panelled bath, hand basin, low-level WC, partially tiled walls, radiator.
Bedroom 4 (11' 05" x 10' 03" x 3' 10" or 3.48m x 3.12m x 1.17m)
Window to the rear, radiator.
External
Gated access to the property, with spacious loose stone driveway, easily accommodating 12 vehicles leading to single garage. Spacious lawn garden to the front & side, with mature shrubs & cherry blossom trees, adding a touch of privacy to this beautiful home. Enclosed very spacious rear garden with patio seating area which wraps around the side of the property, lawn area, timber outbuildings, greenhouse & wood storage area. This peaceful semi-rural location benefits from views of The Brecon Beacons Black Mountains to the front, with open fields to the rear & side.
Garage (25' 01" x 15' 04" or 7.65m x 4.67m)
Remote up & over door, window to the side.
Agents Note
Full planning has been passed for a one bedroom Annexe. Planning reference - P2021/0960.
Additional Information
Ultra fast broadband is available in the vicinity and the mobile phone signal in the area is deemed to be good.
Council Tax Band : F
A feel for the area
Connected for everyday life
0%of homes in the postcode can access 100+ Mbps broadband.
Available speed bands
- 30+ Mbps
- 71%
- 100+ Mbps
- 0%
- 300+ Mbps
- 0%
- 1,000+ Mbps
- 0%
Getting about
9.1 milesto Treherbert Rail Station
Approximate straight-line distance · DfT NaPTAN · 13 Sept 2026Background air quality
- Fine particles · PM₂.₅
- 4.4 µg/m³ · Meets the WHO guideline
- Nitrogen dioxide · NO₂
- 2.7 µg/m³ · Meets the WHO guideline
Annual background levels. For scale: the WHO 2021 guideline is 5 µg/m³ for PM₂.₅ and 10 for NO₂; the UK legal limit is 20 and 40. Lower is better; this is a 1 km model, not a reading at the door.
Defra · 2024 annual model · 1 km areaLocal information is approximate. Distances are straight-line estimates from the available location. Broadband describes postcode coverage, not the speed or service available at this home; check the address with a provider. Air quality is a modelled annual background estimate.
Checking nearby places…
Picture your everyday
Start with the agent's details and explore the area guide to get a feel for daily life here.
Other homes nearby
Homes in SA10 postcode area →About these property details
The information provided in this listing is for general information purposes only and does not constitute property particulars. We make no warranties or guarantees, express or implied, regarding the accuracy, completeness, or availability of the information.
Property details are provided by the listing agent, developer, or other third parties, and we have no control over the content provided. Prospective buyers or tenants should make their own enquiries and verify all information directly with the agent or relevant party.
Information relating to Energy Performance Certificates, Home Reports, or other statutory documents should be obtained directly from the selling agent or developer where applicable.