

Liskeard · PL14
Station Road, Liskeard
Station Road, Liskeard, PL14
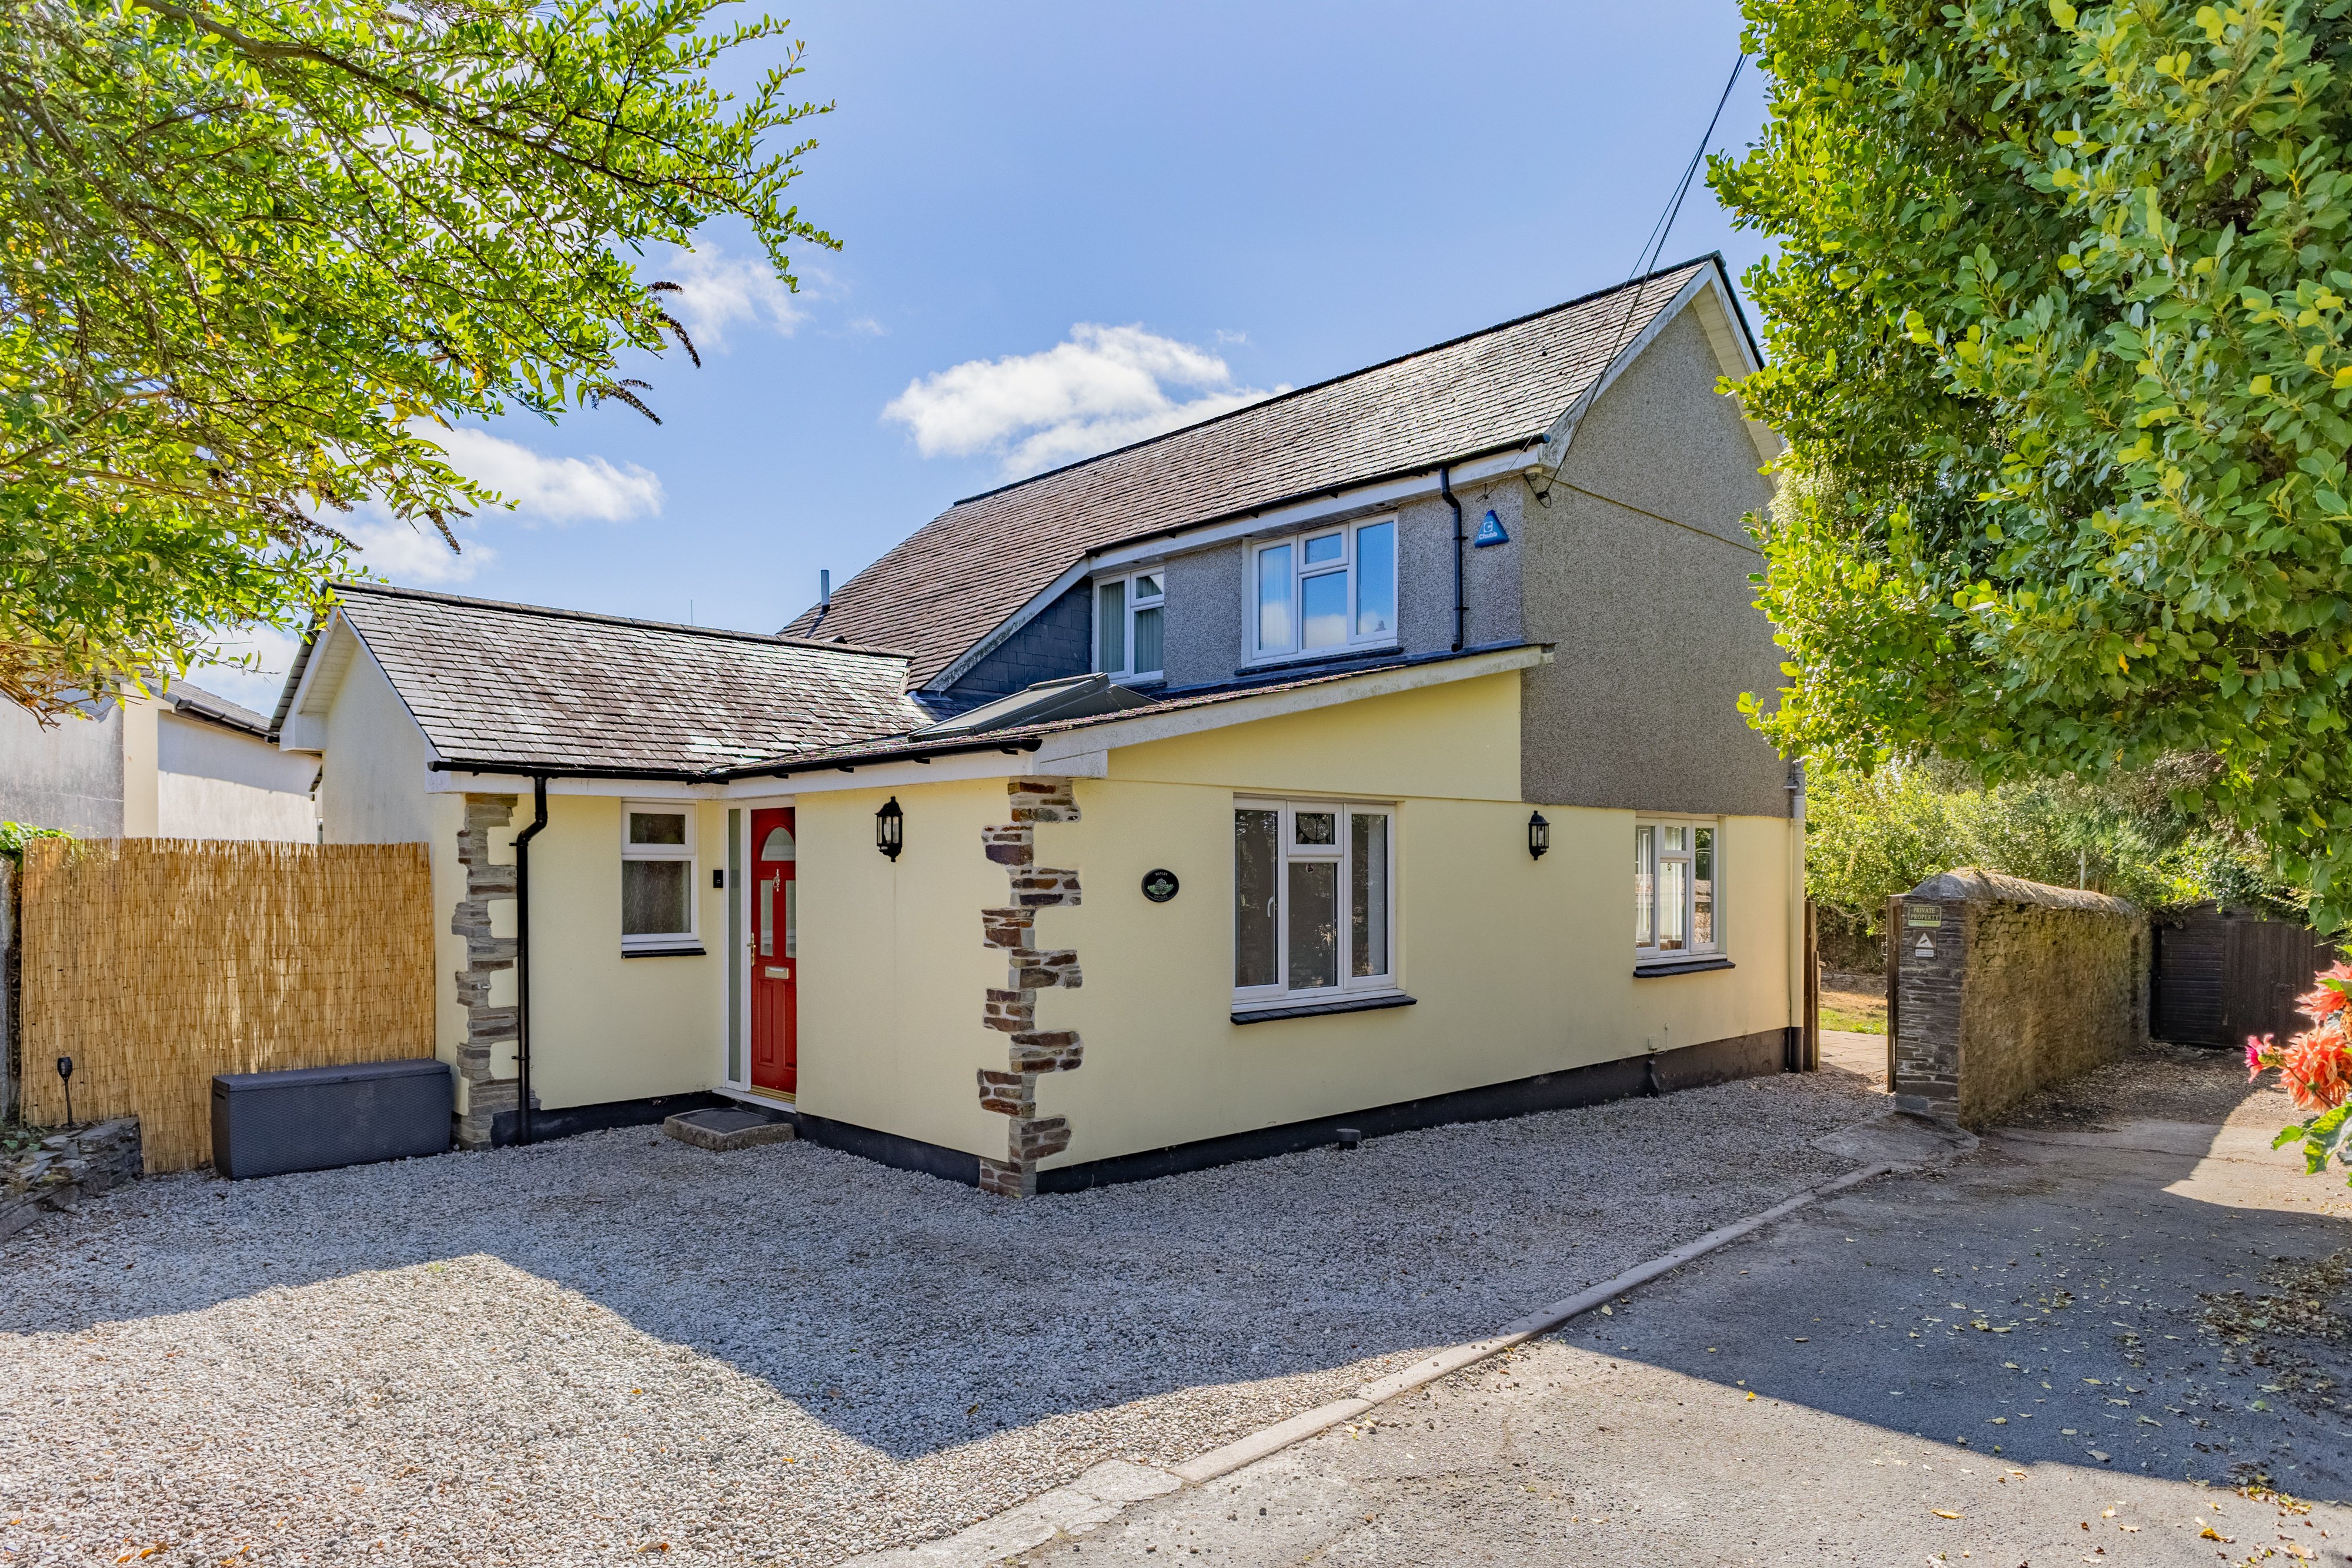
Property Reference: S7067Listing StatusFor SaleBedrooms5bathrooms3Property typeDetached HouseEPC Rating Download EPC Floor PlanDownload FPVirtual TourAsk a questionKey Features SECLUDED ONE‑OFF DETACHED PROPERTY CLOSE PROXIMITY TO RAILWAY STATION & TOWN CENTRE FOUR RECEPTION ROOMS PLUS CONSERVATORY FOUR BEDROOMS PLUS FIFTH BEDROOM OR HOME OFFICE THREE BATHROOMS PRIVATE AND FULLY ENCLOSED STONE‑WALLED GARDEN DRIVEWAY FOR 2 TO 3 CARS WELL PRESENTED THROUGHOUTFull DescriptionManley Orchard is a beautifully extended and thoughtfully improved home, offering warmth, character, and generous space throughout. Tucked away at the end of a private lane, this one‑of‑a‑kind property built in 1995, enjoys complete privacy behind the original stone wall boundaries, that is believed to have once enclosed the orchard of the Liskeard Workhouse.
The home, in the agent’s words
Read the full agent description
Property Reference: S7067Listing StatusFor SaleBedrooms5bathrooms3Property typeDetached HouseEPC Rating Download EPC Floor PlanDownload FPVirtual TourAsk a questionKey Features SECLUDED ONE‑OFF DETACHED PROPERTY CLOSE PROXIMITY TO RAILWAY STATION & TOWN CENTRE FOUR RECEPTION ROOMS PLUS CONSERVATORY FOUR BEDROOMS PLUS FIFTH BEDROOM OR HOME OFFICE THREE BATHROOMS PRIVATE AND FULLY ENCLOSED STONE‑WALLED GARDEN DRIVEWAY FOR 2 TO 3 CARS WELL PRESENTED THROUGHOUTFull DescriptionManley Orchard is a beautifully extended and thoughtfully improved home, offering warmth, character, and generous space throughout. Tucked away at the end of a private lane, this one‑of‑a‑kind property built in 1995, enjoys complete privacy behind the original stone wall boundaries, that is believed to have once enclosed the orchard of the Liskeard Workhouse. The result is a modern home, with a rare sense of tranquillity, privacy, and charm. Inside The accommodation is arranged to support flexible modern living and multi generational use. The property benefits from plenty of natural light, with four beautifully arranged reception rooms, including a living room, dining room, games room and snug. These spaces are further enhanced by a bright, airy conservatory that enjoys tranquil views over the mature trees and private garden, creating an inviting and relaxing atmosphere throughout the home. A practical utility room and a rear porch/boot room add valuable functionality, The property offers a well‑balanced layout with five bedrooms in total. To the first floor, there are two double bedrooms along with two single bedrooms, one of which is currently arranged as a home office. To the ground floor, you’ll find an additional spacious double bedroom, providing flexible accommodation for guests or multi‑generational living. Outside Situated within a generous plot, the property includes a fully enclosed rear garden with mature borders, summerhouse and patio to both sides of the conservatory. This garden is a peaceful haven, sheltered on all sides by a Victorian stone wall, original surviving apple tree and other period features. Offering a private space to relax, entertain, or simply enjoy the peacefulness that surrounds the home. From the rear garden there is access to the private lane that leads from the driveway. This area currently incorporates a timber shed, but can be used as a workshop area or further outdoor dining space. To the front an iron gate leads to a private driveway for several vehicles as well as a small walled garden and access via a gate, to a further rear yard with dog shower. The property’s hidden setting gives it a calm, tucked‑away feel while still being moments from the railway station and town centre. Manley Orchard offers an impressive blend of modern comfort and timeless character, creating a beautifully balanced and exceptionally welcoming home. Station Road, Liskeard Station Road is one of Liskeard’s most convenient and well‑connected residential locations, offering an attractive blend of accessibility and privacy. The road runs gently towards Liskeard Railway Station, making it ideal for commuters and those who value easy transport links. Properties along Station Road benefit from a peaceful setting with mature greenery, established homes, and a welcoming neighbourhood feel. The area provides quick access to local amenities, yet retains a calm, tucked‑away character that appeals to buyers seeking both convenience and tranquillity. Liskeard and the Surrounding Area Liskeard is a thriving market town on the edge of Bodmin Moor, known for its strong community atmosphere, historic architecture, and excellent transport connections. The town centre offers a wide range of independent shops, cafés, and essential services, along with regular markets that reinforce its traditional Cornish charm. Schools, leisure facilities, and healthcare services are all close at hand, making Liskeard a practical and appealing place to live. The surrounding countryside is exceptionally scenic, with rolling farmland, wooded valleys, and easy access to the dramatic landscapes of Bodmin Moor. Coastal destinations such as Looe, Seaton, Polperro and Downderry are within a short drive, offering beaches, coastal walks, and popular dining spots. With both countryside and coastline close by, residents enjoy a lifestyle that balances rural beauty with everyday convenience. Liskeard also benefits from strong transport links, including the mainline railway station with direct services to Plymouth, Exeter, and London, as well as straightforward road access via the A38. An attractive and well-presented home, competitively priced and offering excellent value. Early viewing is highly recommended. Ground Floor Entrance into Games Room 16’2” x 14'11” (4.94m x 4.55m) A bright and welcoming front entrance featuring a double‑glazed uPVC front door with an obscure glazed side panel for privacy. Radiator, alarm panel, and wood panel laminate flooring. Stepping into the Games Room with its high ceiling spotlights and integrated speakers. A uPVC double glazed roof window, large side window gives the room a beautiful light and airy feeling. This room leads to the dining room, snug and ground floor double bedroom. Bedroom 1 9’9” x 13’1” (2.98m x 4m) Double bedroom with two uPVC double glazed windows, overlooking the front and side. Radiator, carpeted flooring, loft access and remote controlled fan and light. Snug 11’5” x 10'6” (3.48m 3.2m) Double glazed uPVC window looking out to the side, radiator, carpeted flooring and spotlights. Door leading to the electric cupboard and door leading to ground floor bathroom. Ground Floor Bathroom 4’5” x 7’11” (1.37m x 2.42m) Heated towel rail, tiled flooring and tiled walls. Low level WC, single enclosure shower, vanity storage with sink, mirror and extractor fan. Dining Room 15’8” x 9’9” (4.75m x 4.17m) Wooden double glazed sliding doors which lead to the conservatory. Radiator, laminate flooring, under stair storage. Access to the kitchen with breakfast area and lounge. Ample space for a large family dining table. Conservatory 14’7” x 9’2” (4.5m x 2.8m) UPVC double glazed sliding door opening onto the garden. Double glazed uPVC windows facing both sides of the patio and garden. Radiator and tiled flooring. Lounge 15’8” x 13’8” (4.78m x 4.17m) A generously sized lounge with double door access and dual aspect double‑glazed uPVC windows overlooking the side and rear garden. Finished with wood laminate flooring, electric log effect wood burner and oak mantel surround. Radiator. Ample room for large furniture. Kitchen 15’8” x 9’2” (4.78m x 2.8m) A large and well‑equipped kitchen and breakfast room which comprises a double glazed uPVC window overlooking the garden. Radiator, tiled flooring, granite work surfaces and granite splash backs. There is a range of wall and base units, an inset sink with drainer, electric double oven with an overhead extractor, integrated dishwasher and integrated under counter fridge. Further to the main area of kitchen there is a range of wall and base units with wine rack, granite work top and splash back that the current owners use as a baking station. An integrated under counter freezer and 2 uPVC double glazed velux roof windows. From here a door leads to the rear porch/boot room and a door leads to the utility room. Utility 12’11” x 5’ (3.94m x 1.52m) uPVC double glazed door, skylight window with electric opening. A further range of wall and base units in high gloss white, stainless steel sink with drainer, washing machine, dryer and fridge freezer. Worcester boiler, roll top work surfaces and radiator. A door leads to an enclosed outside yard that can be used for pets with an outside dog shower. Rear Porch/Boot Room 6’02” x 5’03” (1.84m x 1.62m) UPVC double glazed door opening onto the patio and garden. Double glazed uPVC window facing the rear and side. Light and electric point and space for a chest freezer or utilised for boots and coats First
A feel for the area
Connected for everyday life
85%of homes in a nearby postcode can access 100+ Mbps broadband.
Available speed bands
- 30+ Mbps
- 85%
- 100+ Mbps
- 85%
- 300+ Mbps
- 85%
- 1,000+ Mbps
- 85%
Getting about
0.7 milesto Liskeard Rail Station
Approximate straight-line distance · DfT NaPTAN · 13 Sept 2026Background air quality
- Fine particles · PM₂.₅
- 5.2 µg/m³ · Above the WHO guideline · well within the UK legal limit
- Nitrogen dioxide · NO₂
- 3.8 µg/m³ · Meets the WHO guideline
Annual background levels. For scale: the WHO 2021 guideline is 5 µg/m³ for PM₂.₅ and 10 for NO₂; the UK legal limit is 20 and 40. Lower is better; this is a 1 km model, not a reading at the door.
Defra · 2024 annual model · 1 km areaLocal information is approximate. Distances are straight-line estimates from the available location. Broadband describes postcode coverage, not the speed or service available at this home; check the address with a provider. Air quality is a modelled annual background estimate.
Picture your everyday
Start with the agent's details and explore the area guide to get a feel for daily life here.
Other homes nearby
Homes in PL14 postcode area →About these property details
The information provided in this listing is for general information purposes only and does not constitute property particulars. We make no warranties or guarantees, express or implied, regarding the accuracy, completeness, or availability of the information.
Property details are provided by the listing agent, developer, or other third parties, and we have no control over the content provided. Prospective buyers or tenants should make their own enquiries and verify all information directly with the agent or relevant party.
Information relating to Energy Performance Certificates, Home Reports, or other statutory documents should be obtained directly from the selling agent or developer where applicable.