

Moorgate, Rotherham · S60
Reneville Road, Moorgate
Reneville Road, Moorgate, Rotherham, S60
Guide Price · Originally listed at £700,000
Guide Price £680,000 - £725,000
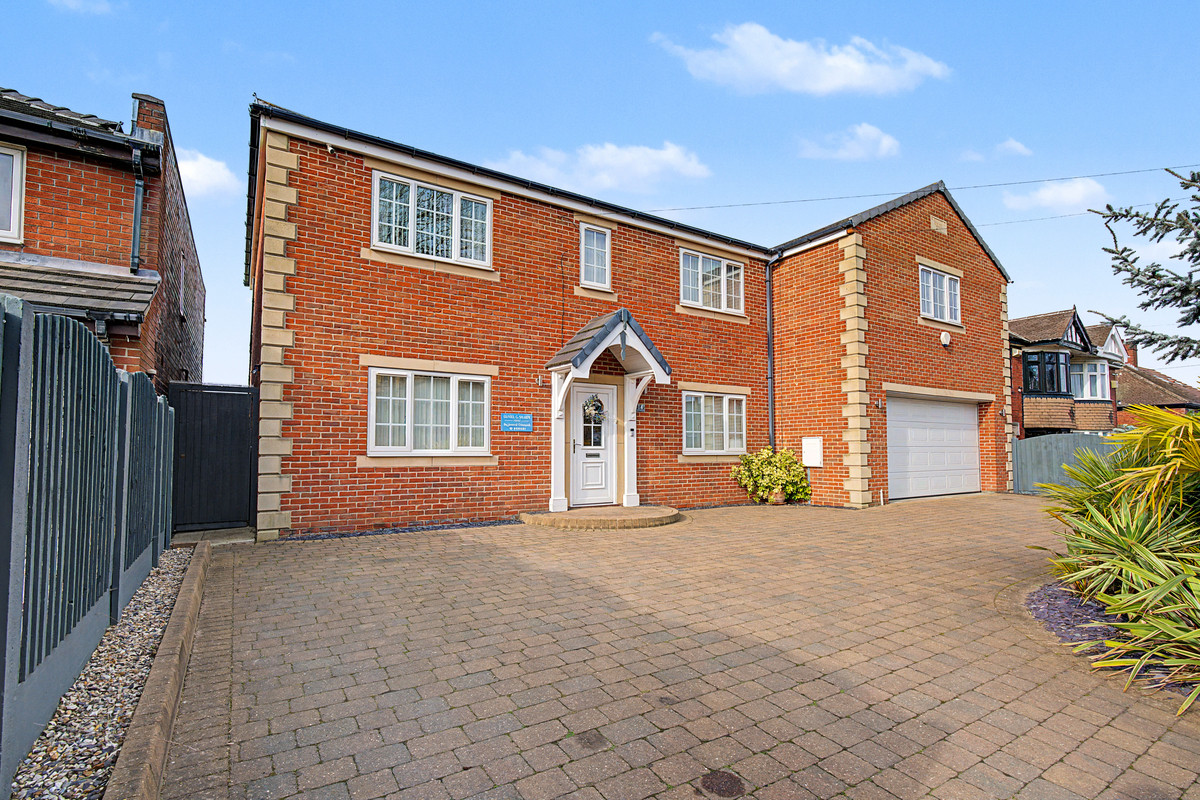
Positioned at the head of a quiet no-through road, this superb detached property offers an outstanding blend of stylish family living and versatile annexe potential.
The home, in the agent’s words
- CCTV & alarm system
- Situated within 1 mile of Rotherham Hospital and town centre
- Motorway access & Sheffield parkway within 1.5 miles
- Within half mile of open spaces of Boston Park & Castle
- Fantastic views over Rotherham from 1st floor & at end of road
- Ideal live/work lifestyle property with clear separation between business and home areas
- Excellent opportunity for multi-generational living or independent teenager space
- Ready-to-move-into condition with quality fixtures and fittings throughout
- Spacious & superbly presented 4-6 bedroom detached family home
- Potential (subject to building regs) to convert workspace into a 2 bedroom annexe.
Read the full agent description
Quote Ref: 752554 when calling
A VERSATILE FOUR-BEDROOM FAMILY HOME WITH EXCITING TWO-BEDROOM ANNEXE POTENTIAL
Positioned at the head of a quiet no-through road, this substantial detached home offers something increasingly sought after but rarely available: generous four-bedroom family accommodation together with the potential to create a separate two-bedroom annexe.
Perfectly suited to multi-generational living, the flexible ground-floor arrangement could provide independent accommodation for an elderly parent, adult child, dependent relative or live-in carer. It could also appeal to buyers looking for private guest accommodation or a dedicated area for older teenagers.
The proposed annexe could incorporate two bedrooms, a combined kitchen and living area, and a shower room. It would sit separately from the principal family accommodation while remaining conveniently connected to the main house.
The area is presently arranged and used as a professional osteopathy practice, comprising a reception area, two treatment rooms, a kitchenette and WC. Its existing layout provides an excellent starting point for conversion into residential annexe accommodation, subject to the necessary alterations, planning requirements and building regulations.
Computer-generated images and the accompanying property video demonstrate how this part of the home could potentially be reconfigured, helping prospective purchasers visualise the exciting possibilities available.
THE MAIN HOUSE
Beyond the potential annexe accommodation, the principal residence offers an impressive amount of space for modern family life.
At the rear of the property is a superb open-plan lounge and dining room, creating a wonderfully sociable setting for relaxing and entertaining. A striking travertine fireplace provides an attractive focal point, while French doors allow natural light to fill the room and open directly onto the rear garden.
A freestanding bar adds further character to this versatile living space, making it equally suited to family celebrations, relaxed evenings or entertaining friends. A courtesy door also provides convenient internal access to the double garage.
The generously proportioned dining kitchen is fitted with an extensive range of storage units complemented by black granite work surfaces. Integrated and included appliances feature a Rangemaster cooker with double electric oven and a built-in microwave, while thoughtful storage solutions include a practical corner carousel. Karndean flooring completes this stylish and highly functional family kitchen.
FIRST-FLOOR ACCOMMODATION
The sense of space continues upstairs, where four generously proportioned double bedrooms provide excellent accommodation for a growing family.
The principal bedroom forms an impressive private suite, incorporating a walk-in dressing room and a spacious en-suite shower room.
Three further double bedrooms offer flexibility for children, guests or additional home-working space, while the beautifully presented family bathroom serves the remaining bedrooms.
GARDENS, GARAGE AND PARKING
Outside, the enclosed rear garden has been attractively landscaped for relatively easy maintenance, with raised planted borders adding colour and interest.
A superb fitted gazebo creates a sheltered outdoor entertaining area—perfect for summer dining, family gatherings or simply unwinding at the end of the day.
The double integral garage has a remote-controlled entrance door and also houses the boiler. The property benefits from both CCTV and an alarm system.
To the front, an extensive block-paved driveway provides generous off-road parking for several vehicles—particularly useful for a larger or multi-generational household.
LOCATION
The property occupies an established position in Moorgate, conveniently placed within approximately one mile of Rotherham Hospital and Rotherham town centre.
Boston Park and the historic surroundings of Boston Castle are within approximately half a mile, providing accessible green space for walking and recreation.
The property is also well positioned for commuters, with the M1 motorway network and Sheffield Parkway both within approximately 1.5 miles. Far-reaching views across Rotherham can be enjoyed from the first floor and from the upper end of Reneville Road.
A HOME DESIGNED TO ADAPT
This is considerably more than a conventional four-bedroom detached house. Its scale and flexible arrangement give the next owners an opportunity to create a home capable of adapting to different generations and changing family circumstances.
Whether the additional accommodation is required for a parent who wants independence while remaining close to family, an adult child saving for their own home, older teenagers seeking greater privacy or visiting friends and relatives, the potential is considerable.
Viewing is essential to appreciate both the quality of the principal family home and the exciting possibilities offered by the proposed two-bedroom annexe.
A feel for the area
Connected for everyday life
100%of homes in the postcode can access 100+ Mbps broadband.
Available speed bands
- 30+ Mbps
- 100%
- 100+ Mbps
- 100%
- 300+ Mbps
- 100%
- 1,000+ Mbps
- 100%
Getting about
0.7 milesto Rotherham Central Rail Station
Approximate straight-line distance · DfT NaPTAN · 13 Sept 2026Background air quality
- Fine particles · PM₂.₅
- 7.9 µg/m³ · Above the WHO guideline · well within the UK legal limit
- Nitrogen dioxide · NO₂
- 14.8 µg/m³ · Above the WHO guideline · well within the UK legal limit
Annual background levels. For scale: the WHO 2021 guideline is 5 µg/m³ for PM₂.₅ and 10 for NO₂; the UK legal limit is 20 and 40. Lower is better; this is a 1 km model, not a reading at the door.
Defra · 2024 annual model · 1 km areaLocal information is approximate. Distances are straight-line estimates from the available location. Broadband describes postcode coverage, not the speed or service available at this home; check the address with a provider. Air quality is a modelled annual background estimate.
Checking nearby places…
Picture your everyday
Start with the agent's details and explore the area guide to get a feel for daily life here.
Other homes nearby
Homes in S60 postcode area →About these property details
The information provided in this listing is for general information purposes only and does not constitute property particulars. We make no warranties or guarantees, express or implied, regarding the accuracy, completeness, or availability of the information.
Property details are provided by the listing agent, developer, or other third parties, and we have no control over the content provided. Prospective buyers or tenants should make their own enquiries and verify all information directly with the agent or relevant party.
Information relating to Energy Performance Certificates, Home Reports, or other statutory documents should be obtained directly from the selling agent or developer where applicable.