

Lache Lane · CH4
Beaufort Court
Beaufort Court, Lache Lane, CH4
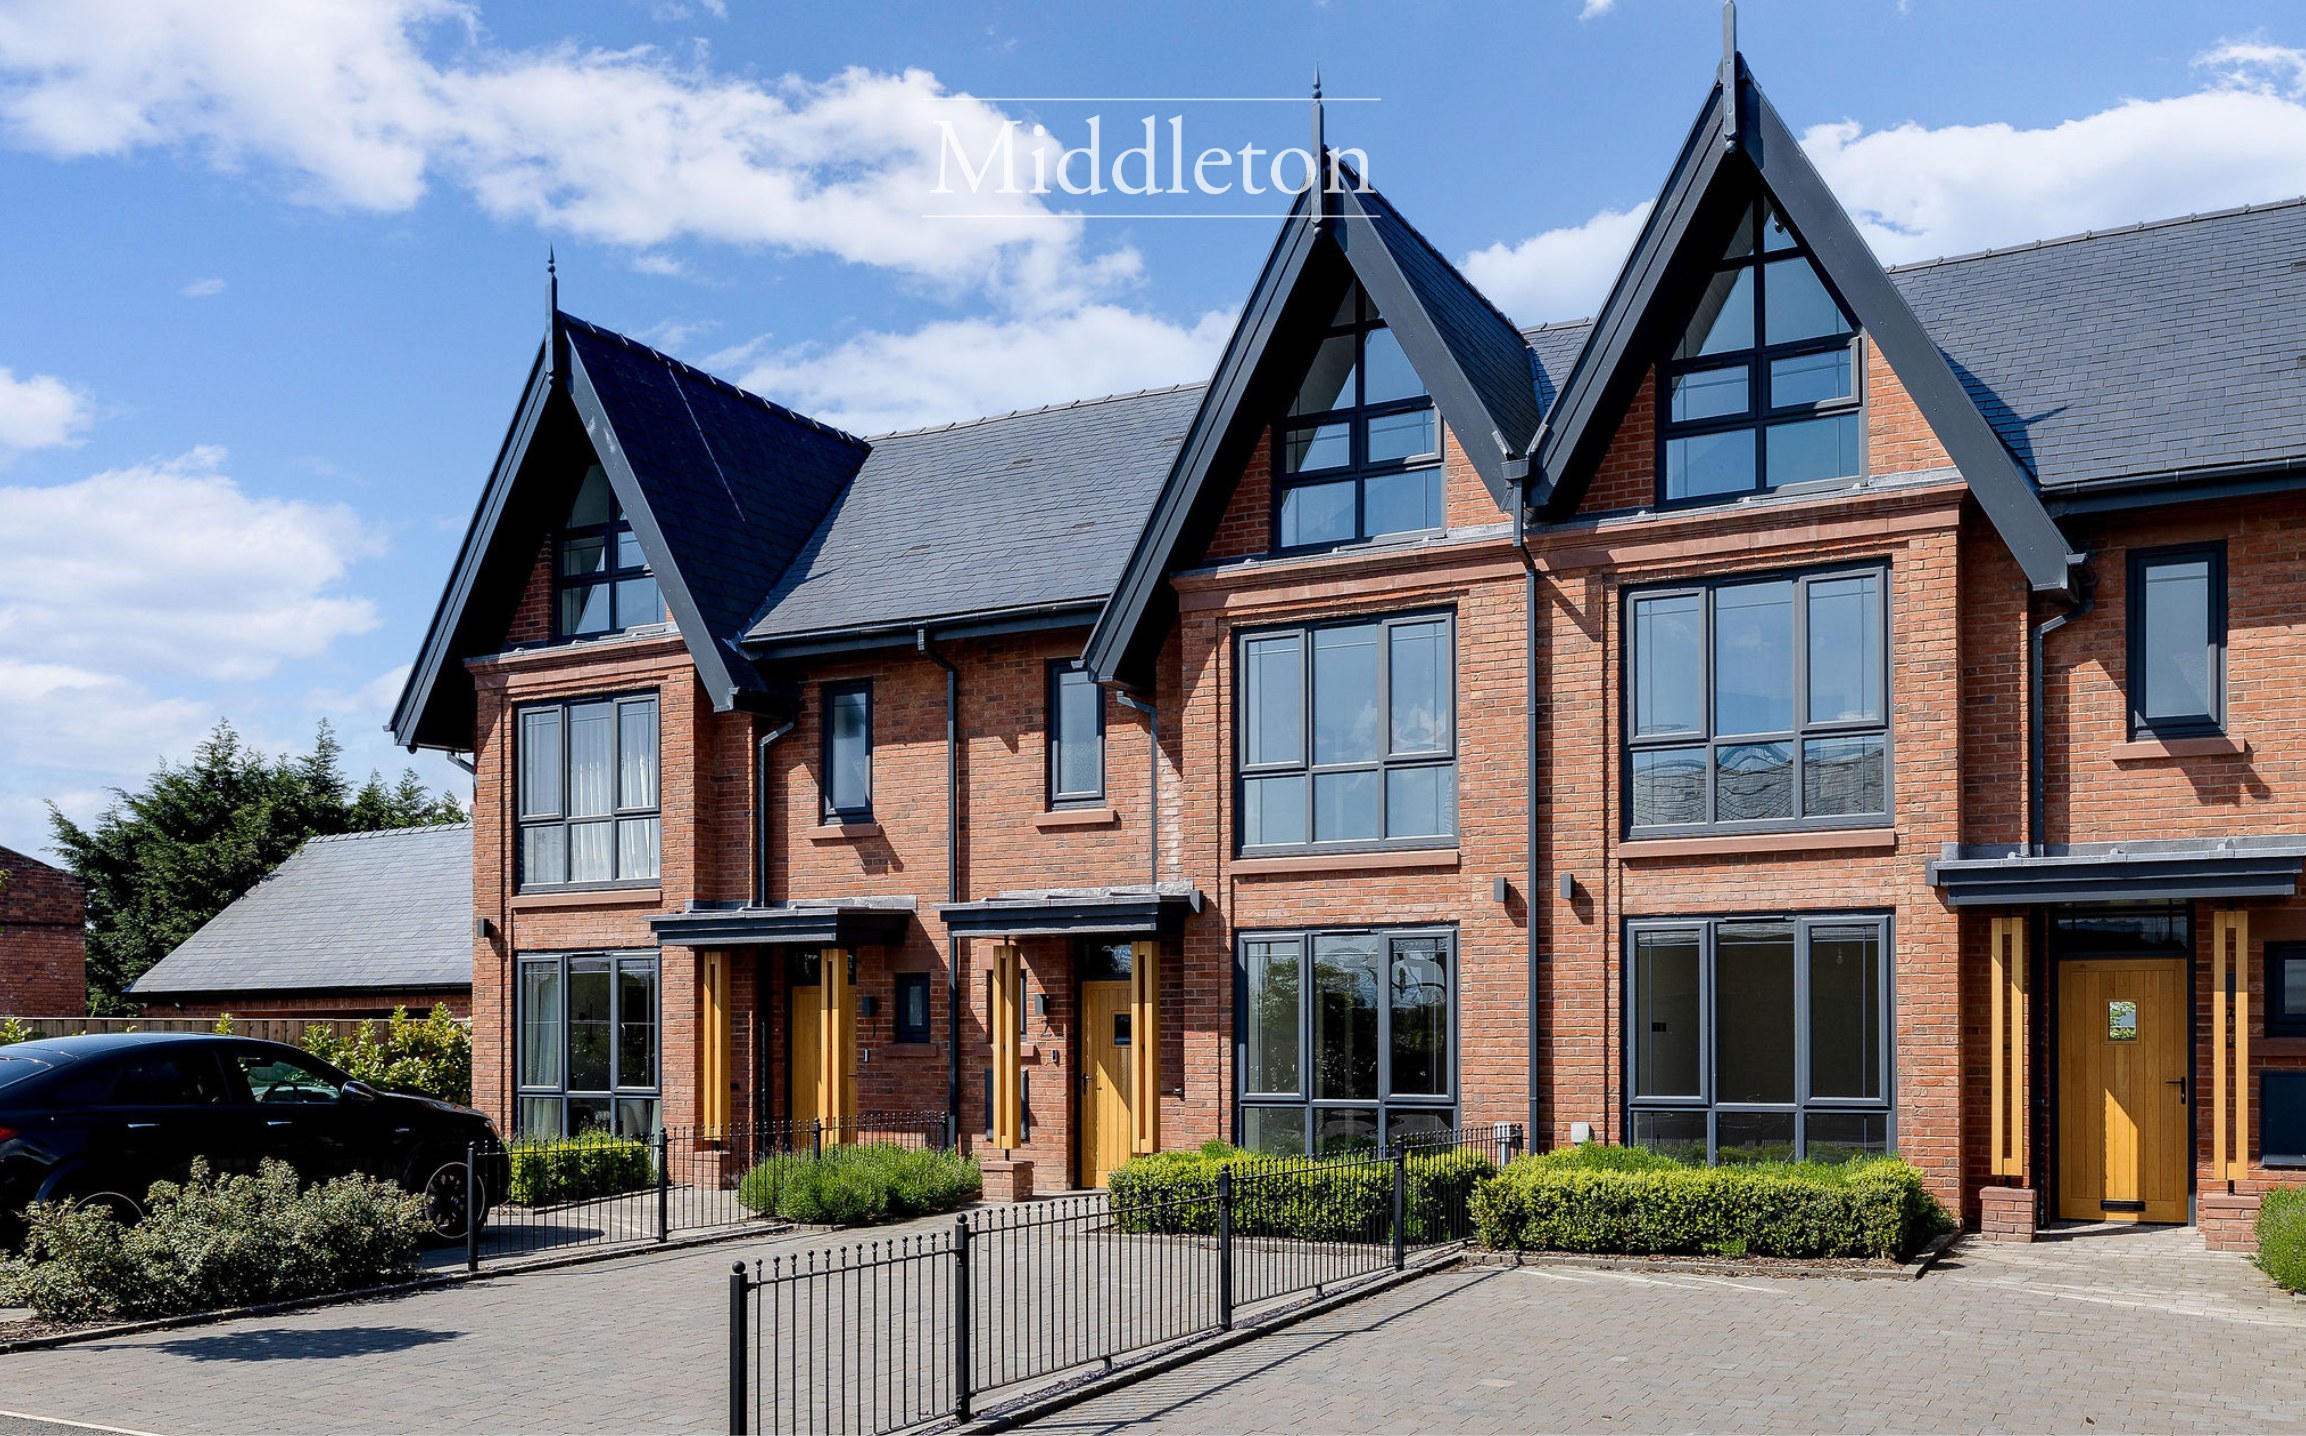
PART EXCHANGE AND INCENTIVES AVAILABLE . Secluded and serene, The Middleton is peacefully nestled on the leafy fringes of the development and is ideally situated for those who relish privacy and tranquillity.
The home, in the agent’s words
- Eco-Friendly Living – All-electric development with air source heat pumps and energy-efficient design.
- Luxurious Interiors – Underfloor heating on the ground floor, electric matting in bathrooms, and premium porcelain tiling in the kitchen
- High-End Kitchens – Fully equipped with AEG appliances, Quooker tap, wine fridge, and stunning Quartz or Dekton worktops.
- Stylish Bathrooms – Hans Grohe showers, Duravit sanitaryware, heated towel rails, and electric underfloor heating.
- Spacious and Serene – Open-plan living with floor-to-ceiling windows, aluminium bi-fold doors, and electric Velux windows.
- Detached two storey garages with home office space for the ideal work-life balance or personal gym
- Prime Location – Just a short drive from Chester City Centre, local schools, and motorway access to Liverpool and Manchester.
- Family-Friendly Gardens – Enclosed rear gardens with patios, safe for children and pets
- Peace of Mind – 10-year warranty on all homes built by award-winning developer Pure Homes.
Read the full agent description
PART EXCHANGE AND INCENTIVES AVAILABLE
Secluded and serene, The Middleton, 2 Beaufort Court is peacefully nestled on the leafy fringes of the development and is ideally situated for those who relish privacy and tranquillity.
Landscaped planting to the front provides the perfect welcome home, as you make your way indoors and into the entrance hallway. Stash your coat and shoes in the handy storage cupboard, with a cloakroom to the left, furnished with wash basin and WC.
Quiet comfort entreats through to the light-filled sitting room, with spectacular floor-to-ceiling windows which instill such character and create an airy elegance.
With space for all, the sitting room serves as a sociable family room by day, before transforming into a peaceful haven for grown-ups by night.
Directly ahead from the entrance hall, flow through to the heart of the home, the open plan family-dining-kitchen, spanning the rear of the home and offering seamless connection out to the gloriously sized garden via a wall of bifolding doors.
Cook up a feast for family and friends utilising the array of integrated AEG appliances, including oven, induction hob, fridge, freezer and dishwasher alongside a Quooker instant boiling tap and wine fridge.
Porcelain tiles, warmed by the underfloor heating that runs throughout the ground floor level, gleam in the abundance of natural light streaming in.
Wine and dine in comfort and luxury, with ample storage for all your culinary utensils and essentials in the range of German engineered cabinetry and drawers from Nolte. Plenty of preparation space can be found on the Dekton worktops.
Moving up to the first floor, three beautiful bedrooms await, served by two bathrooms furnished with Duravit sanitaryware and furniture, Hans Grohe showers and warmed by heated towel radiators and electric underfloor heating.
On the uppermost floor, sanctuary awaits in the principal suite, where high ceilings and a spectacular window reaching up to the peak of the gable, serve to create a light and airy ambience. Spacious and serene, freshen up in the ensuite shower room, whilst storage can be found in abundance in the two large store rooms off the second-floor landing.
Embrace the outdoors in the enclosed rear garden with broad patio, safe and secure for children and pets. Bask in the sunlight throughout the summer months and sense the contentment of life in a community that so elegantly blends countryside living with convenient access into the city.
Flexible work-life spaces
As the work-life balance evolves, so should your home…
In response to the growing demand for effective work-from-home solutions, integrated, bespoke units are provided in every home at Beaufort Court.
Independent of the main home and thoughtfully designed, these two-storey spaces enable true separation between work and personal life.
Out and about
Perfectly balancing the tranquil countryside experience with urban convenience, Beaufort Court is ideally poised just 2.5 miles from the beating heart of Chester.
With a plethora of shops, cinemas, theatres, restaurants, cafes, bars and leisure facilities just a short drive away, nearby there is also easy road access to the popular Cheshire Oaks outlet village.
Commute with convenience, with easy motorway connections to the nearby cities of Liverpool and Manchester, whilst for weekend escapes and beach days, The Middleton is also well-placed for trips into North Wales
From boat trips along the River Dee to scenic strolls along The Meadows, exciting days at Chester Races and family trips to the zoo, there is so much to explore close by for all ages.
Families are well-served by a wide choice of schools, including independent schools Abbey Gate, The King’s School and The Queen’s School, with Belgrave Primary School (rated Outstanding by Ofsted), The Bishop’s Blue Coat School and Queen’s Park High all within easy reach.
A home where style and serenity are woven into every detail, make The Middleton your sanctuary and embrace a new level of living.
Gothic elegance meets modern living
Beaufort Court’s distinctive architecture draws on Gothic influences to create a visually striking presence that’s both contemporary and timeless.
High-pitched roofs create a grandeur rarely seen in modern developments, while vaulted ceilings within create expansive, open spaces breathing airiness and light into each living space.
Large, spectacular feature windows stream abundant natural light through, also positioned to showcase the stunning views that surround. These thoughtfully curated architectural elements infuse each home with character and comfort, making every home at Beaufort Court a unique statement in both style and structure.
A commitment to luxury, comfort, and efficiency
Each property at Beaufort Court is constructed with quality and longevity in mind. Powered by Air Source Heat Pumps (ASHP), a sustainable heating solution that reflects modern energy efficiency standards, underfloor heating emanates throughout the ground floor levels of every home, complemented by electric underfloor heating in every bathroom.
High standards of insulation and high, thermal efficiency double glazing feature throughout, ensuring that every home in the development is both energy-efficient and cost-effective to heat.
Prestigious touches extend to the finishes and fittings of the Beaufort Court homes, which have been selected to the highest standards. Wall and floor tiling by the renowned Porcelanosa features, alongside elegant bathrooms and sanitaryware by Duravit, with Nolte kitchens, renowned for their design and reliability.
A lifestyle of prestige, comfort and community
Beaufort Court offers more than just a home - it’s a conscious choice of lifestyle. From architectural excellence to high-quality finishes and eco-conscious features, each detail is crafted to provide a superior living experience.
At Beaufort Court, the homes are crafted to mould themselves around your aspiring and ever-changing needs. Whether you’re a young professional, a growing family, or looking to enjoy a peaceful retirement, Beaufort Court offers the space, style and comfort to support the life you’ve dreamed of.
The property benefits from a separate two-storey unit with existing B1 consent, providing a versatile space that can be used for home working, a professional practice or other permitted business purposes, while retaining the characteristics of a predominantly residential property. The unit offers a separate layout providing opportunity to work from home without compromising the main living accommodation or to establish a business close to home. Importantly, this additional space represents less than the permitted threshold for business use, helping to retain access to mainstream residential mortgage lending.
A range of incentives may be available to eligible purchasers, subject to house type, purchase price and availability. Please speak to our sales team for further details.
For further information or to arrange a viewing, please contact our sales team.
A feel for the area
Connected for everyday life
0%of homes in the postcode can access 100+ Mbps broadband.
Available speed bands
- 30+ Mbps
- 100%
- 100+ Mbps
- 0%
- 300+ Mbps
- 0%
- 1,000+ Mbps
- 0%
Getting about
3.2 milesto Chester Rail Station
Approximate straight-line distance · DfT NaPTAN · 13 Sept 2026Background air quality
- Fine particles · PM₂.₅
- 5.8 µg/m³ · Above the WHO guideline · well within the UK legal limit
- Nitrogen dioxide · NO₂
- 8.9 µg/m³ · Meets the WHO guideline
Annual background levels. For scale: the WHO 2021 guideline is 5 µg/m³ for PM₂.₅ and 10 for NO₂; the UK legal limit is 20 and 40. Lower is better; this is a 1 km model, not a reading at the door.
Defra · 2024 annual model · 1 km areaLocal information is approximate. Distances are straight-line estimates from the available location. Broadband describes postcode coverage, not the speed or service available at this home; check the address with a provider. Air quality is a modelled annual background estimate.
Checking nearby places…
Picture your everyday
Start with the agent's details and explore the area guide to get a feel for daily life here.
Other homes nearby
Homes in CH4 postcode area →About these property details
The information provided in this listing is for general information purposes only and does not constitute property particulars. We make no warranties or guarantees, express or implied, regarding the accuracy, completeness, or availability of the information.
Property details are provided by the listing agent, developer, or other third parties, and we have no control over the content provided. Prospective buyers or tenants should make their own enquiries and verify all information directly with the agent or relevant party.
Information relating to Energy Performance Certificates, Home Reports, or other statutory documents should be obtained directly from the selling agent or developer where applicable.