
Woking, Surrey · GU21
Albert Drive, Sheerwater
Albert Drive, Sheerwater, Woking, Surrey, GU21
Guide price
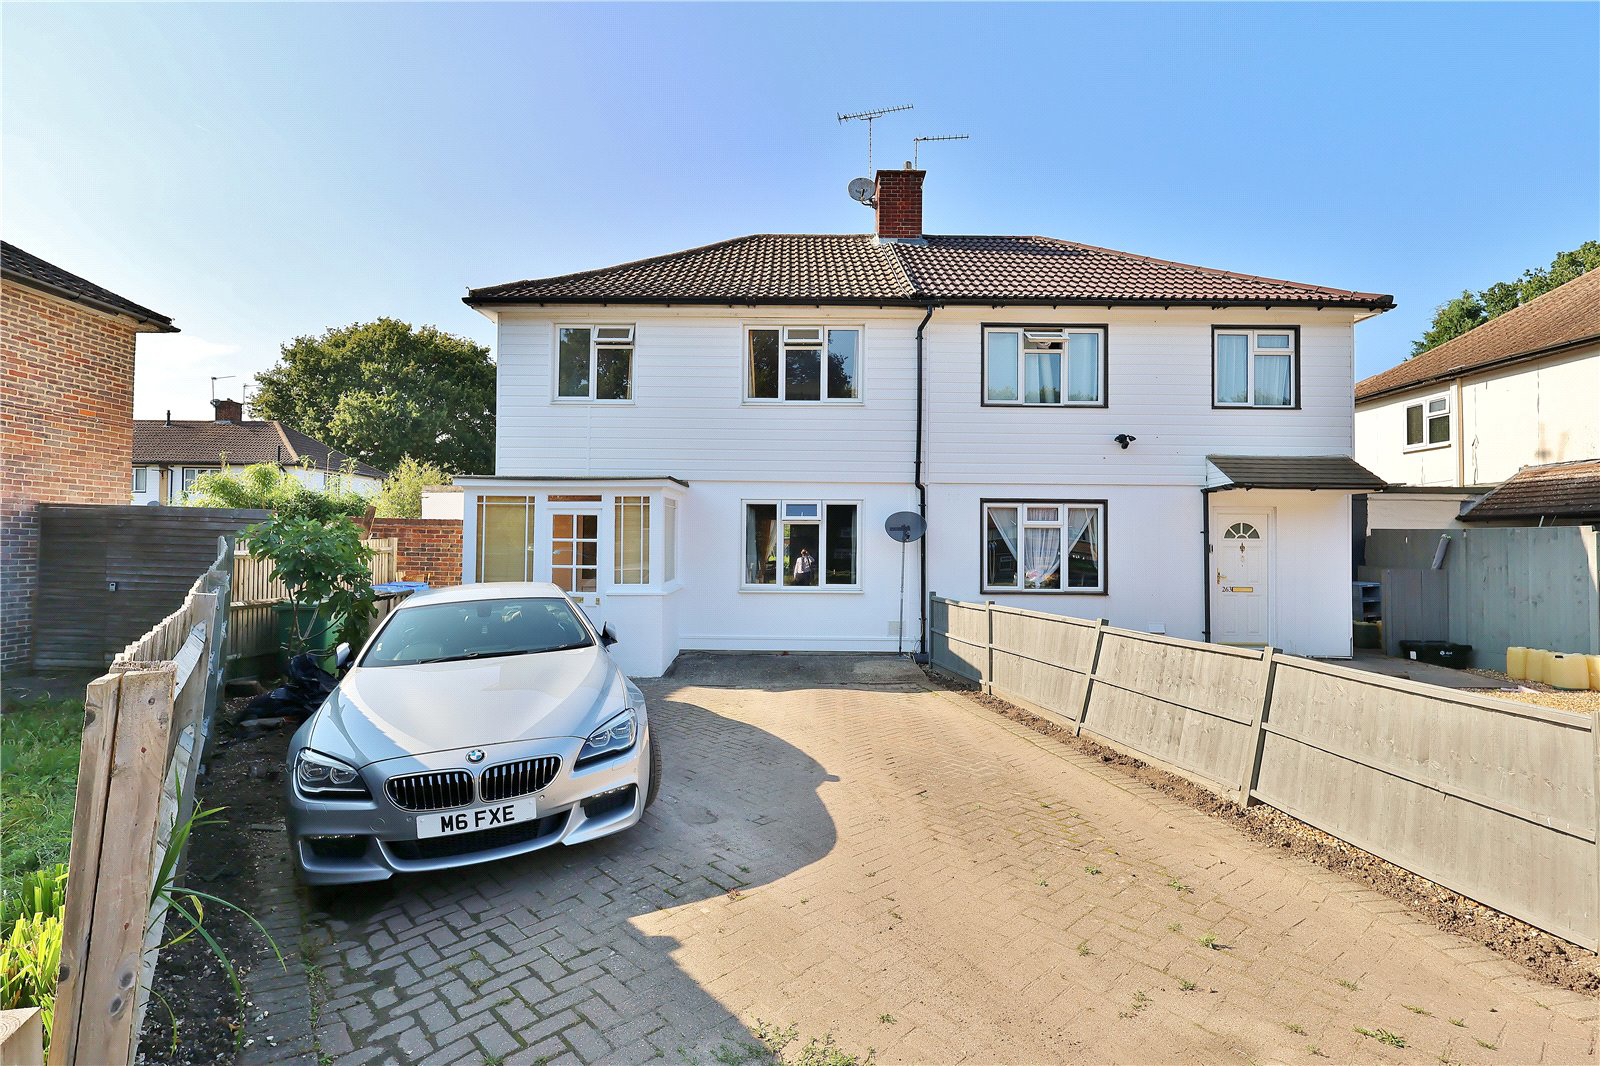
This three bedroom, semi-detached family home is located within easy reach of West Byfleet station.
Listed 27 August 2024 · agent details updated 30 September 2025. An asking price is not a completed sale.
The home, in the agent’s words
Read the full agent description
This three bedroom, semi-detached family home is located within easy reach of West Byfleet station.
Entering, the property a porch opens into the hall with stairs that lead to the first floor landing. The living room is front aspect with wood flooring throughout and door opening into the dining room which has patio doors overlooking and leading to the garden. Completing the ground floor is the kitchen which offers a range of wall and base level units, space for appliances, worksurfaces and rear door to the garden.
On the first floor are three bedrooms, two of which are double and a third single room. The bedrooms are serviced by a a bathroom comprising bath with shower over, low level WC and pedestal hand basin.
Externally the property offers a private enclosed garden with a smart patio area adjoining the house for entertaining, manicured lawns and flowerbeds. Completing the outside is a brick built outhouse for storage and further appliances if required and an outside loo. There is also a timber storage shed and access to the front of the property. To the front of the property is a block paved area which the vendor uses for off street parking.
Freehold
Council Tax Band C - £2,108.09
(figures correct at time of publishing)
Key facts
- EPC rating: E (score 48; potential rating C).
- Outside: garden.
What it's like to live in
The practical details that shape daily life here, each with its source. Anything the listing leaves open becomes a question to ask.
Off-street parking
To the front of the property is a block paved area which the vendor uses for off street parking.
Agent's descriptionPrivate enclosed garden · patio
Agent's descriptionFreehold
Supplied listing field and any agent features≈ £176 a month
Council tax, Band C: £2,108.09 a year, averaged over 12 months
Agent's descriptionRated E. Check the assessment date on the certificate.
Agent's descriptionQuestions worth asking
The listing doesn't answer these. Tick any you'd like to ask and they'll be added to your enquiry message.
Nothing added yet
Loading room styling…
Life nearby
Picture your everyday
Start with the agent's details and explore the Area Overview to get a feel for daily life here.
Local news
A confirmed locality is needed to select relevant local stories for this home.
Checking connected news sources…
Other homes nearby
Homes in GU21 postcode area →About these property details
The information provided in this listing is for general information purposes only and does not constitute property particulars. We make no warranties or guarantees, express or implied, regarding the accuracy, completeness, or availability of the information.
Property details are provided by the listing agent, developer, or other third parties, and we have no control over the content provided. Prospective buyers or tenants should make their own enquiries and verify all information directly with the agent or relevant party.
Information relating to Energy Performance Certificates, Home Reports, or other statutory documents should be obtained directly from the selling agent or developer where applicable.