

Batley, West Yorkshire · WF17
Church Lane, Birstall
Church Lane, Birstall, Batley, West Yorkshire, WF17
Offers over · Originally listed at £500,000
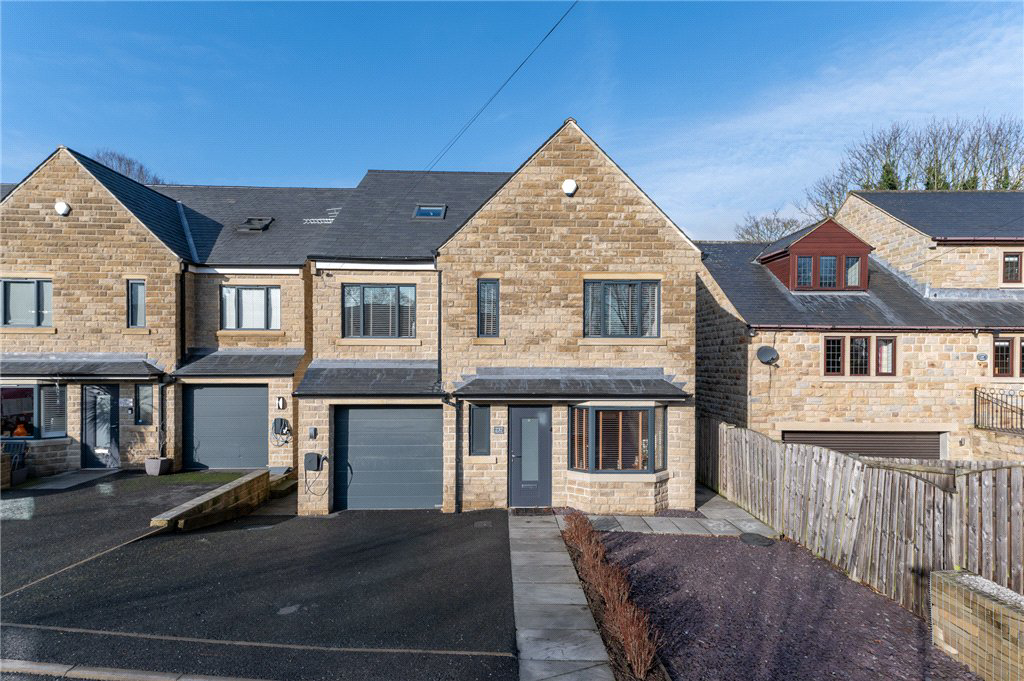
An impressive and very well appointed five-bedroom executive detached property delightfully situated in a highly sought after and well-regarded area of Birstall. Fabulous open-plan ground floor, four generous bedrooms on the first floor and a fabulous master suite to the second floor. A viewing is essential to fully appreciate everything this stunning property has to offer.
The home, in the agent’s words
- Five bedroom detached family home
- Open plan ground floor with underfloor heating
- Master suite to top floor with dressing room and en-suite
- Garage, off-street parking and EV Charging point
- Exclusive development built in 2019
- EPC BAND B
Read the full agent description
Moonraker Court is a select development of only five detached properties. Built in 2019 by a local company, Stone Developments, who have a well-deserved reputation for high quality houses, their attention to detail and use of high-quality fixtures and fittings is evident throughout.
The quality of this property is apparent as you enter the front door and step into a fabulous, well thought out open living dining room with a feature bay window to the front facing dining area/snug.
The living area enjoys plenty of natural light through the full height bi-folding doors which provide access to the rear garden. The well-appointed kitchen area has a generous number of units, space for an American style fridge freezer and quality integrated Bosch appliances including – oven/grill combo, microwave, induction hob, and Neff dishwasher.
To the first floor there are four bedrooms, one is currently used as a home cinema room and a fabulous family bathroom having a free-standing bath, double shower cubicle, low flush WC and a wash basin above a two-drawer vanity unit.
The master suite is of generous proportions and occupies the whole of the second floor, to one side there is a spacious full-length bedroom with fitted wardrobes and built-in storage, and to the other side a separate dressing area with fitted furniture and a large en-suite having a free-standing bath, double shower cubicle, low flush WC and two drawer vanity unit with wash basin above.
Externally there are gardens to the front and rear and off-street parking leading to a single integral garage having light, power, plumbing for an automatic washing machine and a quality Hormann sectional remote-controlled door. The property benefits from having an electric vehicle charging point to the front.
Local Authority, Council Tax Band & Covenants
Kirklees Council
Council Tax Band F
Tenure, Services & Parking
Freehold
All mains services; central heating
Garage and off-street parking.
Key facts
- Parking: off street.
- Outside: garden.
A feel for the area
Connected for everyday life
100%of homes in the postcode can access 100+ Mbps broadband.
Available speed bands
- 30+ Mbps
- 100%
- 100+ Mbps
- 100%
- 300+ Mbps
- 100%
- 1,000+ Mbps
- 100%
Getting about
2.4 milesto Batley Rail Station
Approximate straight-line distance · DfT NaPTAN · 13 Sept 2026Background air quality
- Fine particles · PM₂.₅
- 7.4 µg/m³ · Above the WHO guideline · well within the UK legal limit
- Nitrogen dioxide · NO₂
- 12.0 µg/m³ · Above the WHO guideline · well within the UK legal limit
Annual background levels. For scale: the WHO 2021 guideline is 5 µg/m³ for PM₂.₅ and 10 for NO₂; the UK legal limit is 20 and 40. Lower is better; this is a 1 km model, not a reading at the door.
Defra · 2024 annual model · 1 km areaLocal information is approximate. Distances are straight-line estimates from the available location. Broadband describes postcode coverage, not the speed or service available at this home; check the address with a provider. Air quality is a modelled annual background estimate.
Checking nearby places…
Picture your everyday
Start with the agent's details and explore the area guide to get a feel for daily life here.
Other homes nearby
Homes in WF17 postcode area →About these property details
The information provided in this listing is for general information purposes only and does not constitute property particulars. We make no warranties or guarantees, express or implied, regarding the accuracy, completeness, or availability of the information.
Property details are provided by the listing agent, developer, or other third parties, and we have no control over the content provided. Prospective buyers or tenants should make their own enquiries and verify all information directly with the agent or relevant party.
Information relating to Energy Performance Certificates, Home Reports, or other statutory documents should be obtained directly from the selling agent or developer where applicable.