
Worcester, Worcestershire · WR6
Saxon Close, Clifton upon Teme
Saxon Close, Clifton upon Teme, Worcester, Worcestershire, WR6
Offers over
- Beautiful five-bedroom semi-detached residence
- Highly desirable village location
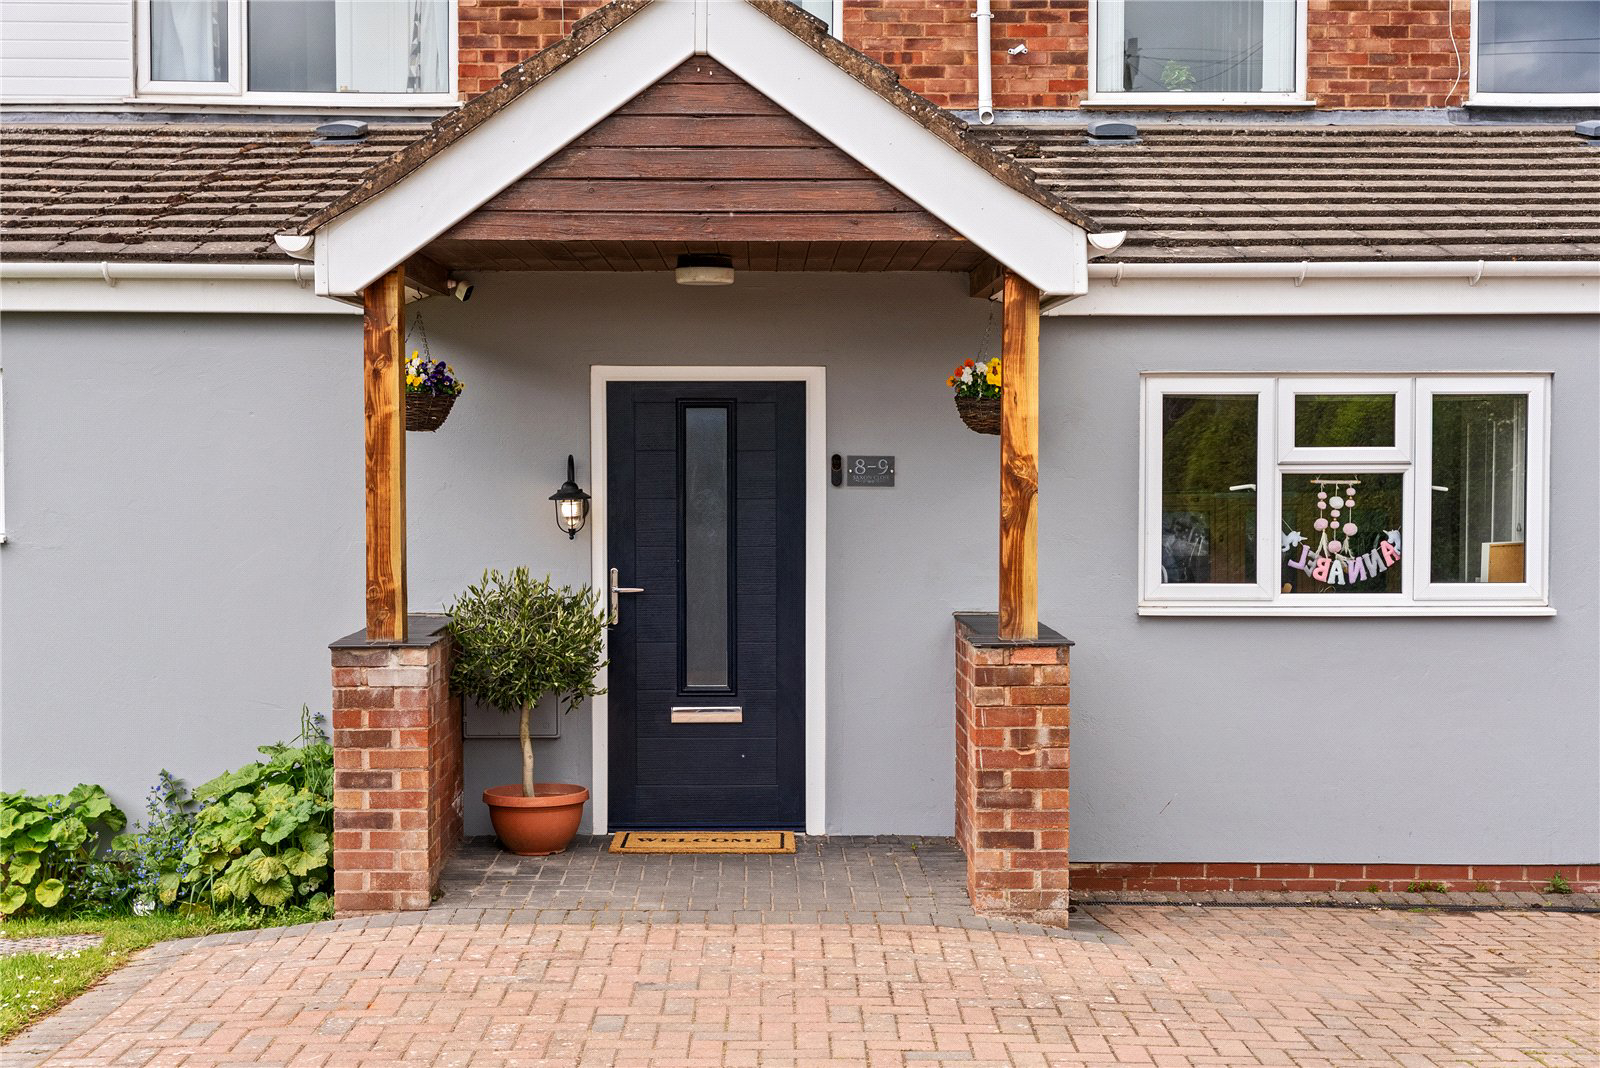
- Large entrance porch and open-plan hallway
- Contemporary kitchen/diner with integrated appliances
- Spacious utility room
- Large sitting room with open fireplace
- Bright conservatory overlooking the garden
- Ground floor bedroom with en-suite bathroom, ideal for multi-generational living
- Master bedroom with en-suite bathroom and four additional generously sized bedrooms
- Off-road parking for multiple vehicles
- Large private rear garden
Set within the charming Worcestershire village of Clifton upon Teme, this exceptional five-bedroom residence offers an enviable balance of elegant family living, contemporary comfort, and timeless countryside appeal.
Beautifully presented throughout, the property has been thoughtfully designed to accommodate the demands of modern living whilst retaining a warm and welcoming atmosphere. Generous proportions, versatile accommodation, and flowing r…
The home, in the agent’s words
Read the full agent description
- Beautiful five-bedroom semi-detached residence
- Highly desirable village location
- Large entrance porch and open-plan hallway
- Contemporary kitchen/diner with integrated appliances
- Spacious utility room
- Large sitting room with open fireplace
- Bright conservatory overlooking the garden
- Ground floor bedroom with en-suite bathroom, ideal for multi-generational living
- Master bedroom with en-suite bathroom and four additional generously sized bedrooms
- Off-road parking for multiple vehicles
- Large private rear garden
Set within the charming Worcestershire village of Clifton upon Teme, this exceptional five-bedroom residence offers an enviable balance of elegant family living, contemporary comfort, and timeless countryside appeal.
Beautifully presented throughout, the property has been thoughtfully designed to accommodate the demands of modern living whilst retaining a warm and welcoming atmosphere. Generous proportions, versatile accommodation, and flowing reception spaces combine effortlessly to create a home perfectly suited to both relaxed family life and sophisticated entertaining.
Occupying a private position with an expansive rear garden and ample off-road parking, this impressive home enjoys the tranquillity of village life whilst remaining exceptionally practical for growing families and multi-generational living.
The property is introduced by a substantial entrance porch which immediately establishes the sense of space and quality found throughout the home. Beyond, an impressive open-plan hallway creates a striking first impression, offering an elegant flow into the principal living areas.
Undoubtedly the heart of the home, the beautifully appointed kitchen and dining room has been designed for both everyday living and stylish entertaining. Contemporary cabinetry is complemented by integrated AEG and Zanussi appliances, whilst the generous proportions allow for relaxed dining and social gatherings alike.
Leading directly from the kitchen is an excellent utility room, discreetly positioned to provide invaluable additional storage and practicality.
The sitting room is a wonderfully inviting space of excellent proportions, centred around a characterful open fireplace which creates a warm and atmospheric focal point during the cooler months.
Bathed in natural light, the conservatory offers an additional reception space with delightful views across the private rear garden, providing the perfect setting for morning coffee, quiet reading, or relaxed entertaining throughout the seasons.
A particularly notable feature of the property is the generously sized ground floor bedroom suite, complete with its own en suite bathroom. This highly versatile space lends itself perfectly to multi generational living, guest accommodation, or independent living arrangements.
To the first floor, four further bedrooms continue the sense of space and refinement. The principal bedroom benefits from a beautifully appointed en-suite bathroom, creating a luxurious private retreat.
The remaining bedrooms are all exceptionally well proportioned and thoughtfully designed to accommodate modern family living with ease.
A stylish family bathroom serves the additional bedrooms and completes the first-floor accommodation with elegance and practicality.
To the front of the property, ample off-road parking provides convenience for several vehicles whilst enhancing the home's attractive approach.
To the rear, the beautifully private garden offers an idyllic outdoor sanctuary. Generous in scale and thoughtfully arranged, the garden provides an exceptional setting for family enjoyment, outdoor entertaining, and peaceful relaxation amidst the surrounding village tranquillity.
Combining elegant interiors, flexible accommodation, and a highly desirable village setting, this exceptional residence represents a rare opportunity to acquire a beautifully balanced family home in the heart of the Worcestershire countryside.
Clifton-on-Teme is a small rural village in the Malvern Hills District of Worcestershire, located about 10 miles northwest of Worcester and overlooking the River Teme valley. Surrounded by open countryside and farmland, it has a traditional village character with a primary school, parish church, village hall, shop with post office, and two pubs. With ancient origins and several historic buildings, Clifton-on-Teme is a quiet, close knit community typical of the Worcestershire countryside, with limited public transport and a largely car-dependent lifestyle.
Tax Band: E
Services: Mains electric, water, drainage, oil
Administrative deposit:
Fox Town and Country Homes requires a £1,000.00 deposit payable by the purchaser prior to issuing the Memorandum of Sale. This will be reimbursed at the point of completion. If you decide to withdraw from the purchase this deposit may not be reimbursed and the deposit collected either in part or in full and retained by Fox Town and Country Homes to cover administration and re-marketing costs of the property. THIS IS REFUNDABLE UPON EXCHANGE
Should any structural defects be found following a survey of the property - a defective legal title, information gathered by usual searches that your solicitor orders that dramatically affect the value of the property and therefore you have no choice but to withdraw from the purchase, or should the sellers withdraw from the sale, you will be reimbursed the full deposit amount paid.
A feel for the area
Connected for everyday life
0%of homes in the postcode can access 100+ Mbps broadband.
Available speed bands
- 30+ Mbps
- 100%
- 100+ Mbps
- 0%
- 300+ Mbps
- 0%
- 1,000+ Mbps
- 0%
Getting about
9.3 milesto Worcester Foregate Street Rail Station
Approximate straight-line distance · DfT NaPTAN · 13 Sept 2026Background air quality
- Fine particles · PM₂.₅
- 5.4 µg/m³ · Above the WHO guideline · well within the UK legal limit
- Nitrogen dioxide · NO₂
- 3.2 µg/m³ · Meets the WHO guideline
Annual background levels. For scale: the WHO 2021 guideline is 5 µg/m³ for PM₂.₅ and 10 for NO₂; the UK legal limit is 20 and 40. Lower is better; this is a 1 km model, not a reading at the door.
Defra · 2024 annual model · 1 km areaLocal information is approximate. Distances are straight-line estimates from the available location. Broadband describes postcode coverage, not the speed or service available at this home; check the address with a provider. Air quality is a modelled annual background estimate.
Checking nearby places…
Picture your everyday
Start with the agent's details and explore the area guide to get a feel for daily life here.
Other homes nearby
Homes in WR6 postcode area →About these property details
The information provided in this listing is for general information purposes only and does not constitute property particulars. We make no warranties or guarantees, express or implied, regarding the accuracy, completeness, or availability of the information.
Property details are provided by the listing agent, developer, or other third parties, and we have no control over the content provided. Prospective buyers or tenants should make their own enquiries and verify all information directly with the agent or relevant party.
Information relating to Energy Performance Certificates, Home Reports, or other statutory documents should be obtained directly from the selling agent or developer where applicable.