
London · N15
Beaconsfield Road, London
Beaconsfield Road, London, N15
Asking price
This beautifully presented home offers over 1,200 sq ft of thoughtfully arranged living space, blending modern rustic design with timeless period charm. Having been carefully transformed by the current owners, the property offers a spacious and sociable layout, complemented by a generous, mature rear garden and a substantial, versatile garden room.
Upon entering, the home immediately welcomes you with its warm and inviting atmosphere. The front reception room is a wonderfully tranquil space, filled with natural light from an attractive bay window. Warm tones throughout the ground floor, where elegant detailing and beautiful oak flooring combine to create a comfortable yet sophisticated setting.
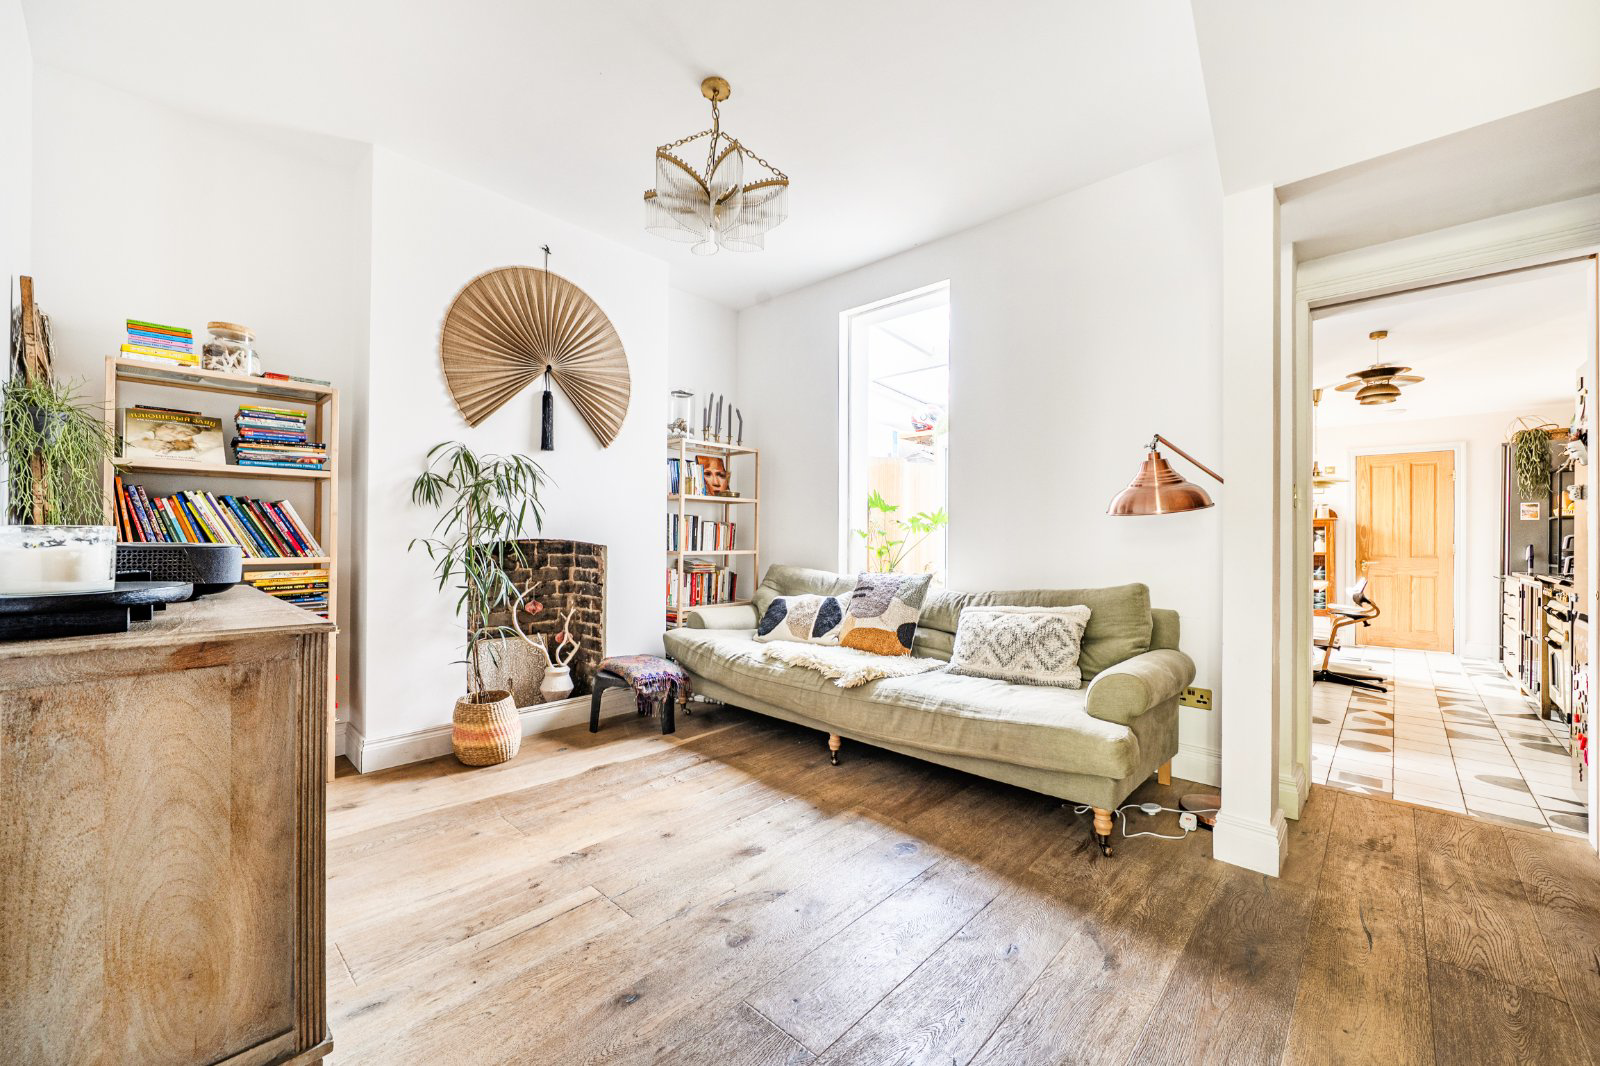
The second reception room has been thoughtfully opened up to enhance the flow of natural light through the hallway and into the secondary living space. A large picture window creates a view point to the rear, also enhancing the open space with a bright and airy feel.
Continuing the home'…
The home, in the agent’s words
Read the full agent description
This beautifully presented home offers over 1,200 sq ft of thoughtfully arranged living space, blending modern rustic design with timeless period charm. Having been carefully transformed by the current owners, the property offers a spacious and sociable layout, complemented by a generous, mature rear garden and a substantial, versatile garden room.
Upon entering, the home immediately welcomes you with its warm and inviting atmosphere. The front reception room is a wonderfully tranquil space, filled with natural light from an attractive bay window. Warm tones throughout the ground floor, where elegant detailing and beautiful oak flooring combine to create a comfortable yet sophisticated setting.
The second reception room has been thoughtfully opened up to enhance the flow of natural light through the hallway and into the secondary living space. A large picture window creates a view point to the rear, also enhancing the open space with a bright and airy feel.
Continuing the home's distinctive modern rustic aesthetic, the kitchen combines characterful rustic cabinetry with an attractive tiled floor and generous worktop space, offering both practicality and visual appeal. To the rear, a useful additional shower room with WC provides added convenience, while a conservatory-style lean-to extension offers valuable supplementary space, ideal for utility and everyday household needs.
Outside, the expansive rear garden provides a wonderful extension of the living space. Mature planting and a beautiful established fig tree as a central focal point, create a private and inviting setting, while a partially patioed area offers the perfect spot for outdoor dining, entertaining and enjoying the warmer months.
A particularly impressive feature is the substantial garden room, designed in a contemporary Scandinavian-inspired style with exposed timber detailing and a charming chalet-like interior. Equipped with electricity and double-glazing, this versatile space can be enjoyed throughout the year and is currently used as a playroom.
Equally suited to a home office, gym, studio or summer house, it offers excellent flexibility to accommodate a variety of lifestyles.
Arranged across the upper floors are three well-proportioned bedrooms, continuing the home's warm and cohesive aesthetic with beautiful oak floorboards. A modern family bathroom, completing the upper floor, with underfloor heating throughout the house.
Located near Downhills Park and Lordship Rec, with its tennis courts, playgrounds, and cafés, this home is ideally situated for outdoor activities. Transport is excellent, with Seven Sisters station just 7-8 minutes away, providing easy access to the Victoria line and London Overground. Just moments away along West Green Road, you’ll find a range of cafes, pubs, and restaurants, including favourites like True Craft, Pasero, and The Palm gastro pub.
Key facts
- Council tax band: D.
- EPC rating: C (score 69; potential rating C).
- Outside: garden.
A feel for the area
Connected for everyday life
99%of homes in the postcode can access 100+ Mbps broadband.
Available speed bands
- 30+ Mbps
- 100%
- 100+ Mbps
- 99%
- 300+ Mbps
- 99%
- 1,000+ Mbps
- 99%
Getting about
0.3 milesto Seven Sisters Rail Station
Approximate straight-line distance · DfT NaPTAN · 13 Sept 2026Background air quality
- Fine particles · PM₂.₅
- 9.2 µg/m³ · Above the WHO guideline · well within the UK legal limit
- Nitrogen dioxide · NO₂
- 19.2 µg/m³ · Above the WHO guideline · well within the UK legal limit
Annual background levels. For scale: the WHO 2021 guideline is 5 µg/m³ for PM₂.₅ and 10 for NO₂; the UK legal limit is 20 and 40. Lower is better; this is a 1 km model, not a reading at the door.
Defra · 2024 annual model · 1 km areaLocal information is approximate. Distances are straight-line estimates from the available location. Broadband describes postcode coverage, not the speed or service available at this home; check the address with a provider. Air quality is a modelled annual background estimate.
Checking nearby places…
Picture your everyday
Start with the agent's details and explore the area guide to get a feel for daily life here.
Other homes nearby
Homes in N15 postcode area →About these property details
The information provided in this listing is for general information purposes only and does not constitute property particulars. We make no warranties or guarantees, express or implied, regarding the accuracy, completeness, or availability of the information.
Property details are provided by the listing agent, developer, or other third parties, and we have no control over the content provided. Prospective buyers or tenants should make their own enquiries and verify all information directly with the agent or relevant party.
Information relating to Energy Performance Certificates, Home Reports, or other statutory documents should be obtained directly from the selling agent or developer where applicable.