

Dorking, Surrey · RH4
Westcott Road, Dorking
Westcott Road, Dorking, Surrey, RH4
Guide price · Originally listed at £1,595,000
A MAGNIFICENT GEORGIAN DUPLEX MANSION APARTMENT OF EXCEPTIONAL SCALE AND ELEGANCE, ENJOYING FAR-REACHING VIEWS AND CLOSE PROXIMITY TO THE TOWN........
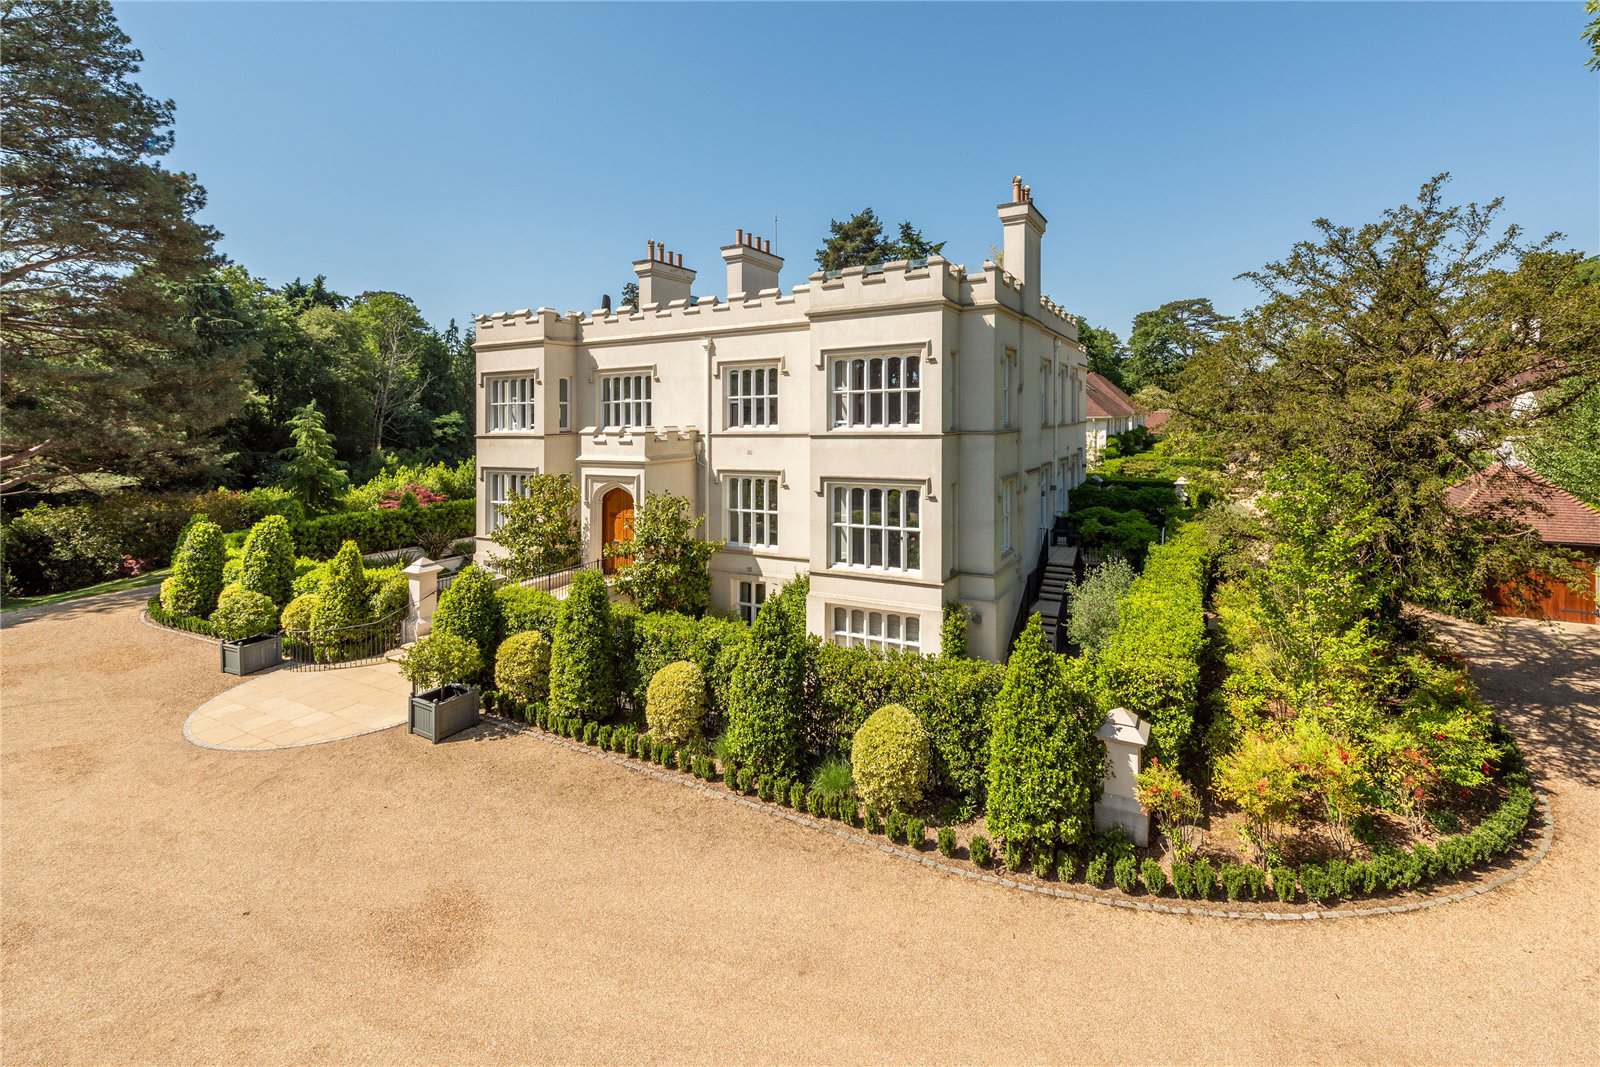
1 Sondes Place forms part of an outstanding mansion house, originally designed and built by master builder Thomas Cubitt in 1850 and meticulously restored to its former splendour in recent years by Messrs Twist, renowned for their sympathetic restoration of important period buildings. Occupying an elevated position on the eastern side of Dorking, the property enjoys delightful views overlooking Box Hill and the North Downs, whilst remaining within easy walking distance of the town centre and its excellent amenities. Extending to almost 3,000 SQFT, this spectacular duplex apartment combines the grandeur of a period residence with the convenience and specification of contemporary living. Accessed via a magnificent communal reception hall with sweeping staircase, the apartment benefits from a private entrance hall with cloakroom togethe…
The home, in the agent’s words
Read the full agent description
A MAGNIFICENT GEORGIAN DUPLEX MANSION APARTMENT OF EXCEPTIONAL SCALE AND ELEGANCE, ENJOYING FAR-REACHING VIEWS AND CLOSE PROXIMITY TO THE TOWN........
1 Sondes Place forms part of an outstanding mansion house, originally designed and built by master builder Thomas Cubitt in 1850 and meticulously restored to its former splendour in recent years by Messrs Twist, renowned for their sympathetic restoration of important period buildings. Occupying an elevated position on the eastern side of Dorking, the property enjoys delightful views overlooking Box Hill and the North Downs, whilst remaining within easy walking distance of the town centre and its excellent amenities. Extending to almost 3,000 SQFT, this spectacular duplex apartment combines the grandeur of a period residence with the convenience and specification of contemporary living. Accessed via a magnificent communal reception hall with sweeping staircase, the apartment benefits from a private entrance hall with cloakroom together with the rare advantage of lift access between floors. The accommodation is distinguished by its impressive proportions, elegant period detailing and exceptional natural light. The beautifully appointed kitchen/breakfast room is fitted with a comprehensive range of quality cabinetry, integrated appliances, granite work surfaces and a substantial central island. Double doors lead through to the magnificent drawing room, measuring approximately 32' x 17', where a striking fireplace and dramatic double-height bay window create a wonderful focal point. An elegant dining room adjoins, providing excellent entertaining space. To the lower ground floor, the principal bedroom suite enjoys fitted wardrobes, a luxurious en-suite bathroom and direct access to the terrace. Two further bedroom suites are equally well appointed, complemented by a utility/laundry room and useful store room. Outside, a substantial private terrace provides the perfect setting for al fresco dining and relaxation, enhanced by recently planted borders. The property is approached through electronically operated gates to an impressive sweeping driveway and benefits from two allocated parking spaces, visitor parking, a covered carport and adjoining brick-built store.
A feel for the area
Connected for everyday life
100%of homes in the postcode can access 100+ Mbps broadband.
Available speed bands
- 30+ Mbps
- 100%
- 100+ Mbps
- 100%
- 300+ Mbps
- 100%
- 1,000+ Mbps
- 100%
Getting about
0.6 milesto Dorking West Rail Station
Approximate straight-line distance · DfT NaPTAN · 13 Sept 2026Background air quality
- Fine particles · PM₂.₅
- 7.1 µg/m³ · Above the WHO guideline · well within the UK legal limit
- Nitrogen dioxide · NO₂
- 8.6 µg/m³ · Meets the WHO guideline
Annual background levels. For scale: the WHO 2021 guideline is 5 µg/m³ for PM₂.₅ and 10 for NO₂; the UK legal limit is 20 and 40. Lower is better; this is a 1 km model, not a reading at the door.
Defra · 2024 annual model · 1 km areaLocal information is approximate. Distances are straight-line estimates from the available location. Broadband describes postcode coverage, not the speed or service available at this home; check the address with a provider. Air quality is a modelled annual background estimate.
Checking nearby places…
Picture your everyday
Start with the agent's details and explore the area guide to get a feel for daily life here.
Other homes nearby
Homes in RH4 postcode area →About these property details
The information provided in this listing is for general information purposes only and does not constitute property particulars. We make no warranties or guarantees, express or implied, regarding the accuracy, completeness, or availability of the information.
Property details are provided by the listing agent, developer, or other third parties, and we have no control over the content provided. Prospective buyers or tenants should make their own enquiries and verify all information directly with the agent or relevant party.
Information relating to Energy Performance Certificates, Home Reports, or other statutory documents should be obtained directly from the selling agent or developer where applicable.