

Shaftesbury, Wiltshire · SP7
Donhead St. Mary, Shaftesbury
Donhead St. Mary, Shaftesbury, Wiltshire, SP7
Asking price · Originally listed at £535,000
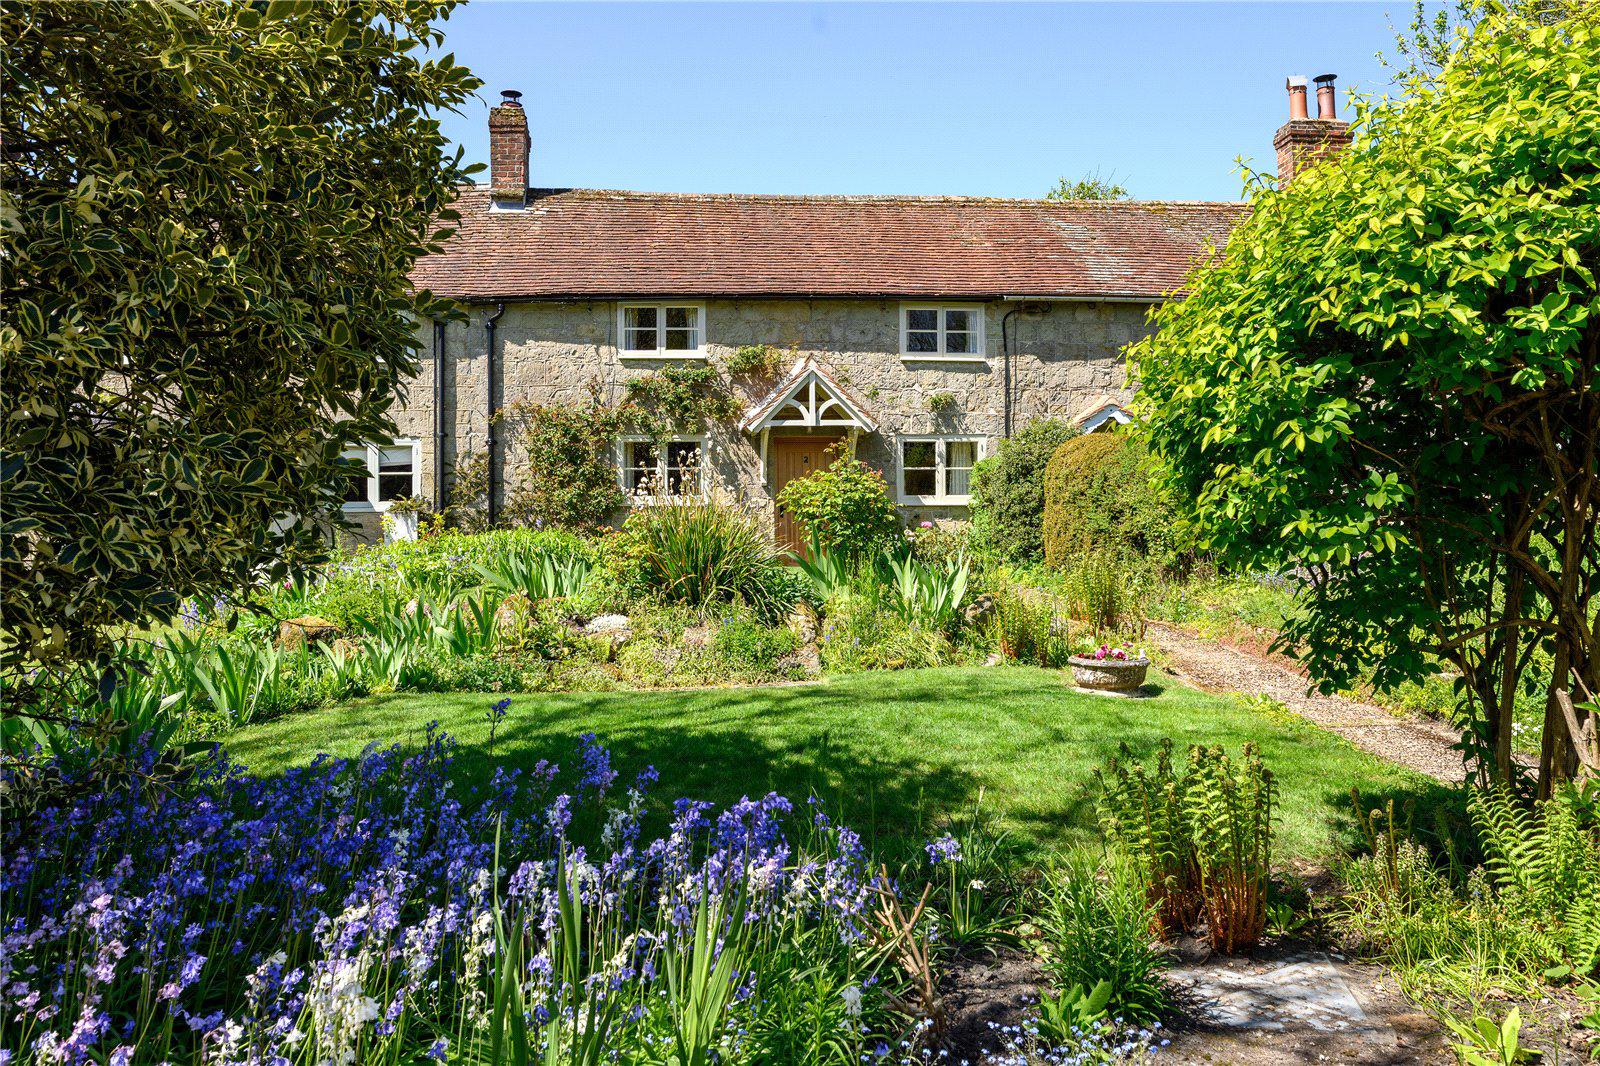
Imaginatively extended with timber clad elevations and Grade II listed dating from the mid 18th century, 2 Sunnybank Cottages was beautifully renovated throughout in 2018 to a very high standard, retaining original beams and features. The extension works included the addition of a kitchen/dining room and utility room on the ground floor and a principal bedroom and ensuite bathroom at first floor level. Finishes include a bespoke painted timber kitchen and utility room and marble top units in the bathroom and shower room. The ground floor has reclaimed oak herringbone flooring to the sitting room/ reception, limestone flooring to the kitchen and oak flooring to the first floor. Other attributes worthy of mention include a new central heating system, Potterton electric boiler, pressurised water system, controlled by Hive (App and Room Thermostat), full rewire throughout and a new log burner in the sitting room.
The property is approached from the lane through a metal gateway with p…
The home, in the agent’s words
- Freehold Grade II listed Cottage. Completely refurbished and extended by the current Owner in 2018, retaining beams and original features.
- 3 bedrooms with fitted wardrobes, en-suite bathroom, shower room, airing cupboard, sitting room, kitchen/dining room and utility.
- Bespoke painted timber kitchen and utility (Old Creamery) with Bosch appliances to include 50/50 fridge freezer, oven and microwave, induction hob, dishwasher, washing machine and tumble drier.
- Bathroom and shower room with marble top vanity units, dual fuel heated towel rails.
- New central heating system with flat panel radiators, Potterton electric boiler, pressurised water system, Hive control via App and Thermostat.
- New Log burner - Charnwood Stoves.
- Full rewiring with mix of recessed downlights, pendants and wall lights, sockets with USB ports.
- Reclaimed oak herringbone flooring to sitting room, limestone flooring to kitchen, and oak flooring to the first floor.
- Rear garden with power, water and new Poultons Shed.
- Front garden and private parking space.
Read the full agent description
Imaginatively extended with timber clad elevations and Grade II listed dating from the mid 18th century, 2 Sunnybank Cottages was beautifully renovated throughout in 2018 to a very high standard, retaining original beams and features. The extension works included the addition of a kitchen/dining room and utility room on the ground floor and a principal bedroom and ensuite bathroom at first floor level. Finishes include a bespoke painted timber kitchen and utility room and marble top units in the bathroom and shower room. The ground floor has reclaimed oak herringbone flooring to the sitting room/ reception, limestone flooring to the kitchen and oak flooring to the first floor. Other attributes worthy of mention include a new central heating system, Potterton electric boiler, pressurised water system, controlled by Hive (App and Room Thermostat), full rewire throughout and a new log burner in the sitting room.
The property is approached from the lane through a metal gateway with pathway leading to the cottage. The front garden is laid to lawn with well stocked borders with plants and shrubs. The rear garden is accessed through French doors from the kitchen/dining room onto a delightful, reclaimed brick terrace, which rises to a well-stocked and maintained garden with a mixture of trees, shrubs and herbaceous plants. The rear garden has power, water and a new Poultons shed. Parking is located off the lane to the front of the property.
Key facts
- Council tax band: C.
- Parking: off street.
- Outside: garden.
A feel for the area
Connected for everyday life
0%of homes in the postcode can access 100+ Mbps broadband.
Available speed bands
- 30+ Mbps
- 100%
- 100+ Mbps
- 0%
- 300+ Mbps
- 0%
- 1,000+ Mbps
- 0%
Getting about
3.9 milesto Tisbury Rail Station
Approximate straight-line distance · DfT NaPTAN · 13 Sept 2026Background air quality
- Fine particles · PM₂.₅
- 5.6 µg/m³ · Above the WHO guideline · well within the UK legal limit
- Nitrogen dioxide · NO₂
- 3.7 µg/m³ · Meets the WHO guideline
Annual background levels. For scale: the WHO 2021 guideline is 5 µg/m³ for PM₂.₅ and 10 for NO₂; the UK legal limit is 20 and 40. Lower is better; this is a 1 km model, not a reading at the door.
Defra · 2024 annual model · 1 km areaLocal information is approximate. Distances are straight-line estimates from the available location. Broadband describes postcode coverage, not the speed or service available at this home; check the address with a provider. Air quality is a modelled annual background estimate.
Picture your everyday
Start with the agent's details and explore the area guide to get a feel for daily life here.
Other homes nearby
Homes in SP7 postcode area →About these property details
The information provided in this listing is for general information purposes only and does not constitute property particulars. We make no warranties or guarantees, express or implied, regarding the accuracy, completeness, or availability of the information.
Property details are provided by the listing agent, developer, or other third parties, and we have no control over the content provided. Prospective buyers or tenants should make their own enquiries and verify all information directly with the agent or relevant party.
Information relating to Energy Performance Certificates, Home Reports, or other statutory documents should be obtained directly from the selling agent or developer where applicable.