
Minehead, Somerset · TA24
Knowle Lane, Dunster
Knowle Lane, Dunster, Minehead, Somerset, TA24
Asking price
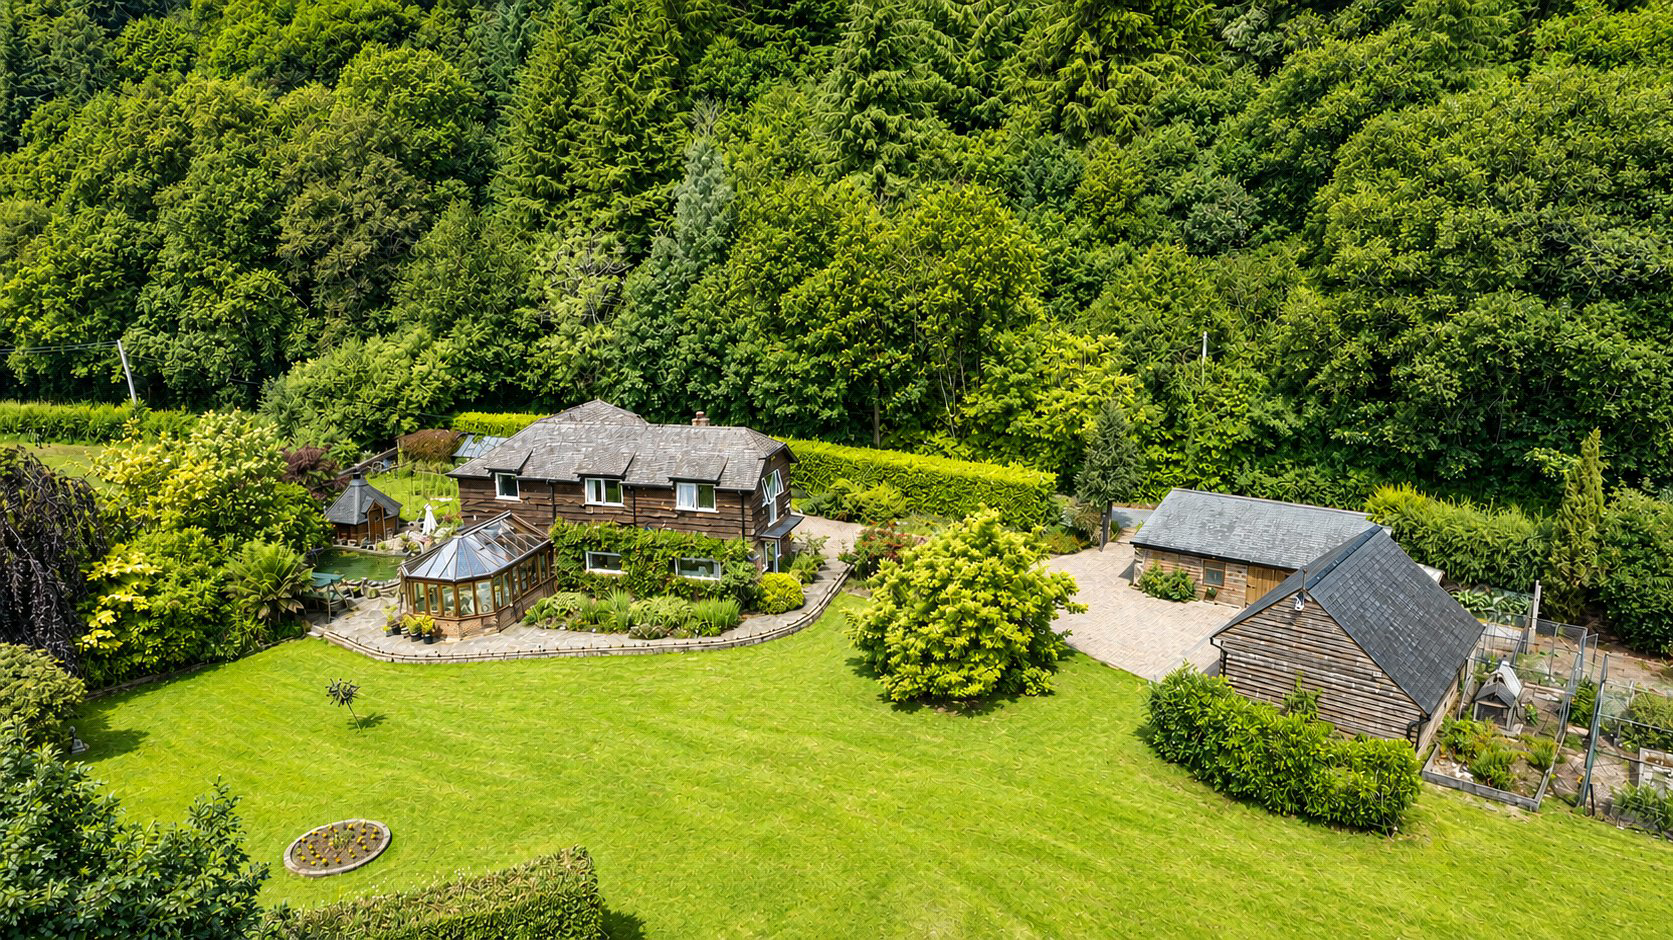
Merry Meadow is an impressive four-bedroom detached country residence occupying a glorious rural setting on the outskirts of the picturesque medieval village of Dunster. Set within approximately two acres of beautifully maintained gardens and grounds, this delightful south-facing home enjoys breathtaking views across the surrounding countryside towards the Exmoor National Park, offering an enviable lifestyle in one of West Somerset's most sought-after locations. EPC Rating E. Council Tax Band G
The home, in the agent’s words
- Fine & Country
Read the full agent description
Approached via elegant double wrought iron gates, the property is accessed by a sweeping driveway providing extensive parking together with access to the garage, car port, workshop and a range of useful outbuildings. Lovingly maintained and sympathetically modernised by the present owners, Merry Meadow successfully combines the charm of a traditional country home with the comforts expected for modern family living.
The accommodation is arranged over two floors and is entered via a welcoming porch, providing practical space for coats and boots before opening into the principal reception rooms.
The impressive dual-aspect sitting room is wonderfully light and spacious, centred around an attractive fireplace incorporating a wood-burning stove set upon brick parquet-style hearth flooring, complemented by decorative ceiling beams, creating a warm and inviting atmosphere.
The adjoining dining room also enjoys a dual aspect and forms the heart of the home, providing access to both the garden room and kitchen/breakfast room, whilst a staircase rises to the first-floor accommodation.
Flooded with natural light, the delightful garden room enjoys a sunny southerly aspect and offers uninterrupted views across the gardens, making it the perfect place to relax and enjoy the ever-changing seasons and abundant local wildlife.
The country-style kitchen/breakfast room enjoys a dual aspect and is fitted with a comprehensive range of wall and base units with ample work surfaces. Features include an inset stainless steel sink with mixer tap, space and plumbing for a dishwasher, space for a freestanding fridge/freezer and an electric Rangemaster cooker. There is room for a family dining table, creating a sociable hub for everyday living. A spacious walk-in pantry provides excellent additional storage, whilst a door leads through to the well-equipped utility room and ground floor cloakroom.
The utility room is fitted with matching units, work surfaces, an inset ceramic sink with extendable spray tap and space and plumbing for both a washing machine and tumble dryer. It also houses the oil-fired central heating boiler.
A staircase rises to the spacious first-floor landing, providing access to all four bedrooms and the family bathroom.
The principal bedroom is a superb dual-aspect room enjoying beautiful views over the gardens and surrounding countryside, complemented by fitted wardrobes and a well-appointed en-suite shower room.
Bedroom two is another generous double bedroom with its own en-suite shower room, making it ideal for guests or extended family.
Bedroom three is a further spacious double bedroom overlooking the rear gardens and benefits from fitted wardrobes, whilst bedroom four, currently utilised as a home office, would equally serve as an excellent guest bedroom, enjoying attractive views across the gardens and surrounding countryside.
Completing the accommodation is the family bathroom, fitted with a white suite comprising a panelled bath with shower over, wash hand basin, low-level WC and heated towel rail.
Outside & Gardens
The grounds are undoubtedly one of Merry Meadow's most outstanding features. Extending to approximately two acres, the beautiful south-facing gardens have been thoughtfully landscaped and lovingly maintained, creating a peaceful haven with an exceptional degree of privacy.
Predominantly laid to level lawn, the gardens are enclosed by traditional stone walls, mature trees and established shrubs, providing year-round colour and interest. The gentle flow of the River Avill along the boundary further enhances the idyllic setting, creating a truly tranquil environment.
The generous size and configuration of the grounds also offer exciting potential to create a separate paddock, ideal for a child's pony, donkeys or other small grazing animals, subject to any necessary fencing and individual requirements, making the property particularly appealing to those seeking an idyllic country lifestyle.
Several paved seating terraces are perfectly positioned to enjoy the sunshine throughout the day, including an attractive patio adjoining the garden room and southern elevation of the house, ideal for al fresco dining and entertaining.
For those with horticultural interests, the grounds include productive vegetable gardens, a greenhouse and a delightful fish pond. A particularly unique feature is the charming Nordic lodge with its central fire pit, offering an exceptional all-season entertaining space for family and friends.
The property further benefits from an extensive range of outbuildings including a garage, car port, workshop and additional stores, offering excellent flexibility for hobbies, storage or potential future uses, subject to any necessary consents.
Picture your everyday
Start with the agent's details and explore the area guide to get a feel for daily life here.
Other homes nearby
Homes in TA24 postcode area →About these property details
The information provided in this listing is for general information purposes only and does not constitute property particulars. We make no warranties or guarantees, express or implied, regarding the accuracy, completeness, or availability of the information.
Property details are provided by the listing agent, developer, or other third parties, and we have no control over the content provided. Prospective buyers or tenants should make their own enquiries and verify all information directly with the agent or relevant party.
Information relating to Energy Performance Certificates, Home Reports, or other statutory documents should be obtained directly from the selling agent or developer where applicable.