

Macclesfield, Cheshire · SK11
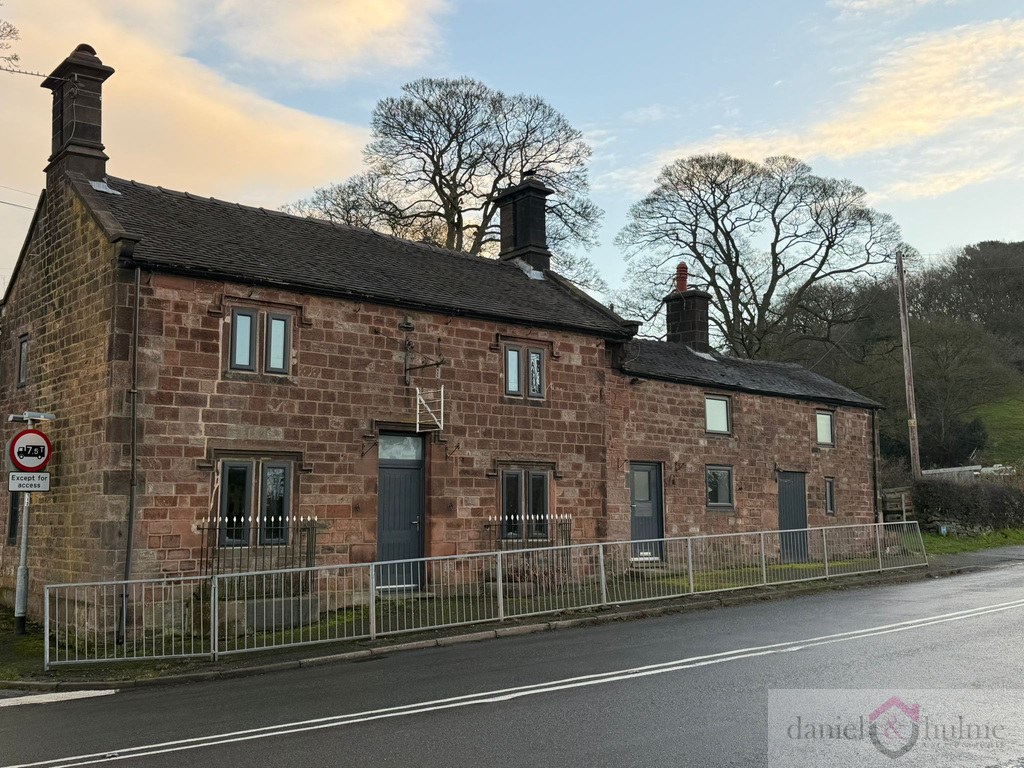
Hanging Gate, Rushton Spencer
Hanging Gate, Rushton Spencer, Macclesfield, Cheshire, SK11 0RW
Offers Over · Originally listed at £300,000
A substantial character sandstone home with far-reaching views, exceptional living space and huge potential, offered with no upward chain
The home, in the agent’s words
- Former coaching inn with character features
- 3,000+ sq ft with huge renovation potential
- Several reception rooms for flexible living
- Farmhouse kitchen with utility and stores
- Four good-sized bedrooms and bathrooms
- Large two-storey outbuilding (annexe potential)
- Garage, hardstanding and extra storage
- Rural setting with open views and great links
Read the full agent description
A substantial and distinctive sandstone home, rich in character and offering an exceptional amount of versatile accommodation, Hanging Gate is a rare opportunity for buyers looking for space, individuality and countryside views.
Originally a public house, the property was converted into residential accommodation many years ago and still retains many reminders of its past. Exposed beams, stone fireplaces, timber panelling and deep-set windows combine to create a home with real personality and a character that is difficult to replicate.
Internally, the accommodation is both generous and incredibly flexible. A choice of reception rooms provides space for formal and informal living, while the long farmhouse-style kitchen forms a natural heart to the home. There are also useful utility areas, stores and a study, giving the property the practicality to match its size.
Across both floors, the layout lends itself to a wide variety of uses. For a larger family there is space to create additional bedrooms, playrooms or snug areas, while those working from home could comfortably dedicate rooms to offices or studios. The amount of accommodation may also appeal to buyers considering multi-generational living or ancillary accommodation, subject to any necessary permissions.
The property would now benefit from a programme of updating and improvement, but this is also where much of its appeal lies. Rather than starting with a blank canvas, the next owner has the opportunity to work with a building already full of original features, improving and modernising it while retaining the character that makes Hanging Gate so distinctive.
Outside, its rural setting provides attractive open views and a sense of space, while remaining conveniently positioned for access towards Macclesfield, Leek and Congleton.
For buyers seeking something beyond the conventional, a substantial period home with history, flexibility and the opportunity to create something genuinely special, Hanging Gate deserves to be viewed.
Offered for sale with NO UPWARD CHAIN.
Entrance Porch:
Panelled walls. Glazed original oak door with over panel into the lounge. Composite door to the front aspect.
Lounge:
15'4" x 14'10"
A beautiful high, intricately carved antique oak fire surround, complete with a cast-iron multi-fuel burner set on a stone-flagged hearth — a superb focal point to the room. Windows to two elevations. Additional period features include an original bar with sash window above, an adjoining step, and an attractive antique pine half-door, all adding to the character.
Study / Reception Room:
11'9" x 13'1"
Two wall light points. Radiator. Window to the side elevation.
Dining Room / Drawing Room:
20'8" x 16'10"
A generous space opening into a wide recess with French doors leading out to the terrace, creating an easy connection between indoor and outdoor living - the staircase — which offers useful under-stairs storage leads off to the first floor — the room features strip timber flooring, three wall light points, and three radiators. Attractive antique pine doors with stained-glass inserts provide access to the kitchen.
Sitting Room:
13'10" x 12'4"
Chimney recesses with one having antique pine built-in cupboards. Cast ironfireplace with decorative tiled insert, together with carved timber surround, and tiled hearth. Radiator. Antique pine door leading to:
Kitchen / Breakfast Room:
21'0" x 14'4"
the Breakfast room boasts an original cast-iron “Maxlaw” range by Montague Jones, complemented by slate flooring and an area of exposed stonework that adds character. There is an external composite door and window to the front aspect and a concealed access to Storeroom. Two wide archways lead through to the main kitchen area.
Fitted with a range of oak-fronted Shaker-style base units and drawers with contemporary stainless-steel fittings, together with worktops and tiled splashbacks. The kitchen includes an inset one-and-a-half bowl stainless-steel sink with mixer tap, Smeg five-ring ceramic hob with cooker hood above, and a tall housing unit for the Smeg stainless-steel waist-level oven. There are wall cupboards and space and plumbing for a dishwasher. Slate flooring and stonework. Chrome heated radiator. A utility area, with tiled splashback, inset stainless steel sink unit, base cupboard below, along with space and plumbing for automatic washing machine.
First Floor Landing:
Airing cupboard off housing the hot water cylinder.
Bedroom One (Lounge / Cinema Room):
20'10" x 17'0"
Windows to two elevations, including French doors leading out to a paved terrace. Pitched ceiling and two radiators
Bedroom Two:
15'5" x 15'0"
Windows to two elevations. An original cast iron grate with moulded fire surround. Two radiators.
Bedroom Three:
13'10" x 8'8"
Window to the front aspect and radiator. Access to:
Bathroom (No2):
Strip timber flooring. Radiator. Stylish roll-top traditionally styled bath with chrome feet, chrome mixer tap and shower attachment. Pedestal wash handbasin with tiled splashback. Low flush W.C. Pitched and beamed ceiling. Radiator. Window to the front elevation.
Bedroom Four:
11'11" x 11'5"
Radiator, Window to the side aspect.
Bathroom:
Traditionally suite in white with panelled bath with tiled surround together with a pedestal wash handbasin, and low level W.C. Strip timber flooring. Extractor fan. Radiator.
Outside:
The property has cobbled hard-standing for 2 cars, and a garage to the side aspect. Steps lead to the back of the property and access to the Balcony area accessed from bedroom one.
Outbuilding:
Store Room One : 3.66m x 3.48m - with light and power.
Store Room Two: 3.66m x 3.48m - External metal staircase leading into room, with light and power.
Garage:
16'11" x 12'4"
Electric light and power.
Boiler Room / Store:
8'7" x 7'10"
Light and power.
A feel for the area
Connected for everyday life
0%of homes in the postcode can access 100+ Mbps broadband.
Available speed bands
- 30+ Mbps
- 100%
- 100+ Mbps
- 0%
- 300+ Mbps
- 0%
- 1,000+ Mbps
- 0%
Getting about
4.2 milesto Congleton Rail Station
Approximate straight-line distance · DfT NaPTAN · 13 Sept 2026Background air quality
- Fine particles · PM₂.₅
- 6.0 µg/m³ · Above the WHO guideline · well within the UK legal limit
- Nitrogen dioxide · NO₂
- 4.6 µg/m³ · Meets the WHO guideline
Annual background levels. For scale: the WHO 2021 guideline is 5 µg/m³ for PM₂.₅ and 10 for NO₂; the UK legal limit is 20 and 40. Lower is better; this is a 1 km model, not a reading at the door.
Defra · 2024 annual model · 1 km areaLocal information is approximate. Distances are straight-line estimates from the available location. Broadband describes postcode coverage, not the speed or service available at this home; check the address with a provider. Air quality is a modelled annual background estimate.
Picture your everyday
Start with the agent's details and explore the area guide to get a feel for daily life here.
Other homes nearby
Homes in SK11 postcode area →About these property details
The information provided in this listing is for general information purposes only and does not constitute property particulars. We make no warranties or guarantees, express or implied, regarding the accuracy, completeness, or availability of the information.
Property details are provided by the listing agent, developer, or other third parties, and we have no control over the content provided. Prospective buyers or tenants should make their own enquiries and verify all information directly with the agent or relevant party.
Information relating to Energy Performance Certificates, Home Reports, or other statutory documents should be obtained directly from the selling agent or developer where applicable.