

TIVERTON, DEVON · EX16
POST HILL, Tiverton
POST HILL, TIVERTON, DEVON, EX16
Offers In The Region Of
Nestled in a highly sought-after residential pocket of Tiverton, this superbly presented semi-detached character property offers the ideal blend of generous living accommodation and stylish design. With approximately 1,158 square feet of space, the property is immaculate throughout, boasting character features paired with contemporary touches for modern family living.
SOME IMAGES HAVE BEEN STAGED FOR THE CONVENIENCE OF THE BUYER
The home, in the agent’s words
- CHARACTER SEMI-DETACHED HOME
- 3 BEDROOMS
- SPACIOUS OPEN PLAN LOUNGE / DINING ROOM
- LARGE ENCLOSED GARDEN
- CONSERVATORY
- CONTEMPORARY BATHROOM
- CLOSE TO TIVERTON GOLF COURSE & BLUNDELL'S SCHOOL
- MUCH SORT-AFTER LOCATION
- WHAT3WORDS///target.vans.stopped
Read the full agent description
Nestled in a highly sought-after residential enclave of Tiverton, this beautifully presented semi-detached character property combines elegant interiors with versatile family living. Boasting 1,158 square feet of thoughtfully designed space, the home offers three generously sized bedrooms, making it an ideal choice for growing families, professionals working from home, or those simply seeking comfortable living in a tranquil setting.
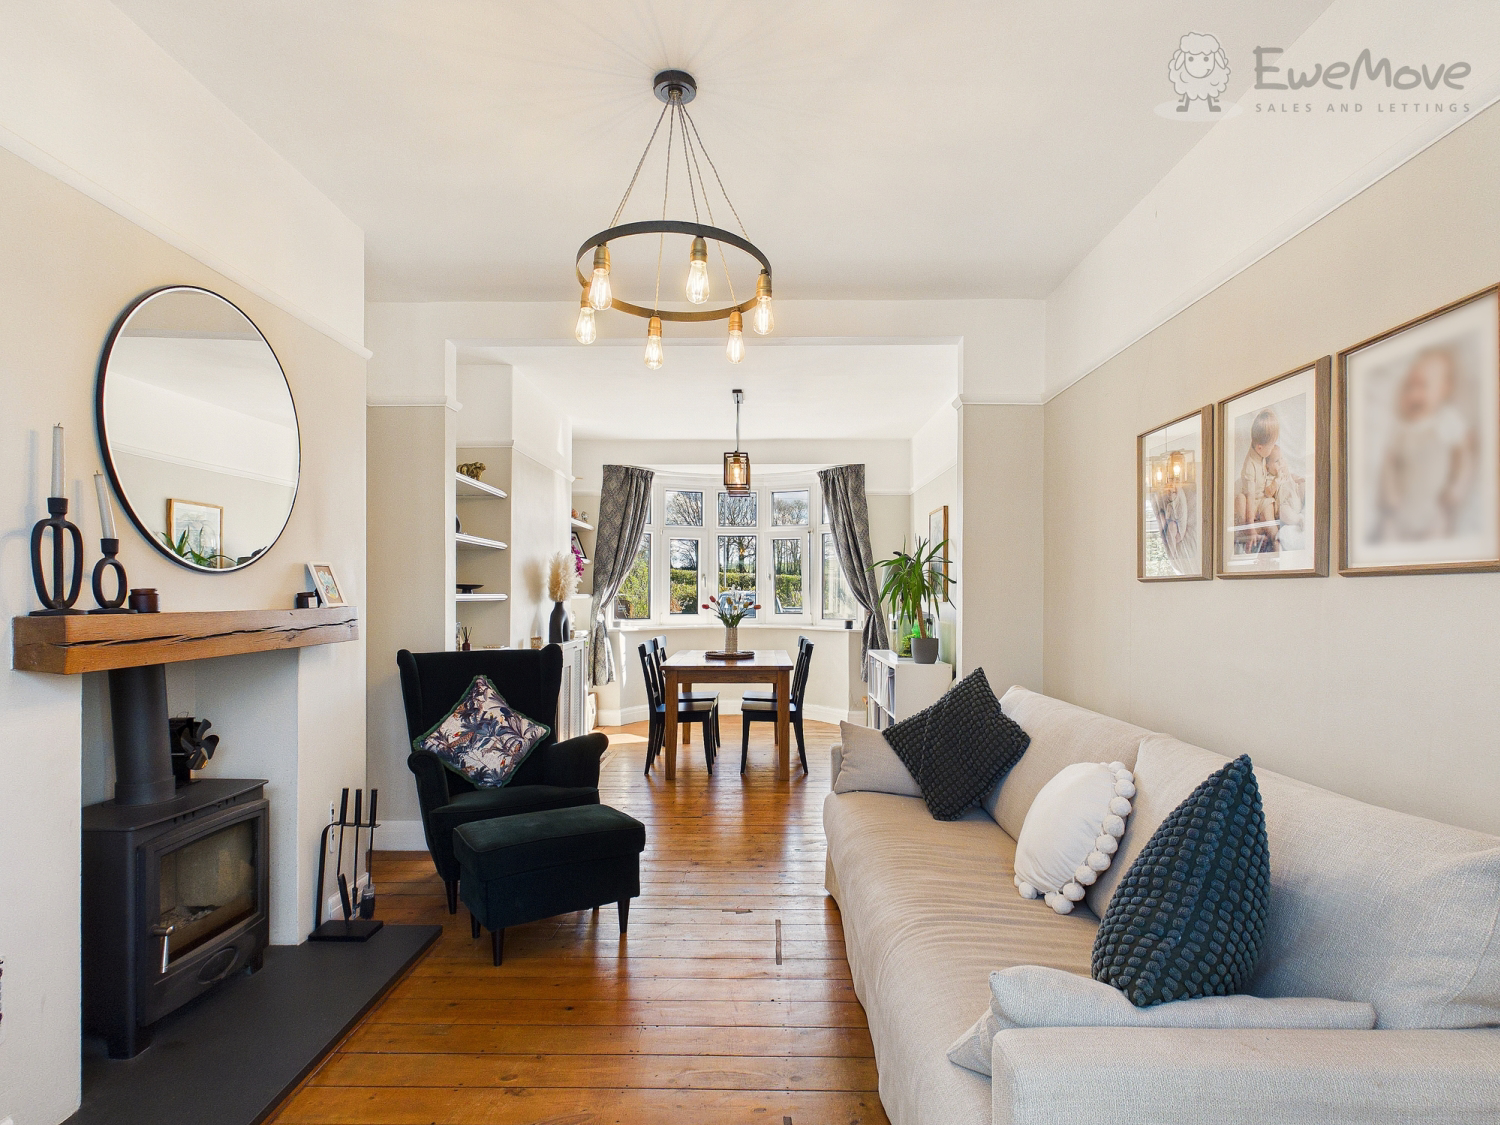
Upon entering, you are welcomed by a bright and well-lit entrance hall – the perfect spot for storing coats and shoes. The striking decor and original stripped wooden flooring immediately set a sophisticated tone for the living accommodation. The spacious open-plan lounge and dining area is bathed in natural light, courtesy of a south-facing bay window to the front. Here, restored wood floors and tastefully neutral interiors create a warm and inviting atmosphere, centred around a charming log burner with a slate hearth and an attractive oak mantle – the perfect backdrop for cosy evenings at home. The stylish dining space also provides ample storage solutions and enough room for additional furnishings.
To the rear, a versatile conservatory overlooks the expansive garden, delivering a peaceful spot to relax with family and friends or adapt as an office or playroom, depending on your needs. The adjacent fitted kitchen offers a functional and attractive environment, featuring a blend of cream and wood-finished units, grey marble-effect worktops and practical lino flooring. Integrated appliances include an electric oven with four hobs, generous storage, and direct access to the garage.
Upstairs comprises two substantial double bedrooms, both beautifully decorated and large windows to invite an abundance of daylight. The master bedroom enjoys the original wood floors and elevated views, while the second double features a double window and subtle interiors. A third bedroom offers flexibility for use as a guest room, children’s room, or a dedicated workspace. The family bathroom is finished to a high standard, with a corner bath, shower over, WC, and ample fitted storage.
The impressive rear garden offers a secluded, private sanctuary, mainly laid to lawn and fully enclosed for child and pet-friendly enjoyment. The well-positioned patio provides a perfect seating or entertaining area. To the front, a single garage with power supply and parking for multiple vehicles adds further practicality.
This delightful property is ideally situated just a short walk from the heart of Tiverton, placing a wide array of amenities within easy reach. Residents can enjoy the convenience of local shops, supermarkets, leisure and recreational facilities, and the highly regarded Blundell’s School. Sport and leisure enthusiasts will appreciate proximity to an 18-hole golf course and Tiverton’s popular leisure centre. The property benefits from excellent transport links, with swift connections to Junction 27 of the M5 (just 7 miles away), Tiverton Parkway Railway Station, and routes for convenient commuting to Exeter, Taunton, and beyond.
Properties of this calibre in such a coveted location are a rare find. Arrange a viewing to truly appreciate all this beautiful Tiverton home has to offer.
A feel for the area
Connected for everyday life
82%of homes in the postcode can access 100+ Mbps broadband.
Available speed bands
- 30+ Mbps
- 100%
- 100+ Mbps
- 82%
- 300+ Mbps
- 82%
- 1,000+ Mbps
- 82%
Getting about
3.7 milesto Tiverton Parkway Rail Station
Approximate straight-line distance · DfT NaPTAN · 13 Sept 2026Background air quality
- Fine particles · PM₂.₅
- 5.3 µg/m³ · Above the WHO guideline · well within the UK legal limit
- Nitrogen dioxide · NO₂
- 4.3 µg/m³ · Meets the WHO guideline
Annual background levels. For scale: the WHO 2021 guideline is 5 µg/m³ for PM₂.₅ and 10 for NO₂; the UK legal limit is 20 and 40. Lower is better; this is a 1 km model, not a reading at the door.
Defra · 2024 annual model · 1 km areaLocal information is approximate. Distances are straight-line estimates from the available location. Broadband describes postcode coverage, not the speed or service available at this home; check the address with a provider. Air quality is a modelled annual background estimate.
Picture your everyday
Start with the agent's details and explore the area guide to get a feel for daily life here.
Other homes nearby
Homes in EX16 postcode area →About these property details
The information provided in this listing is for general information purposes only and does not constitute property particulars. We make no warranties or guarantees, express or implied, regarding the accuracy, completeness, or availability of the information.
Property details are provided by the listing agent, developer, or other third parties, and we have no control over the content provided. Prospective buyers or tenants should make their own enquiries and verify all information directly with the agent or relevant party.
Information relating to Energy Performance Certificates, Home Reports, or other statutory documents should be obtained directly from the selling agent or developer where applicable.