

Impington, Cambridge · CB24
Park Drive, Impington
Park Drive, Impington, Cambridge
Guide Price · Originally listed at £325,000
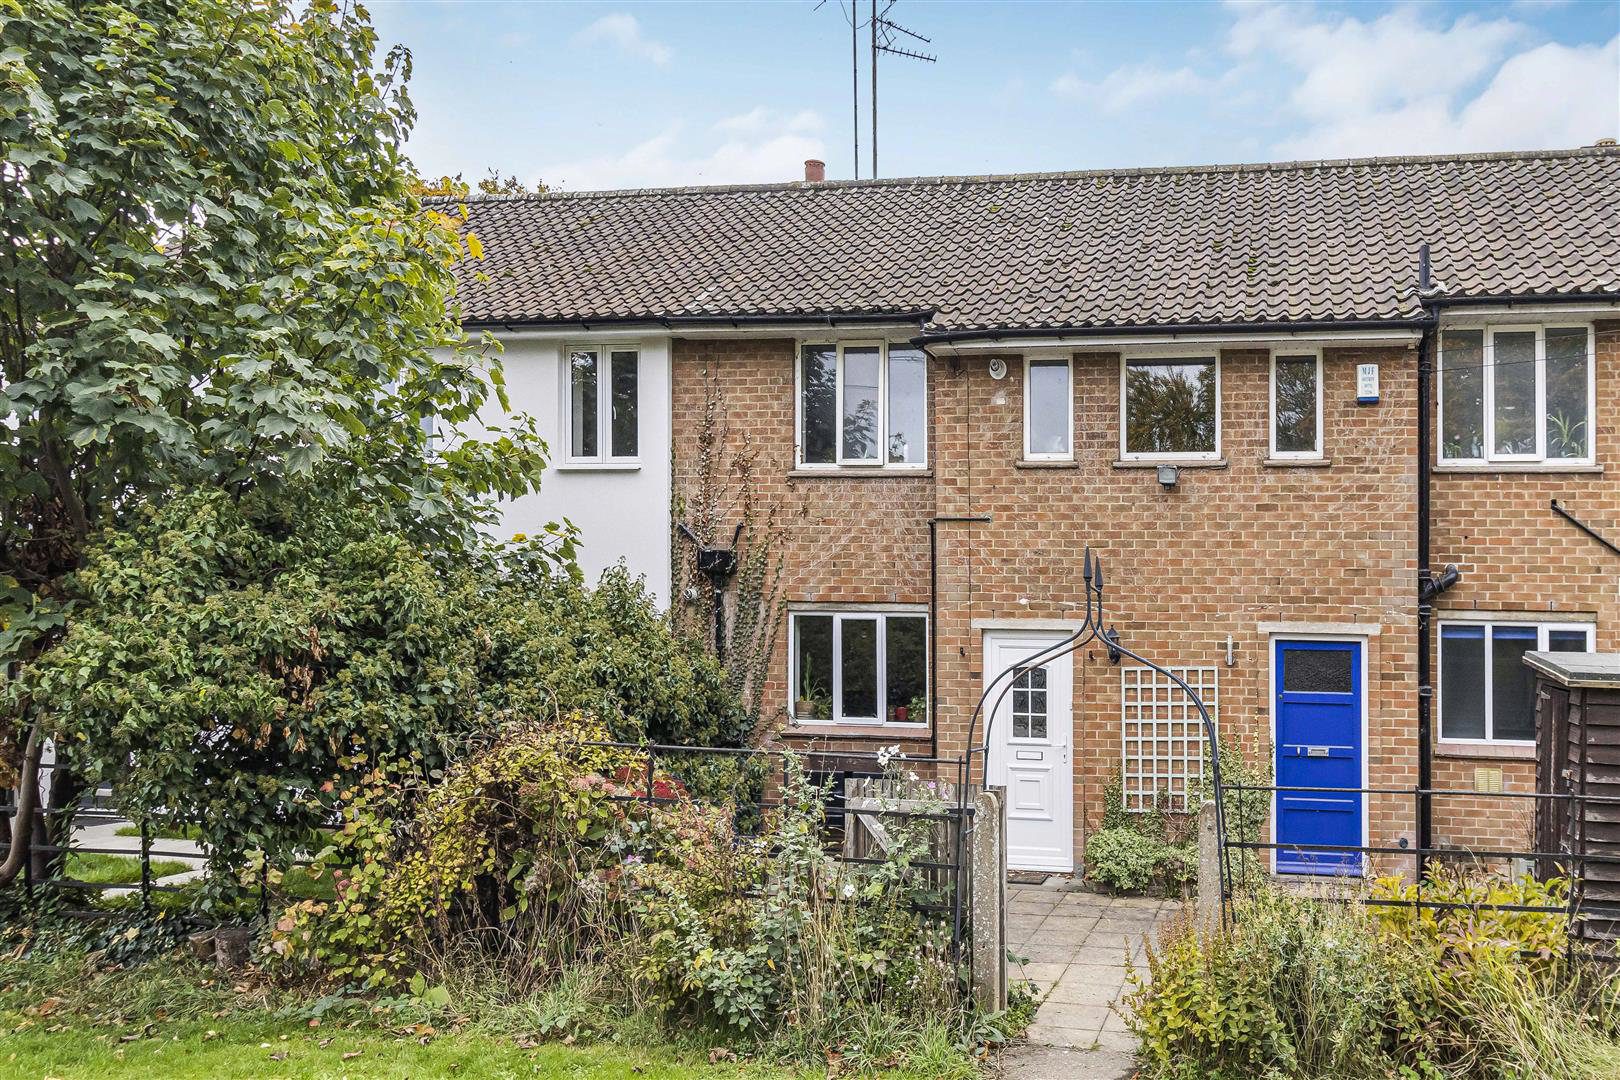
A beautifully presented two bedroom ground floor maisonette extending to approximately 805sqft and further benefitting from a generous rear garden and sun room. The property is located in the highly sought after village of Impington, close to local amenities and transport links including the A14 and Cambridge North station.
The home, in the agent’s words
Read the full agent description
A beautifully presented two bedroom ground floor maisonette extending to approximately 805sqft and further benefitting from a generous rear garden and sun room. The property is located in the highly sought after village of Impington, close to local amenities and transport links including the A14 and Cambridge North station.
Upvc Front Door - leading into:
Entrance Hall - with engineered wood flooring, downlighter, storage cupboard and access into various rooms.
Kitchen - with tiled floor, LED spotlights, range of soft close floor and wall units with oak worktop, pan drawers, butler sink with mixer tap, integrated Beko dishwasher, space for oven and hob, part tiled walls, space for fridge/freezer, upvc double glazed window overlooking front of the property,
Sitting Room - engineered wood flooring, upvc door out onto the rear garden, feature fireplace, radiator, downlighter, door into:
Sun Room - with engineered wood flooring, bi-fold doors leading out to the rear garden, radiator.
Bedroom 1 - carpeted, upvc double glazed door leading out to the rear garden, radiator, downlighter.
Bedroom 2 - carpeted, radiator, window looking out over rear garden, downlighter.
Bathroom - with tiled flooring, upvc double glazed window frosted overlooking front of the property, walk-in shower, low level w.c., wash hand basin, tiled, extractor fan, chrome heated towel rail, mirror sliding doors with storage and plumbing for washing machine, radiator.
Outside - The property is approached via a right of access through the upstairs properties garden; a pathway leading to upvc double glazed front door, terrace area to the front and front is partially enclosed with iron fence and hedging to one side as well as beds containing various shrubs and borders, outside tap, gas meter.
Rear garden with terrace area perfect for al fresco dining. The garden is enclosed with wall and timber fencing, predominantly laid to lawn with a variety of beds and borders containing various shrubs, trees and bushes, further terrace area to the bottom of the garden with timber storage shed and timber summerhouse currently used as additional storage.
Agents Note - Tenure - Leasehold
Length of Lease - 85 Years Remaining
Annual Ground Rent - £50
Annual Service Charge - £0
Service Charge Review Period - N/A
A feel for the area
Connected for everyday life
100%of homes in the postcode can access 100+ Mbps broadband.
Available speed bands
- 30+ Mbps
- 100%
- 100+ Mbps
- 100%
- 300+ Mbps
- 100%
- 1,000+ Mbps
- 100%
Getting about
2.4 milesto Cambridge North Rail Station
Approximate straight-line distance · DfT NaPTAN · 13 Sept 2026Background air quality
- Fine particles · PM₂.₅
- 7.3 µg/m³ · Above the WHO guideline · well within the UK legal limit
- Nitrogen dioxide · NO₂
- 7.5 µg/m³ · Meets the WHO guideline
Annual background levels. For scale: the WHO 2021 guideline is 5 µg/m³ for PM₂.₅ and 10 for NO₂; the UK legal limit is 20 and 40. Lower is better; this is a 1 km model, not a reading at the door.
Defra · 2024 annual model · 1 km areaLocal information is approximate. Distances are straight-line estimates from the available location. Broadband describes postcode coverage, not the speed or service available at this home; check the address with a provider. Air quality is a modelled annual background estimate.
Picture your everyday
Start with the agent's details and explore the area guide to get a feel for daily life here.
Other homes nearby
Homes in Cambridge →About these property details
The information provided in this listing is for general information purposes only and does not constitute property particulars. We make no warranties or guarantees, express or implied, regarding the accuracy, completeness, or availability of the information.
Property details are provided by the listing agent, developer, or other third parties, and we have no control over the content provided. Prospective buyers or tenants should make their own enquiries and verify all information directly with the agent or relevant party.
Information relating to Energy Performance Certificates, Home Reports, or other statutory documents should be obtained directly from the selling agent or developer where applicable.