

Sunderland · SR2
Glen Path, Sunderland
Glen Path, Sunderland, SR2
Stunning four-bedroom detached home, superbly positioned on the desirable Glen Path in Ashbrooke.
The home, in the agent’s words
- Quote Ref: 737793 when calling
Read the full agent description
Nestled in the highly sought-after residential area of Ashbrooke, this stunning four-bedroom detached home offers an exceptional standard of living, combining style, comfort, and convenience. Immaculately presented throughout, the property is ready to move straight into.
Upon entering, you are welcomed by a bright and spacious hallway that leads into a beautifully appointed living area, thoughtfully furnished to create a warm and inviting atmosphere. The modern kitchen is a true centrepiece of the home, featuring a striking central extractor fan, a contemporary ethanol fire, and an exceptional range of premium appliances. These include a Sub‑Zero large wine cooler and fridge‑freezer, offering high‑end storage and a luxury finish.
The kitchen also benefits from quality integrated appliances and ample storage, flowing seamlessly into the adjacent dining space within the conservatory an ideal setting for family meals or entertaining guests. A second open‑plan reception room provides additional flexibility, offering the perfect place to relax and unwind
Upstairs, the property boasts four well-proportioned bedrooms, all tastefully furnished and offering plenty of natural light. One of the bedrooms benefits from its own en-suite, while a contemporary family bathroom serves the remaining rooms.
A fantastic addition to the home is the impressive Annex, which has been newly built and offers exceptional versatility. This space can serve as a self-contained living area, a gym, or a generous home office. It features a double-glazed dormer window, a sink area with wall and base units, and a separate WC.
The Annex benefits from two independent access points—one directly from the garage and another via its own external side entrance—allowing it to be reached without entering the main residence.
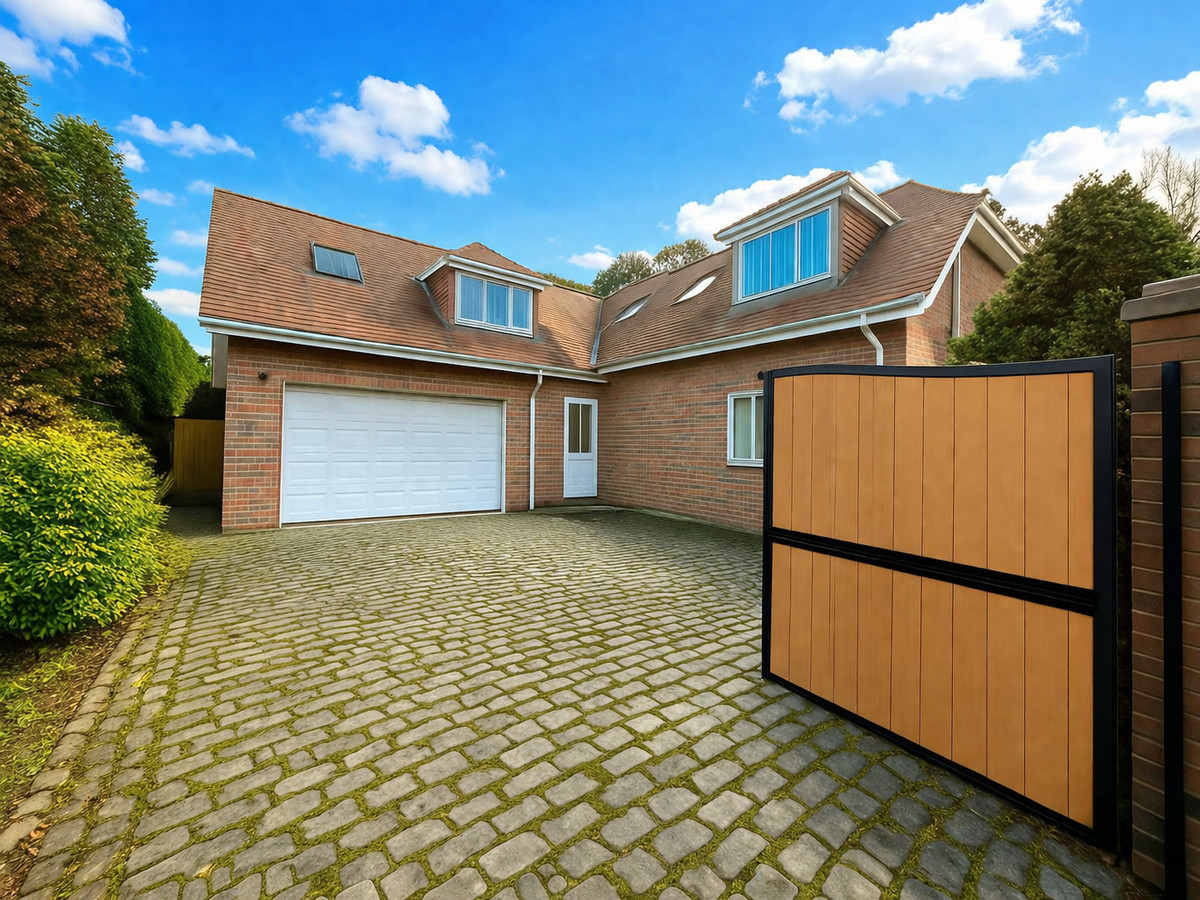
Outside, the home features a private garden with outside kitchen —perfect for relaxing or hosting in warmer months—as well as a gated driveway offering parking for 2 cars and double garage providing secure off-street parking.
Located within close proximity to excellent local schools, parks, and transport links, and just a short distance from Sunderland city centre, this exceptional property offers the ideal blend of tranquillity and convenience.
A rare opportunity to purchase a high-quality family home in a prime location. Early viewing is strongly recommended.
Entrance Hall
UPVC door leading to entrance hallway with doors leading to Garage, Downstairs Cloakroom and WC and double doors leading to reception area, staircase and opening to open plan kitchen diner, conservatory and sitting area.
Downstairs Cloakroom
Downstairs cloak room with space for coats and shoes and a door leading to the down stairs WC with double glazed window to rear, vanity unit, mirror and WC.
Utility Room
An impressive utility space complete with a range of wall and base units perfect for laundry storage. Built in washing machine and dryer, a built in heated pull down drying rack with an ironing area and fridge space. Double glazed windows to the rear patio area.
Lounge/Cinema Room
Double glazed window to front, radiator, a great space for use as a Lounge area or cosy Cinema Room.
Kitchen/Diner
An impressive kitchen/diner boasting a fitted Milano Ultra Kitchen with a sleek metallic slate finish, featuring a full range of wall and base units, including downdraft base units and pull‑out towers. The space is further elevated by a central extractor fan and a striking ethanol fire, adding both style and atmosphere.
The kitchen is equipped with premium appliances, including a Zanussi Zone Induction Hob paired with a downdraft integrated cooker hood, two NEFF hide‑and‑slide ovens, and a built‑in NEFF microwave. It also benefits from an AEG sliding‑hinge integrated dishwasher and a Sub‑Zero premium wine cooler and fridge‑freezer, offering exceptional storage and luxury.
Flooded with natural light from surrounding double‑glazed windows and patio doors leading to the rear garden, this kitchen/diner delivers an impressive blend of high‑end design, functionality, and contemporary living.
Conservatory
An open plan Conservatory leading on from the kitchen, offering a great dining area and entertainment space. Surrounded by double glazed windows and patio doors leading to rear patio area and onto the outside kitchen area.
Lounge/Coffee Area
An open plan lounge space running through from the kitchen/diner offering a great place to relax and enjoy a coffee from the built in bean to cup coffee machine.
Office
Leading on from the kitchen/diner there is a room perfect for a downstairs office space complete with units and bench/desk space and UPVC door leading to outside garden.
First Floor Landing
Stairs leading to first floor landing with doors leading to Master Bedroom, Bedroom 2, Bedroom, 3, Bedroom 4 and Family Bathroom.
Master Bedroom
Double Glazed Dormer and Double Glazed window to the side, spacious room with radiator and door leading to Annex
Annex
A fantastic addition to the home is the impressive Annex, which has been newly built and offers exceptional versatility. This space can serve as a self-contained living area, a gym, or a generous home office. It features a double-glazed dormer window, a sink area with wall and base units, and a separate WC.
The Annex benefits from two independent access points—one directly from the garage and another via its own external side entrance—allowing it to be reached without entering the main residence.
Bedroom Two
Double glazed dormer window to the back with access to en-suite and radiator.
Ensuite
Tiled walls and wood effect flooring with mains shower cubicle, lite vanity mirror, WC and decorative bowl sink vanity unity.
Bedroom Three
Double glazed dormer window to front and radiator.
Bedroom Four
Double glazed window to rear with radiator.
Family Bathroom
This beautifully appointed bathroom is finished with sleek marble-effect tiling throughout, the space feels bright as it is enhanced by natural through two skylights set into the vaulted ceiling.
A contemporary freestanding bath takes centre stage, while a separate walk-in shower in the corner features a stylish waterfall type shower. The clean-lined vanity unit with a countertop basin and wall-mounted mirror adds to the minimalist aesthetic, complemented by high-quality fittings and fixtures. The room also benefits from a modern toilet suite and a contemporary heated towel ladders.
Externally
Externally there is a driveway with space enough to park 2 cars, double garage with up and over door and wrap around walled gardens.
Outside Kitchen
There is an outside kitchen area, fully equipped with SACK Grill, BBQ, outdoor storage cabinet, mains heaters and seating area.
DISCLAIMER
Measurements
All measurements given are intended for general guidance and should not be relied upon as exact. Please verify any critical dimensions independently before making decisions based on them.
Services and Appliances
We have not carried out tests on any of the services, systems, or appliances within the property. Buyers are therefore strongly encouraged to arrange for their own inspections or reports before proceeding with an offer.
Disclaimer
These particulars are provided in good faith but do not form part of any offer or contract. All information should be independently verified by the buyer or tenant. Neither the selling agents nor their representatives have authority to make or imply any warranty or representation regarding the property.
DISCLAIMER
Identification Requirements
In line with current anti-money laundering legislation, prospective purchasers will be required to provide proof of identity at a later stage. We kindly ask for your cooperation to avoid any unnecessary delays in the transaction process.
General Note
We aim to ensure that the property details provided are fair, clear and as accurate as possible. However, they are intended only as a general guide. If there is any aspect that is particularly important to you, please get in touch with us for clarification—especially if you're planning to travel a significant distance to view the property
A feel for the area
Connected for everyday life
95%of homes in the postcode can access 100+ Mbps broadband.
Available speed bands
- 30+ Mbps
- 100%
- 100+ Mbps
- 95%
- 300+ Mbps
- 95%
- 1,000+ Mbps
- 95%
Getting about
0.9 milesto Sunderland Rail Station
Approximate straight-line distance · DfT NaPTAN · 13 Sept 2026Background air quality
- Fine particles · PM₂.₅
- 5.8 µg/m³ · Above the WHO guideline · well within the UK legal limit
- Nitrogen dioxide · NO₂
- 8.8 µg/m³ · Meets the WHO guideline
Annual background levels. For scale: the WHO 2021 guideline is 5 µg/m³ for PM₂.₅ and 10 for NO₂; the UK legal limit is 20 and 40. Lower is better; this is a 1 km model, not a reading at the door.
Defra · 2024 annual model · 1 km areaLocal information is approximate. Distances are straight-line estimates from the available location. Broadband describes postcode coverage, not the speed or service available at this home; check the address with a provider. Air quality is a modelled annual background estimate.
Checking nearby places…
Picture your everyday
Start with the agent's details and explore the Area Overview to get a feel for daily life here.
Other homes nearby
Homes in SR2 postcode area →About these property details
The information provided in this listing is for general information purposes only and does not constitute property particulars. We make no warranties or guarantees, express or implied, regarding the accuracy, completeness, or availability of the information.
Property details are provided by the listing agent, developer, or other third parties, and we have no control over the content provided. Prospective buyers or tenants should make their own enquiries and verify all information directly with the agent or relevant party.
Information relating to Energy Performance Certificates, Home Reports, or other statutory documents should be obtained directly from the selling agent or developer where applicable.