

Aberdeen · AB15
Rubislaw Den North, Aberdeen
Rubislaw Den North, Aberdeen, AB15
Guide price
An exceptional six-bedroom granite residence, seamlessly combining period charm with modern sophistication
The home, in the agent’s words
- Prestigious semi-detached granite residence in a highly desirable location
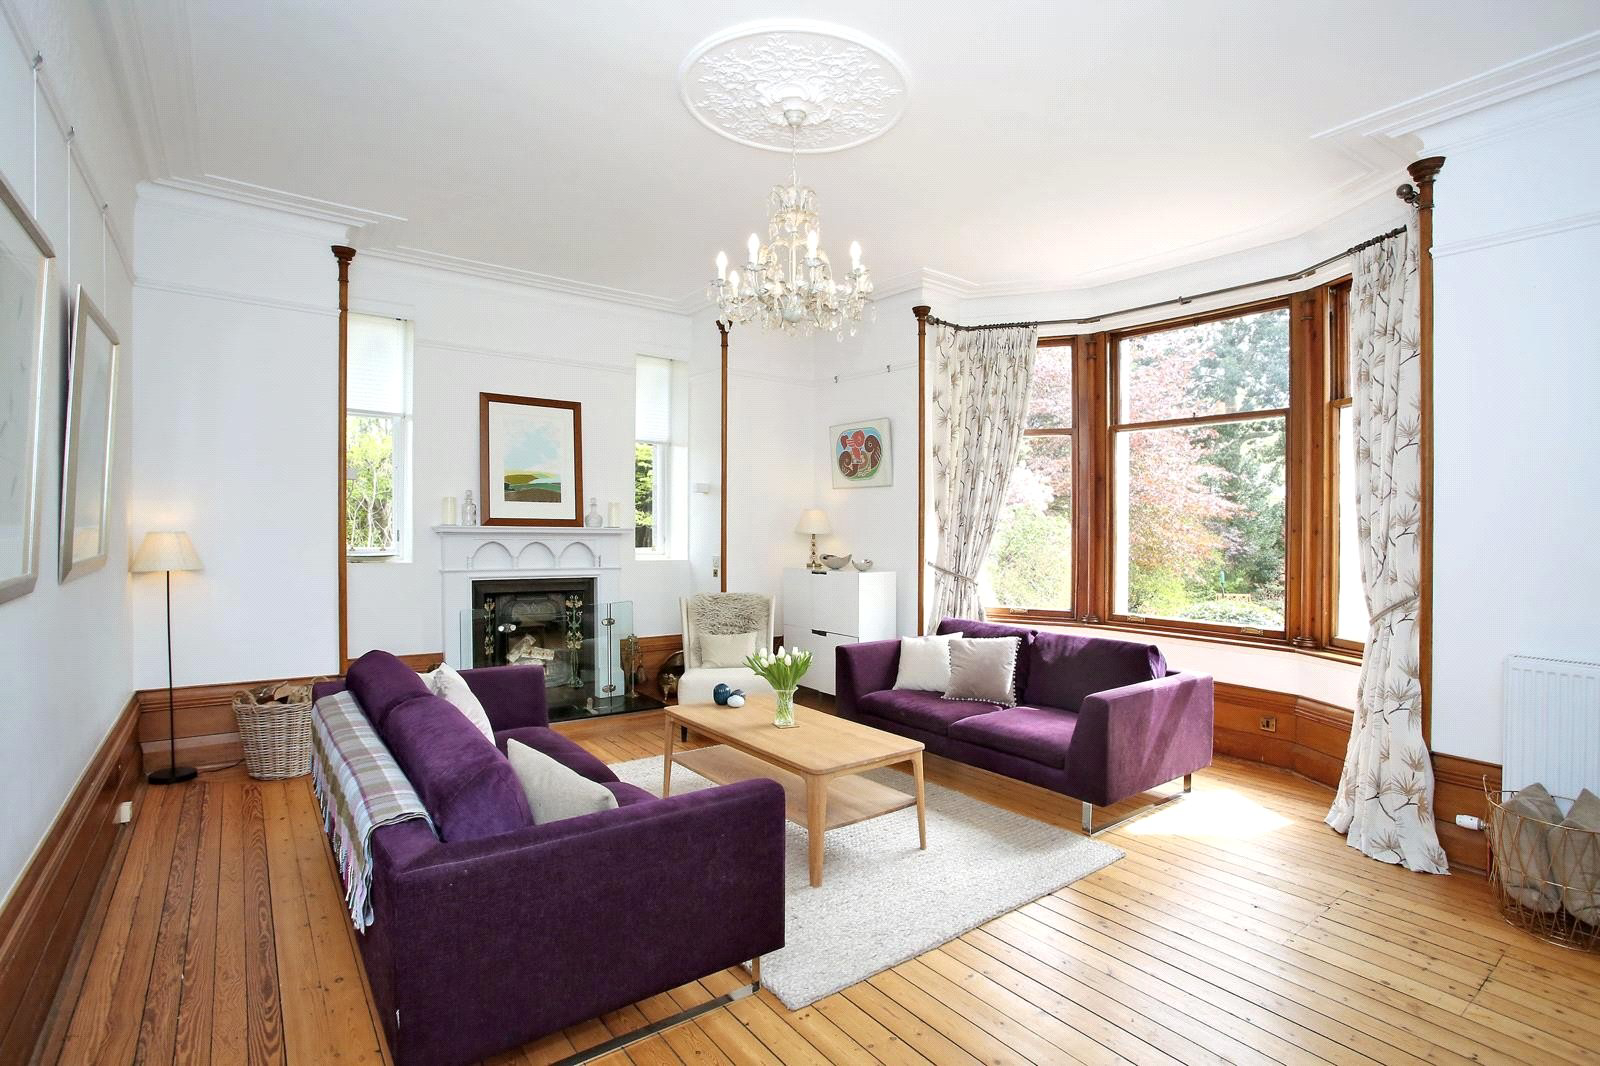
- Elegant bay-windowed lounge with open fire and original varnished floorboards
- Bespoke dining kitchen with integrated appliances and feature wine cellar incorporating a bar
- Master suite with private ensuite and dressing room
- Five further generously proportioned bedrooms, all tastefully presented
- Stylish, high-quality bathrooms and shower rooms finished to an exceptional standard
- Sympathetic modernisation throughout, retaining fine period details
- Gas central heating, double glazing, and alarm system for comfort and security
- Corner site with beautifully maintained grounds offering privacy and space
Read the full agent description
We are delighted to present this truly remarkable six-bedroom semi-detached granite residence, a stunning example of period elegance seamlessly combined with modern luxury. Situated on the prestigious, tree-lined Rubislaw Den North in Aberdeen’s prime West End, this impressive home has been comprehensively upgraded, extended and finished to an exceptional standard, while retaining and celebrating its original period features. Perfectly suited for professional couples or discerning families, the property is ready to walk into and enjoy from day one.
From the moment you step through the door, the sense of character and quality is immediately evident. The elegant lounge, with its charming bay window and open fire, creates a warm and inviting environment that blends timeless charm with contemporary comfort. Adjacent to the lounge, an informal sitting room offers a relaxed space for everyday living, while two cloakrooms and a dedicated utility room provide practical convenience without compromising on style.
At the heart of the home lies a bespoke dining kitchen, exquisitely designed and fully equipped, including two ovens and high-end appliances, along with a unique wine cellar and bar area lying adjacent to an additional entertaining room, an exceptional space for entertaining or family gatherings. Sunlight fills the rooms, highlighting the property’s generous proportions, refined décor, and thoughtfully considered layout.
Accommodation is arranged to suit modern lifestyles, with a master suite offering a private retreat complete with a luxurious ensuite bathroom which includes a wet room and separate bath. The first floor also provides additional well-appointed bedrooms and high-quality family bathrooms, while the second floor features two further bedrooms and a stylish shower room, providing flexibility and privacy for family members or guests.
Additional features include gas central heating, double glazing, and a comprehensive alarm system, ensuring both comfort and security. Outside, beautifully maintained gardens offer an elegant setting for al fresco entertaining and relaxation, enhancing the home’s exceptional lifestyle appeal. There is off street parking which also leads to the single garage.
This outstanding residence perfectly combines period sophistication with contemporary luxury, in one of Aberdeen’s most sought-after West End addresses. Ready to move into, it offers the ideal home for professional couples or families seeking space, style, and convenience in a prestigious setting.
Location
Located in one of Aberdeen’s most sought-after addresses, the home enjoys easy access to the City Centre, the professional business hubs of the West End, and Anderson Drive, providing swift links to Aberdeen Airport and surrounding areas. The property is also well-served by excellent state and private schools, including Aberdeen Grammar and international schooling options, while nearby coastal and mountain scenery, parks, and recreational opportunities offer an enviable lifestyle for all ages.
This exceptional residence represents the perfect combination of period sophistication, contemporary luxury, and prime West End living.
Early viewing is strongly recommended to fully appreciate the quality, elegance, and lifestyle on offer.
Fixtures and Fittings
All carpets, curtains, blinds and light fittings together with all integrated appliances are included in the sale.
Viewing Details
By appointment contact Simpson & Marwick
A feel for the area
Connected for everyday life
100%of homes in the postcode can access 100+ Mbps broadband.
Available speed bands
- 30+ Mbps
- 100%
- 100+ Mbps
- 100%
- 300+ Mbps
- 100%
- 1,000+ Mbps
- 100%
Getting about
1.5 milesto Aberdeen Rail Station
Approximate straight-line distance · DfT NaPTAN · 13 Sept 2026Background air quality
- Fine particles · PM₂.₅
- 4.6 µg/m³ · Meets the WHO guideline
- Nitrogen dioxide · NO₂
- 7.4 µg/m³ · Meets the WHO guideline
Annual background levels. For scale: the WHO 2021 guideline is 5 µg/m³ for PM₂.₅ and 10 for NO₂; the UK legal limit is 20 and 40. Lower is better; this is a 1 km model, not a reading at the door.
Defra · 2024 annual model · 1 km areaLocal information is approximate. Distances are straight-line estimates from the available location. Broadband describes postcode coverage, not the speed or service available at this home; check the address with a provider. Air quality is a modelled annual background estimate.
Checking nearby places…
Picture your everyday
Start with the agent's details and explore the area guide to get a feel for daily life here.
Other homes nearby
Homes in Aberdeen →About these property details
The information provided in this listing is for general information purposes only and does not constitute property particulars. We make no warranties or guarantees, express or implied, regarding the accuracy, completeness, or availability of the information.
Property details are provided by the listing agent, developer, or other third parties, and we have no control over the content provided. Prospective buyers or tenants should make their own enquiries and verify all information directly with the agent or relevant party.
Information relating to Energy Performance Certificates, Home Reports, or other statutory documents should be obtained directly from the selling agent or developer where applicable.