

Stewkley, Buckinghamshire · LU7
Dunton Road, Stewkley
Dunton Road, Stewkley, Buckinghamshire, LU7
Guide price
A DELIGHTFUL DETACHED PROPERTY LOCATED TOWARDS THE VILLAGE BORDERS AND OFFERING CONSIDERABLE POTENTIAL HAVING A TWO STOREY BARN WITH PLANNING PERMISSION FOR CONVERSION.
THE PROPERTY
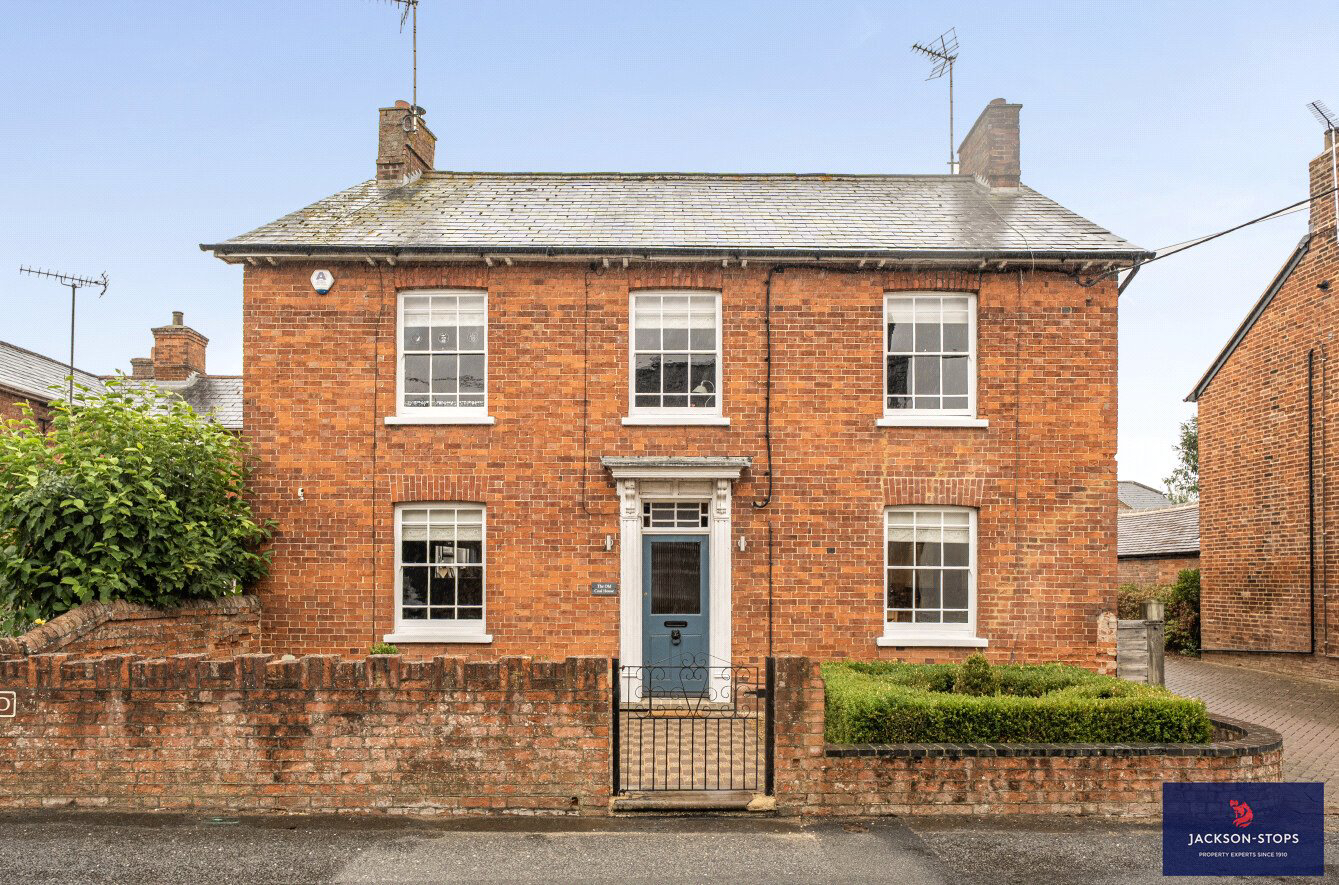
A charming period detached house believed to have been built in the late 1800’s and is being sold with the benefit of an adjoining two storey barn with planning permission to be converted into additional accommodation being ideal for modern family life. The Old Coal House is situated within the Stewkley Conservation Area and is full of character with many attractive features evident including exposed floorboards and an exposed brick fireplace in the sitting room. The property comes onto the market well-presented throughout.
GROUND FLOOR
The Old Coal House is entered through a pine half glazed front door opening to the entrance hall where a staircase rises to the first floor. There is a cupboard under the stairs. Off the entrance hall is the sitting room with a feature fireplace in exposed brick…
Listed 22 September 2026 · agent details updated 29 October 2026. An asking price is not a completed sale.
The home, in the agent’s words
- Outbuildings
Read the full agent description
A DELIGHTFUL DETACHED PROPERTY LOCATED TOWARDS THE VILLAGE BORDERS AND OFFERING CONSIDERABLE POTENTIAL HAVING A TWO STOREY BARN WITH PLANNING PERMISSION FOR CONVERSION.
THE PROPERTY
A charming period detached house believed to have been built in the late 1800’s and is being sold with the benefit of an adjoining two storey barn with planning permission to be converted into additional accommodation being ideal for modern family life. The Old Coal House is situated within the Stewkley Conservation Area and is full of character with many attractive features evident including exposed floorboards and an exposed brick fireplace in the sitting room. The property comes onto the market well-presented throughout.
GROUND FLOOR
The Old Coal House is entered through a pine half glazed front door opening to the entrance hall where a staircase rises to the first floor. There is a cupboard under the stairs. Off the entrance hall is the sitting room with a feature fireplace in exposed brick which houses a log burning stove. This room is dual aspect with windows to the front and side. The kitchen/dining room is fully fitted with floor and wall mounted cupboards together with a deep bowl enamel sink and timber work surfaces. One of the wall cupboards conceals the gas fired central heating boiler. Built in appliances include a ‘range’ style cooker, dishwasher, fridge and wine chiller. This room is dual aspect with windows to the front and rear. The spacious utility room is fitted with a range of floor cupboards, a single bowl stainless steel sink and work surfaces. Built in appliances include washing machine, tumble dryer, fridge and freezer. It has doors to outside and to the adjoining barn.
FIRST FLOOR
The landing has exposed pine floorboards and a hatch allows access to the roof space. All the bedrooms have exposed floorboards. Bedrooms one and two have windows to the front. Bedroom three has a window to the rear, bedroom four has a window to the side and a cupboard housing an insulated hot water tank. The spacious bathroom is fitted with a white suite comprising a ‘stand alone’ bath with claw & ball feet, a separate shower cubicle, a pedestal wash basin and a high level WC. It has a window to the side and tiled flooring.
OUTSIDE
The front garden is walled and stocked with box hedging, a wrought iron gate opens to block paved path that leads to the front door.
There is a substantial two storey brick built barn (currently in two sections) that adjoins the rear of the property which has approved planning permission to be converted into further accommodation which includes a mezzanine. When converted it would provide approximately an additional 900 square feet or 83.6 square meters. Within the barn are some superb roof timbers. The Buckinghamshire Council reference number is 24/02747/APP.
The rear door from the utility room opens to a block paved courtyard area that is enclosed with a brick wall.
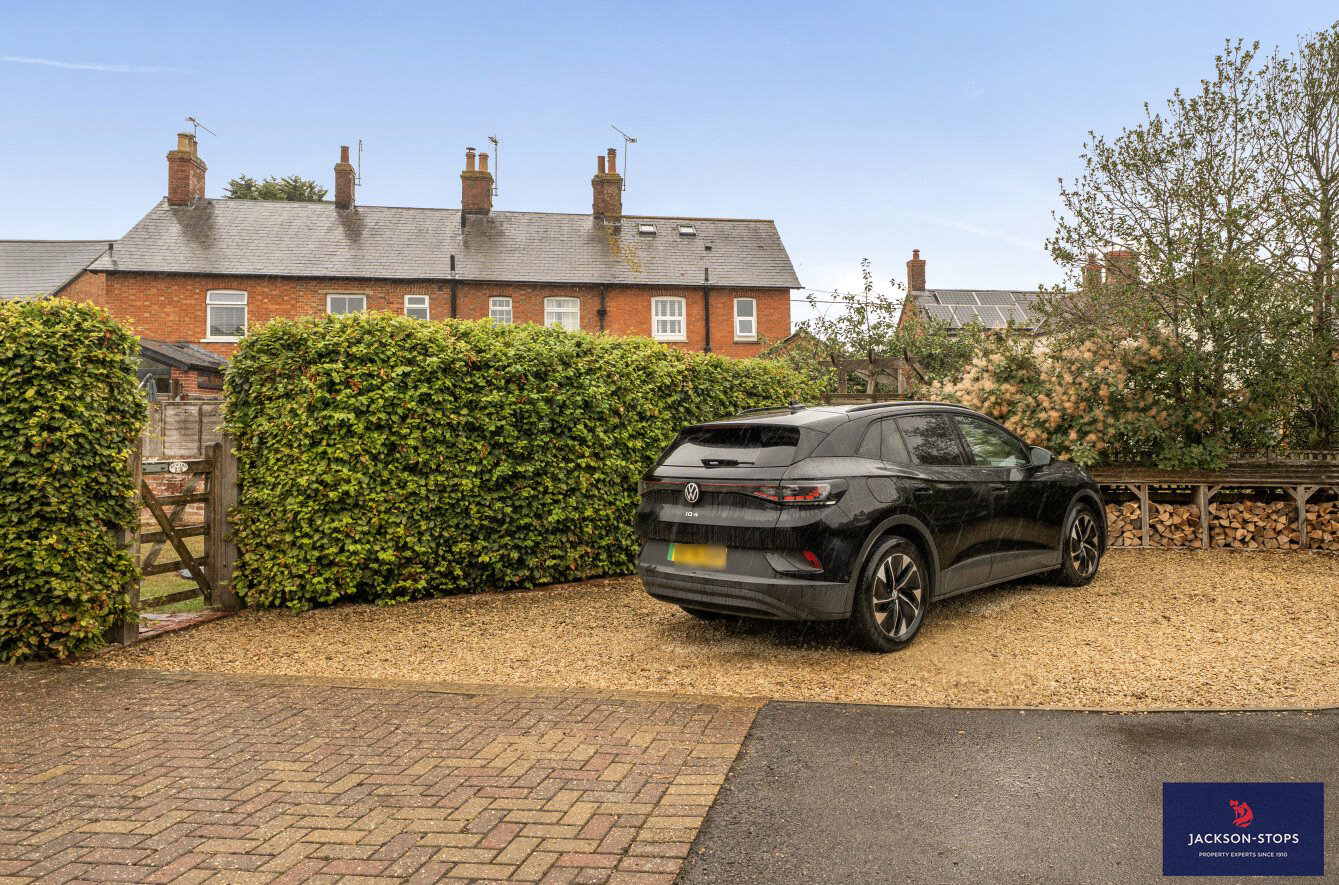
The south facing rear garden is partly walled with mature beech hedging and an area of lawn. At the bottom of this garden are two parking spaces with an EV charging point.
LOCATION
Stewkley is a village within easy reach of local facilities and was voted Buckinghamshire ‘best kept’ village in 2017 and 2019. There are daily bus services into Leighton Buzzard and all facilities including supermarkets, post office, and dentists are within a 10 mile radius. There are GP services available 3 miles away in Wing with remote surgeries in Stewkley.
Schooling is available at St. Michael’s primary school in Stewkley (Ofsted rating – Good) and is in the Buckingham and Aylesbury Grammar School catchment areas. There are excellent leisure facilities in the area with three golf clubs, including the renowned Woburn Golf Club which is about 9 miles away.
PROPERTY INFORMATION
Services: Mains water, electricity and gas are connected. Drainage to a private system.
Local Authority: Aylesbury Vale Council. Tel: 0300 131 6000
Outgoings: Council Tax Band “E”
Tenure: Freehold.
EPC Rating: “D
Viewing: Strictly by appointment through the sole agents Jackson-Stops. 1 Market Place, Woburn, MK17 9PZ.
Tel - 01525 290 641
Key facts
- EPC rating: D (score 61; potential rating C).
- Parking: off street.
- Outside: garden.
What it's like to live in
The practical details that shape daily life here, each with its source. Anything the listing leaves open becomes a question to ask.
 Parking
Off street
Agent's description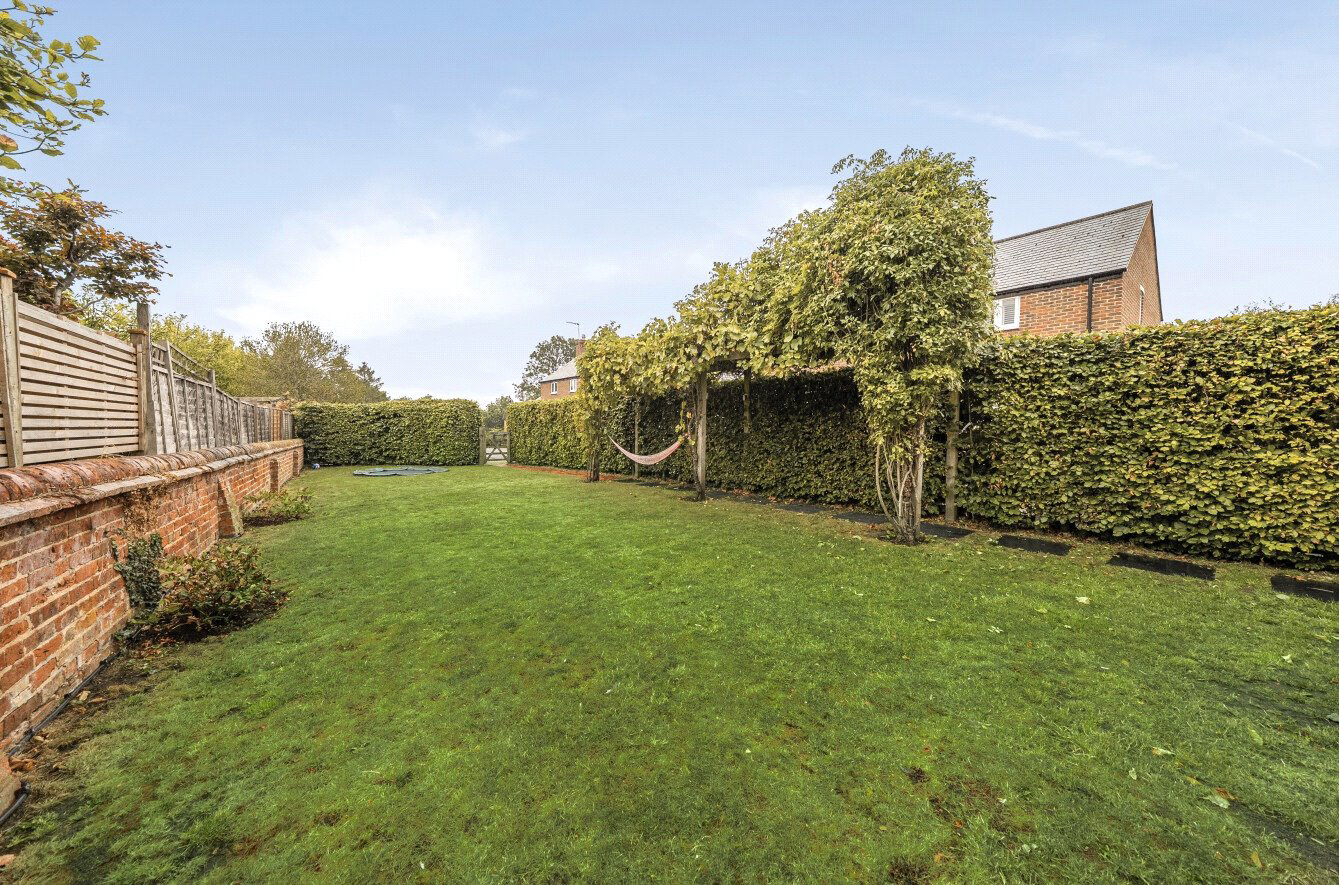 Outdoor space
Front garden · courtyard
Agent's descriptionGas central heating
One of the wall cupboards conceals the gas fired central heating boiler.
Agent's descriptionMains gas, water and electricity
PROPERTY INFORMATION Services: Mains water, electricity and gas are connected.
Agent's descriptionFreehold
Supplied listing field and any agent featuresRated D. Check the assessment date on the certificate.
Agent's descriptionQuestions worth asking
The listing doesn't answer these. Tick any you'd like to ask and they'll be added to your enquiry message.
Nothing added yet
Loading room styling…
Life nearby
Picture your everyday
Start with the agent's details and explore the Area Overview to get a feel for daily life here.
Local news
A confirmed locality is needed to select relevant local stories for this home.
Checking connected news sources…
Other homes nearby
Homes in LU7 postcode area →About these property details
The information provided in this listing is for general information purposes only and does not constitute property particulars. We make no warranties or guarantees, express or implied, regarding the accuracy, completeness, or availability of the information.
Property details are provided by the listing agent, developer, or other third parties, and we have no control over the content provided. Prospective buyers or tenants should make their own enquiries and verify all information directly with the agent or relevant party.
Information relating to Energy Performance Certificates, Home Reports, or other statutory documents should be obtained directly from the selling agent or developer where applicable.