
Okehampton, Devon · EX20
Chapel Close, Petrockstowe
Chapel Close, Petrockstowe, Okehampton, Devon, EX20
Guide price
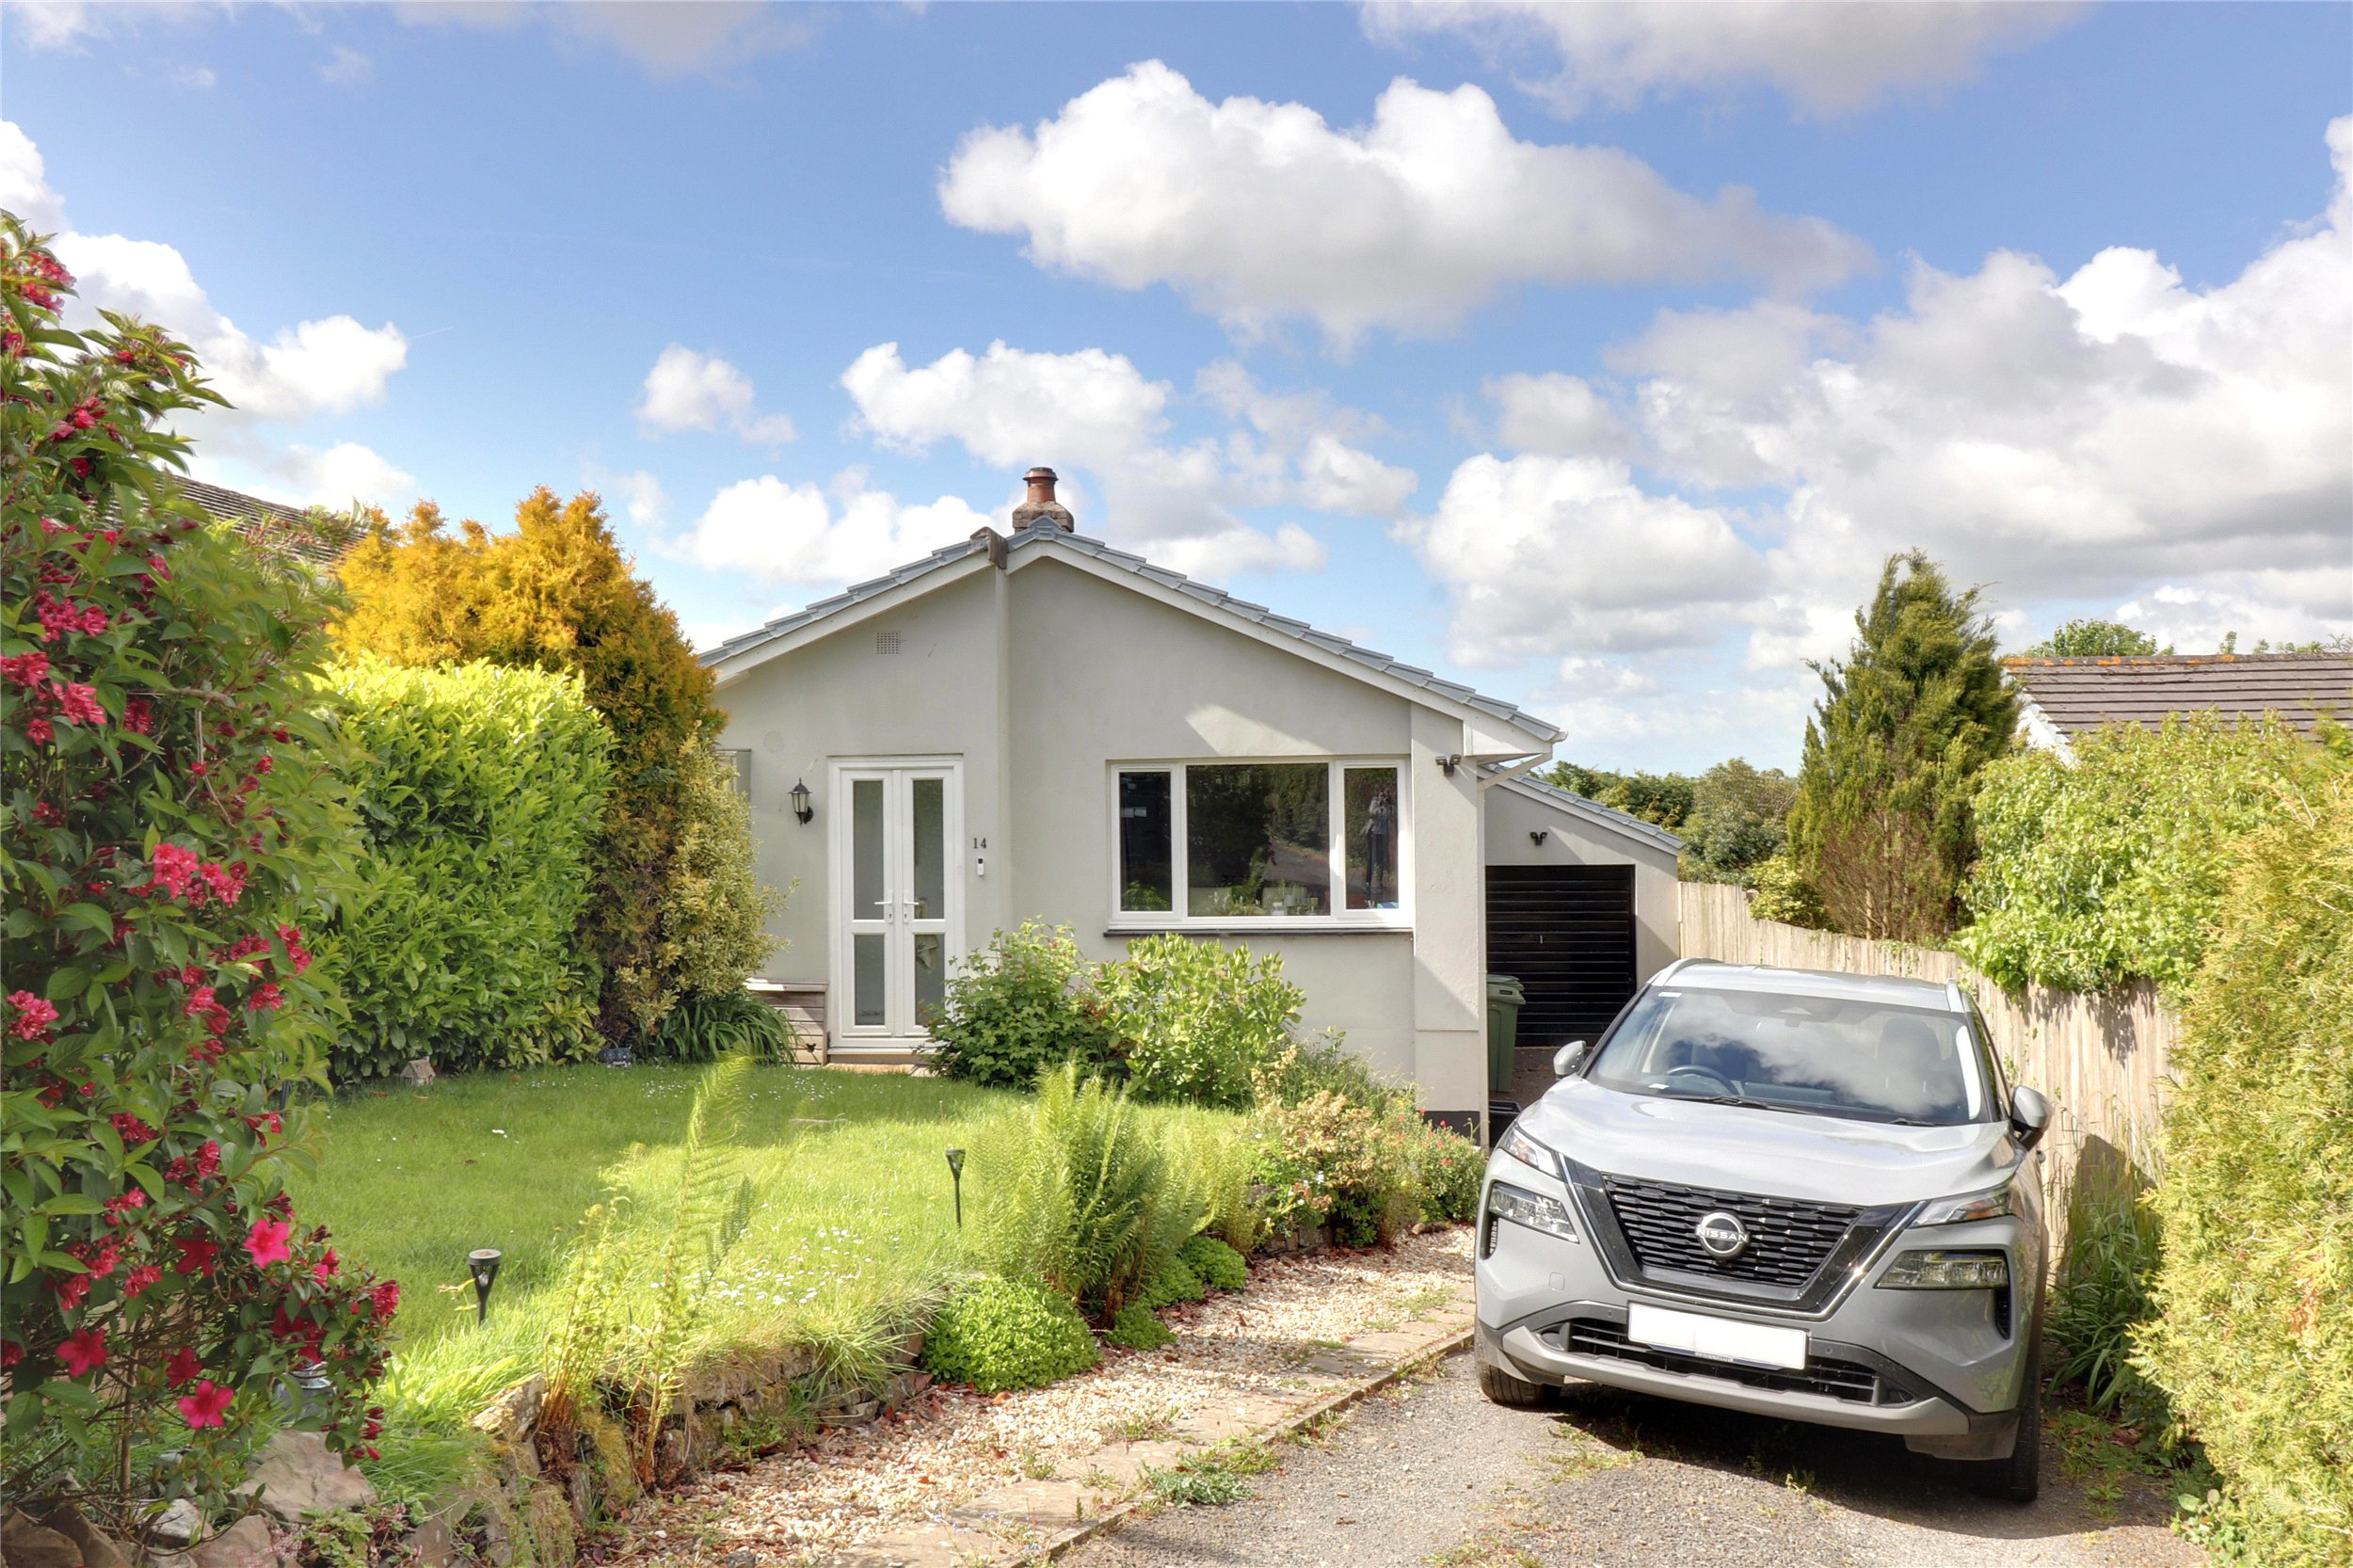
Beautifully modernised 3-bedroom detached bungalow in the peaceful village of Petrockstowe, featuring spacious living, stunning countryside views, private gardens, garage, and driveway parking – a truly turn-key home! EPC D
Listed 19 May 2026 · agent details updated 2 October 2026. An asking price is not a completed sale.
The home, in the agent’s words
Read the full agent description
This immaculately presented detached bungalow offers a well balanced layout, modern finishes and a strong sense of ease throughout, making it an excellent option for buyers looking for a home that is ready to move into.
A welcoming porch opens into the central hallway, setting the tone for the rest of the property. Just off the hall is a well appointed cloakroom with hand wash basin and WC, adding everyday practicality. At the heart of the home is the contemporary kitchen, fitted with matching wall and base units and a comprehensive range of integrated appliances including a washer dryer, dishwasher, fridge freezer, oven, microwave and induction hob. A stable door opens directly to the rear garden, creating an easy connection between inside and out and making the space particularly well suited to modern day living.
Tucked around from the kitchen is the sitting and dining room, a generous and comfortable space with a wood burning stove forming an attractive focal point. It is a room that feels naturally sociable, whether used for quieter evenings in or for entertaining family and friends.
The three bedrooms are all well proportioned, with two enjoying views across the garden and, in part, the surrounding countryside. These are served by a stylish family bathroom fitted with a modern three piece suite. Oil fired central heating adds further comfort.
Outside, the property continues to impress. The front garden is neatly lawned and framed by mature shrubs and planting, giving the bungalow a well cared for first impression. To the rear, the enclosed garden offers a private and peaceful space, mainly laid to lawn with a raised decking area positioned to enjoy the sun and make the most of the outlook. A detached garage and ample driveway parking complete a home that balances presentation, practicality and village appeal with real success.
Key facts
- Council tax band: C.
- EPC rating: D (score 55; potential rating B).
- Parking: off street, garage.
- Outside: garden.
What it's like to live in
The practical details that shape daily life here, each with its source. Anything the listing leaves open becomes a question to ask.
Detached garage + Driveway
A detached garage and ample driveway parking complete a home that balances presentation, practicality and village appeal with real success.
Agent's descriptionRear garden · front garden
Agent's descriptionOil central heating
Oil fired central heating adds further comfort.
Agent's descriptionFreehold
Supplied listing field and any agent featuresBand C
Council tax, Band C
Agent's descriptionRated D. Check the assessment date on the certificate.
Agent's descriptionQuestions worth asking
The listing doesn't answer these. Tick any you'd like to ask and they'll be added to your enquiry message.
Nothing added yet
Loading room styling…
Life nearby
Picture your everyday
Start with the agent's details and explore the Area Overview to get a feel for daily life here.
Local news
A confirmed locality is needed to select relevant local stories for this home.
Checking connected news sources…
Other homes nearby
Homes in EX20 postcode area →About these property details
The information provided in this listing is for general information purposes only and does not constitute property particulars. We make no warranties or guarantees, express or implied, regarding the accuracy, completeness, or availability of the information.
Property details are provided by the listing agent, developer, or other third parties, and we have no control over the content provided. Prospective buyers or tenants should make their own enquiries and verify all information directly with the agent or relevant party.
Information relating to Energy Performance Certificates, Home Reports, or other statutory documents should be obtained directly from the selling agent or developer where applicable.