

Lostock · BL6
Princess Road, Lostock
Princess Road, Lostock, BL6
Offers Over
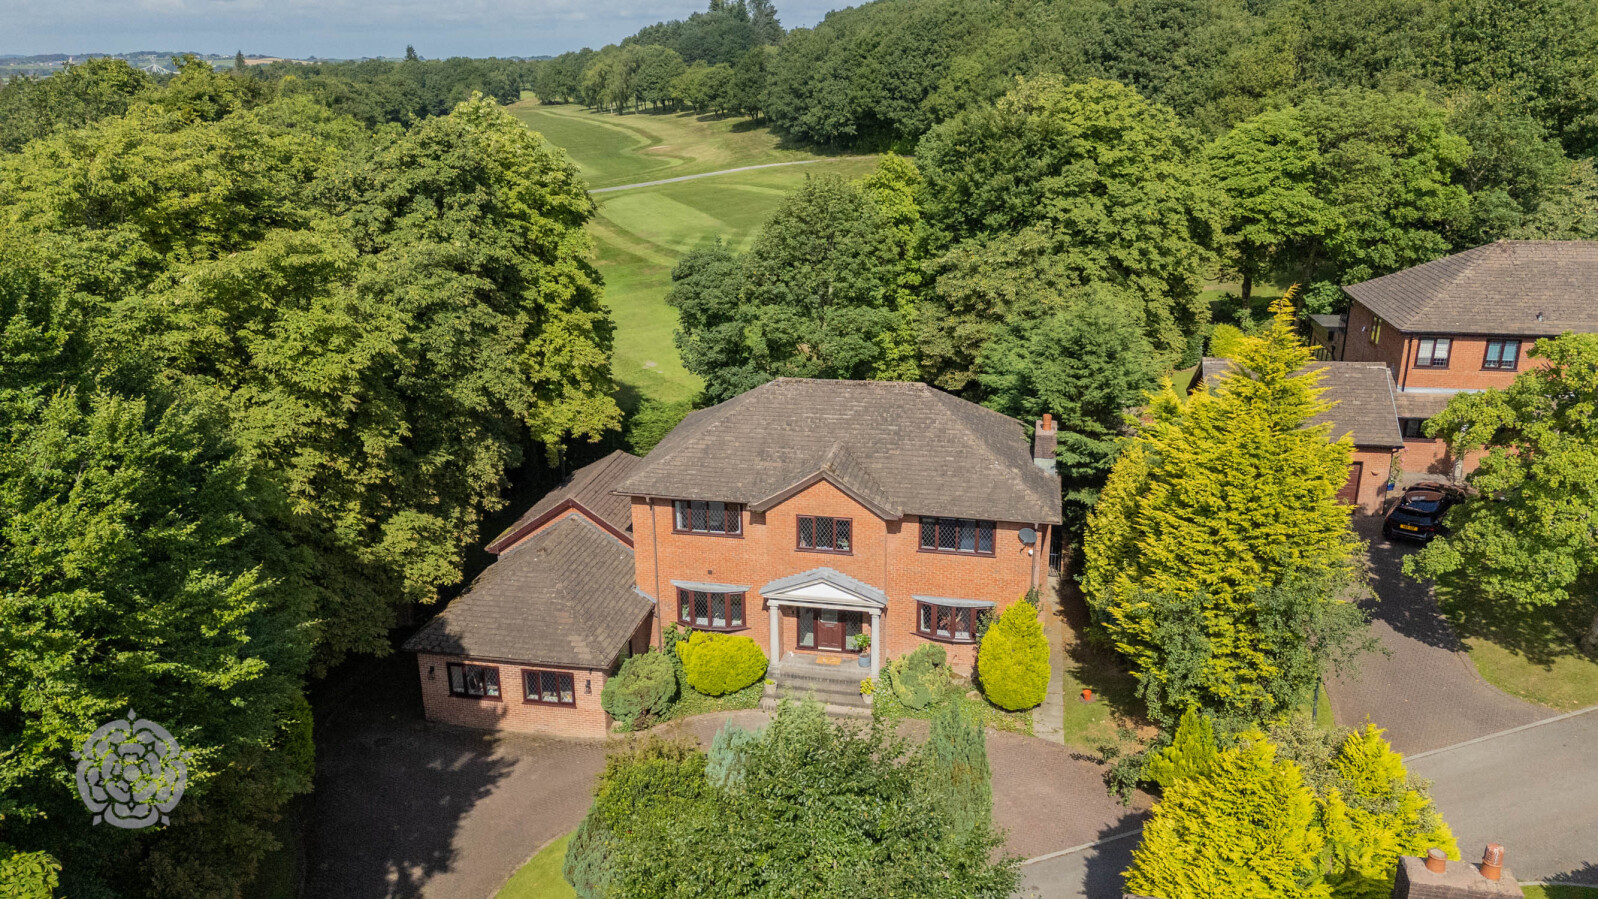
Nestled in a premier location, this magnificent, detached family home offers an impressive blend of luxury and functionality. Originally a five-bedroom property, it has been thoughtfully reconfigured into a spacious four-bedroom residence, with the potential for further expansion.
The home, in the agent’s words
- 4 LARGE BEDROOMS & A DRESSING ROOM
- TURN KEY PROPERTY
- GOLF COURSE VIEWS
- FURTHER SCOPE TO EXTEND STP
- LARGE PLOT
- SUMMER HOUSE IN GARDEN
Read the full agent description
Nestled in a premier location, this magnificent, detached family home offers an impressive blend of luxury and functionality. Originally a five-bedroom property, it has been thoughtfully reconfigured into a spacious four-bedroom residence, with the potential for further expansion.
As you approach the property, you're greeted by a sweeping block-paved driveway, providing ample parking for multiple vehicles. The front garden features an attractive centre lawn and flood lighting, creating a welcoming ambiance.
Stepping inside, the entrance hallway leads to four versatile reception rooms. The formal lounge, spanning over 24 feet, boasts a feature fireplace and patio doors that frame stunning views of the rear garden and golf course beyond.
The heart of this home is undoubtedly the bespoke, open-plan kitchen/family room/diner. This expansive area features a range of integrated appliances, granite worktops, and flows seamlessly into a family dining space. The adjoining family room, with its triple aspect and patio doors, bathes the area in natural light and provides direct access to the garden.
A separate games room and a study room offer additional living spaces, catering to various family needs.
Upstairs, four generously sized bedrooms await. The master suite is a true retreat, complete with fitted robes and a luxurious en-suite bathroom featuring a five-piece suite, underfloor heating, and dual basins. A former fifth bedroom has been cleverly repurposed as a dressing room for the master, adding a touch of lavishness.
The second bedroom also benefits from an en-suite, while the family bathroom serves the remaining two bedrooms. One of these bedrooms boasts a private decked balcony, perfect for enjoying the uninterrupted views over Bolton Golf Club.
Externally, the property continues to impress. The rear garden is a green oasis, featuring an extensive lawn, a composite decked patio, and established planting. The outdoor space is further enhanced by a summer house and a shed, both fitted with electrical connections and interior lighting, providing versatile spaces for relaxation, storage, or hobby activities. The unobstructed views over the golf course provide a picturesque backdrop and will undoubtedly appeal to golf enthusiasts.
Located in a highly sought-after residential area, this property benefits from excellent transport links and proximity to some of the area's finest schools, including Cleveland's Preparatory and Bolton School.
With its combination of spacious living areas, luxurious finishes, and potential for further expansion, this property represents a rare opportunity in a prime location. Viewing is essential to fully appreciate all that this exceptional family home has to offer.
A feel for the area
Connected for everyday life
26%of homes in the postcode can access 100+ Mbps broadband.
Available speed bands
- 30+ Mbps
- 100%
- 100+ Mbps
- 26%
- 300+ Mbps
- 26%
- 1,000+ Mbps
- 26%
Getting about
0.7 milesto Lostock Rail Station
Approximate straight-line distance · DfT NaPTAN · 13 Sept 2026Background air quality
- Fine particles · PM₂.₅
- 6.5 µg/m³ · Above the WHO guideline · well within the UK legal limit
- Nitrogen dioxide · NO₂
- 9.4 µg/m³ · Meets the WHO guideline
Annual background levels. For scale: the WHO 2021 guideline is 5 µg/m³ for PM₂.₅ and 10 for NO₂; the UK legal limit is 20 and 40. Lower is better; this is a 1 km model, not a reading at the door.
Defra · 2024 annual model · 1 km areaLocal information is approximate. Distances are straight-line estimates from the available location. Broadband describes postcode coverage, not the speed or service available at this home; check the address with a provider. Air quality is a modelled annual background estimate.
Checking nearby places…
Picture your everyday
Start with the agent's details and explore the area guide to get a feel for daily life here.
Other homes nearby
Homes in BL6 postcode area →About these property details
The information provided in this listing is for general information purposes only and does not constitute property particulars. We make no warranties or guarantees, express or implied, regarding the accuracy, completeness, or availability of the information.
Property details are provided by the listing agent, developer, or other third parties, and we have no control over the content provided. Prospective buyers or tenants should make their own enquiries and verify all information directly with the agent or relevant party.
Information relating to Energy Performance Certificates, Home Reports, or other statutory documents should be obtained directly from the selling agent or developer where applicable.