

Queens Road, Penkhull · ST4
Canada Cottage, Penkhull
Canada Cottage, Queens Road, Penkhull
Offers Over
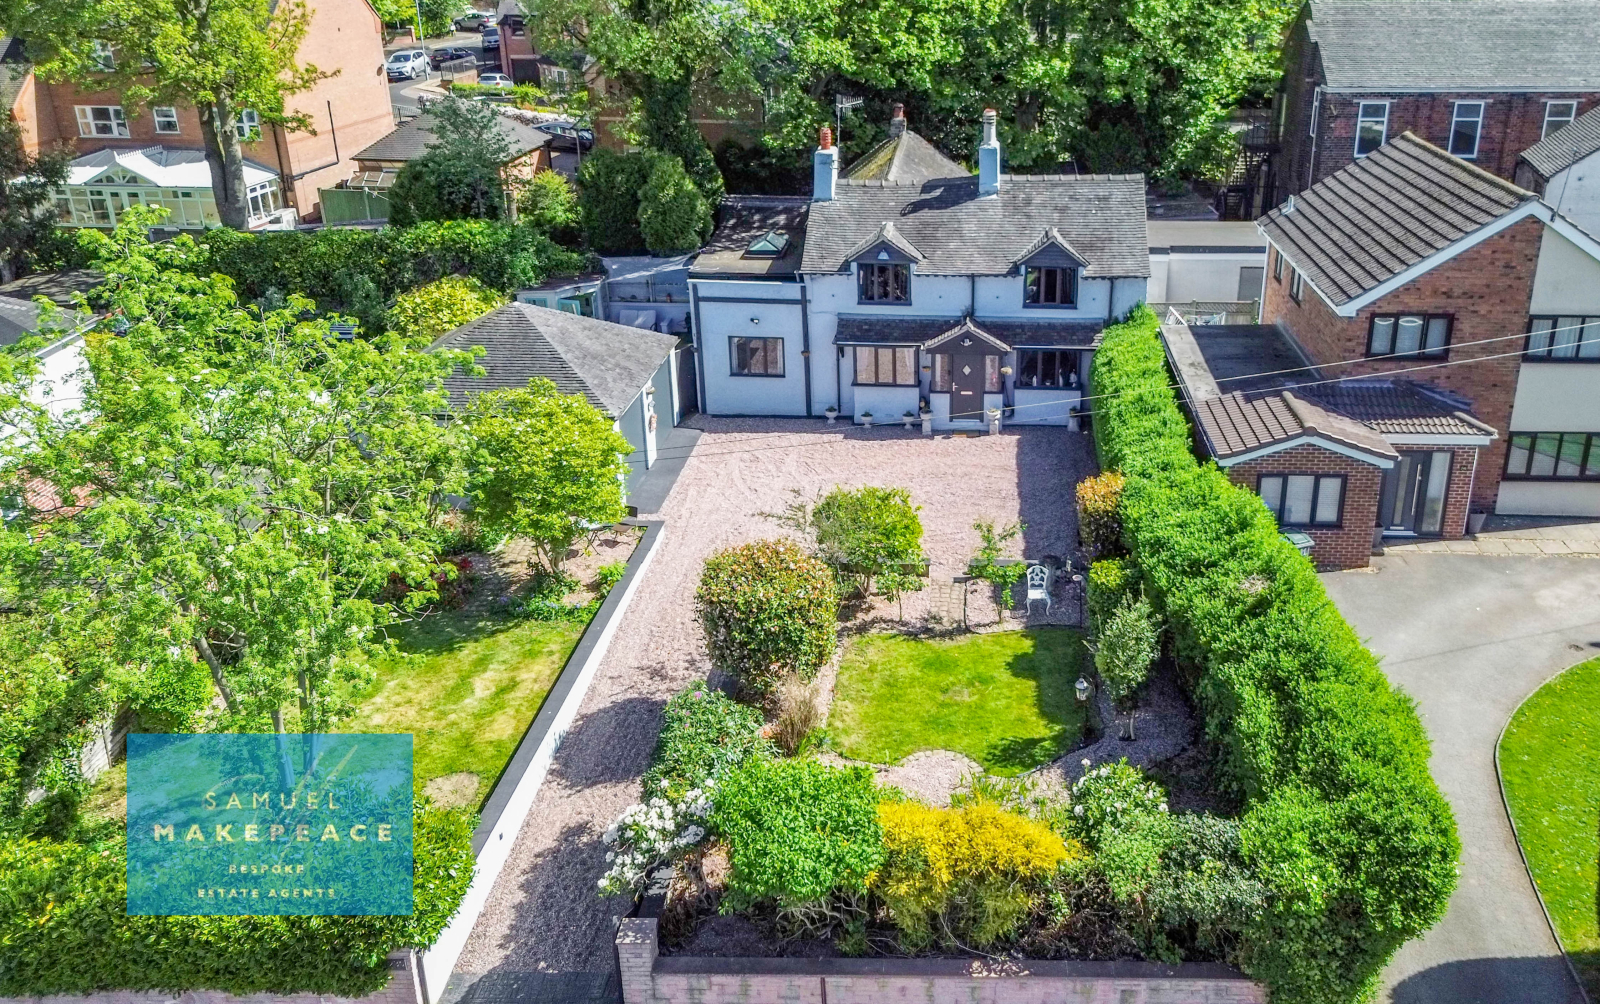
Step into a piece of Penkhull’s history with Canada Cottage — a captivating period home built in 1824, believed to be one of just three surviving properties from this era in the village. Tucked behind mature hedging on the ever-desirable Queens Road, this detached character home feels qu
The home, in the agent’s words
- HISTORIC DETACHED COTTAGE ORIGINALLY BUILT IN 1824
- MULTIPLE, VERSATILE RECEPTION SPACES with open fireplace features
- COSY, BAY-FRONTED LOUNGE with fireplace and hardwood flooring
- STUNNING, OPEN-PLAN KITCHEN/FAMILY ROOM with sleek tiled flooring, breakfast island and skylighy
- ORIGINAL, 19TH CENTURY WATER WELL - fully restored and preserved beneath bespoke glass
- PRACTICAL LAUNDRY ROOM and GROUND FLOOR WC
- FOUR SPACIOUS, DOUBLE BEDROOMS ncluding a versatile ground floor bedroom ideal for guests or home working
- STUNNING FAMILY BATHROOM with roll top bath and shower cubicle
- GENEROUS, MATURE PLOT with private, front and side gardens and LARGE DRIVEWAY for multiple vehicles
- DETACHED, DOUBLE GARAGE with electric doors
Read the full agent description
Council tax band: C.
Step into a piece of Penkhull’s history with Canada Cottage — a captivating period home built in 1824, believed to be one of just three surviving properties from this era in the village. Tucked behind mature hedging on the ever-desirable Queens Road, this detached character home feels quietly timeless — yet is just moments from local amenities, schools, and commuter routes. Originally built for a local miller and brewer, Canada Cottage even predates the road it now stands on. Its roots run deep into the village’s past, and throughout the home you’ll find echoes of its early 19th-century origins: from exposed beams and traditional internal doors, to the original fireplaces and charming architectural quirks that can only be found in a home of this age.
The ground floor offers a formal lounge featuring a charming bay window and an open fireplace, creating a perfect space for relaxing or entertaining. Adjacent to this is a second reception room currently used as a snug — a cosy retreat with a welcoming atmosphere and direct access to the fourth double bedroom, making it ideal for guests, a home office, or multigenerational living. At the rear of the home lies the standout feature: a spacious, light-filled kitchen and family room, complete with central island, bespoke cabinetry, and a skylight that pours in natural light. But what truly sets this space apart is what lies beneath your feet — the home’s original private water well, carefully uncovered and restored during renovation. Now encased beneath a bespoke glass floor, this remarkable feature connects the past to the present in a way few homes ever can. Lit from below and visible from multiple angles, it’s a conversation piece, a design feature, and a living fragment of history — all in one. From the kitchen area, a utility/laundry room and cloakroom/WC provide practical space to support family living. Upstairs, three further spacious double bedrooms await, each offering plenty of natural light and characterful features. The beautifully styled family bathroom includes a freestanding roll-top bath and a separate walk-in shower, providing a relaxing retreat after a long day. Outside, the property is set within a generous and private mature plot, featuring a welcoming front garden adorned with well-established shrubs and plants that create a sense of seclusion. A secure gated driveway provides ample off-road parking for several vehicles, while two well-maintained lawn areas offer versatile outdoor space for gardening, play, or relaxation. To the side, you’ll discover a beautifully landscaped garden featuring a low-maintenance artificial lawn, a sunny patio seating area ideal for alfresco dining or unwinding with friends, and a charming summerhouse currently housing a hot tub — creating the perfect private retreat for relaxation and enjoyment. The detached double garage offers plenty of space not only for parking but also for use as a workshop, home gym, or additional storage. With twin electric roller doors and good access, it provides excellent versatility to suit a variety of lifestyle needs.
Canada Cottage is far more than a house — it’s a captivating blend of rich local history and timeless charm, thoughtfully preserved and enhanced for modern living. Homes of this character, with such distinctive features and a story that stretches back over two centuries, rarely come to market. This property offers a truly unique opportunity to own a piece of Penkhull’s heritage, perfectly suited for those seeking a home with personality, warmth, and undeniable charm.
To explore the opportunity to live above a 200-year-old well and make Canada Cottage your own piece of history, please contact Samuel Makepeace Bespoke Estate Agents Today!
ROOM DETAILS
INTERIOR
GROUND FLOOR
Porch
Single glazed window and double glazed composite door.
Entrance Hall
Radiator.
Cloakroom/ WC
Low level WC and hand wash basin.
Lounge
Double glazed bay window to the front aspect, open fireplace and radiator.
Sitting Room
Double glazed bay window, understairs storage, open fireplace and radiator.
Open- Plan Dining Room
Large storage cupboard, wood burner fireplace, tiled flooring and radiator.
Open-Plan Kitchen
Fitted wall and base cupboards, sink, work surfaces with matching centre island and breakfast bar, drainer and half bowl on centre island, double built in cooker, electric hob, glass splashbacks, cooker hood, space for an American style fridge freezer, integrated dishwasher and tiled flooring.
Open-Plan Family Room
Double glazed patio doors, sky lantern and glass topped well feature in floor.
Laundry Room
Work surfaces, space for washing machine, space for tumble dryer, storage, combi boiler, tiled flooring and radiator.
Bedroom Four
Double glazed window to front aspect, external door to side aspect, wall heater.
FIRST FLOOR
Landing
Loft access and radiator.
Bedroom One
Double glazed window and radiator.
Bedroom Two
Double glazed window and radiator.
Bedroom Three
Double glazed window and radiator.
Inner Hall
Double glazed window.
Family Bathroom
Double glazed window, vintage low level WC, hand wash basin, single shower, roll top bath, vintage radiator, extractor fan, wood panelled walls and tiled flooring.
EXTERIOR
Front Garden
Gated access to pebbled driveway for a multitude of vehicles, two lawns with decorative shrubs and gates assess to side garden.
Side Garden
Artificial lawn, patio with summerhouse.
Detached Garage
Two electric roller doors, power, lighting and 2 windows.
Loft: Partially boarded
Boiler: Combination
A feel for the area
Connected for everyday life
100%of homes in the postcode can access 100+ Mbps broadband.
Available speed bands
- 30+ Mbps
- 100%
- 100+ Mbps
- 100%
- 300+ Mbps
- 100%
- 1,000+ Mbps
- 100%
Getting about
0.8 milesto Stoke-on-Trent Rail Station
Approximate straight-line distance · DfT NaPTAN · 13 Sept 2026Background air quality
- Fine particles · PM₂.₅
- 7.0 µg/m³ · Above the WHO guideline · well within the UK legal limit
- Nitrogen dioxide · NO₂
- 10.4 µg/m³ · Above the WHO guideline · well within the UK legal limit
Annual background levels. For scale: the WHO 2021 guideline is 5 µg/m³ for PM₂.₅ and 10 for NO₂; the UK legal limit is 20 and 40. Lower is better; this is a 1 km model, not a reading at the door.
Defra · 2024 annual model · 1 km areaLocal information is approximate. Distances are straight-line estimates from the available location. Broadband describes postcode coverage, not the speed or service available at this home; check the address with a provider. Air quality is a modelled annual background estimate.
Picture your everyday
Start with the agent's details and explore the area guide to get a feel for daily life here.
Other homes nearby
Homes in ST4 postcode area →About these property details
The information provided in this listing is for general information purposes only and does not constitute property particulars. We make no warranties or guarantees, express or implied, regarding the accuracy, completeness, or availability of the information.
Property details are provided by the listing agent, developer, or other third parties, and we have no control over the content provided. Prospective buyers or tenants should make their own enquiries and verify all information directly with the agent or relevant party.
Information relating to Energy Performance Certificates, Home Reports, or other statutory documents should be obtained directly from the selling agent or developer where applicable.