

St Clears, Carmarthen · SA33
Tenby Road, St Clears
Tenby Road, St Clears, Carmarthen, SA33
Guide Price
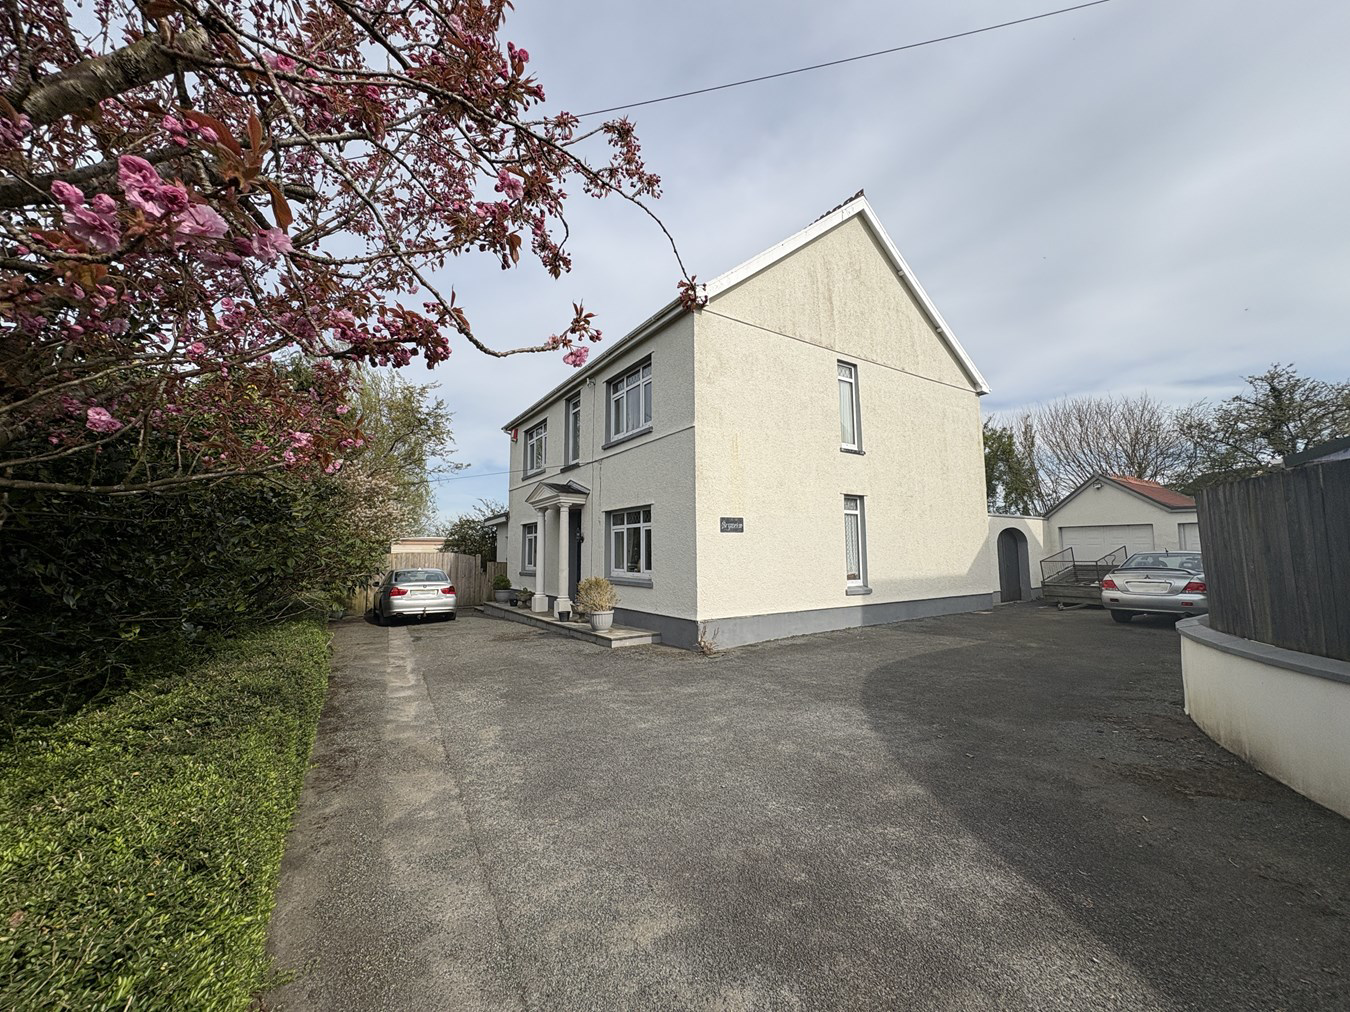
A deceptively spacious and well-presented former Manse (built 1906), set within approx. 0.60 acres of mature private grounds in the heart of St Clears, offering modern living, and flexible accommodation including four reception rooms, an impressive open-plan kitchen/living space, plus four bedrooms, and further versatile areas ideal for crafts, work or multigenerational living. Large tarmacadam driveway parking, double garage with studio, landscaped wildlife-friendly gardens, and a separate static caravan provide exceptional space and versatility.
The home, in the agent’s words
- Deceivingly spacious well-presented property offering flexible living accommodation
- Four generous first-floor bedrooms and two bathrooms
- Ample parking for 6£8 vehicles plus a double garage
- Beautiful private landscaped gardens with ponds, shrubs, mature trees, market-garden areas and outbuildings
- Perfectly suited for multi-generational living / large family home
- Static caravan offering additional guest or family accommodation
- Set in approx. 0.60 acres of mature, wildlife-friendly grounds
- Walking distance to local amenities and bus stop
- Solar panels
Read the full agent description
A deceptively spacious and well-presented former Manse (built 1906), set within approx. 0.60 acres of mature private grounds in the heart of St Clears, offering modern living, and flexible accommodation including four reception rooms, an impressive open-plan kitchen/living space, plus four bedrooms, and further versatile areas ideal for crafts, work or multigenerational living. Large tarmacadam driveway parking, double garage with studio, landscaped wildlife-friendly gardens, and a separate static caravan provide exceptional space and versatility. With all town amenities just a short walk away - a rare opportunity to acquire a substantial, character-filled home with scope to adapt and grow.
Situation
Perfectly positioned within walking distance of St Clears shops, cafés, small supermarkets, medical centre and primary school, the property also benefits from excellent transport connections. Bus stops lie just moments away, and the A40 provides swift access to Carmarthen, Pembrokeshire and the wider M4 corridor. Nearby train stations at Whitland, Ferryside and Carmarthen offer further connectivity, while local amenities including petrol stations, parking and healthcare facilities sit close by.
GROUND FLOOR
Entrance Hall
Dining Room
5.1m x 4.12m (16' 9" x 13' 6")
Part stain -glass French doors through to inner hallway.
Window to front.
Door to Sitting Room, Breakfast Room.
Sitting Room
4.0m x 4.12m (13' 1" x 13' 6")
Ornate Feature fireplace with marble hearth.
Dual aspect, windows to front and side.
Radiator.
Breakfast Room
3.89m x 3.35m (12' 9" x 11' 0")
Range of base and eye level fitted units with solid granite worksurface over.
Gas hob, electric oven, breakfast bar.
Wood grain effect flooring.
Open way leading through to the Open-plan/dining/family room with log burner
Utility Room 1
4.5m x 3.5m (14' 9" x 11' 6")
Fitted base and eye level units with a solid granite worksurface over incorporating
a 1 bowl Franke porcelain sink.
French doors leading out to the rear paved courtyard & Breakfast room.
Radiator
Built-in cupboard
Rear Hall
Staircase to first floor. Under stairs storage cupboard.
Radiator.
Door leading to rear courtyard.
Study / Library
3.77m x 3.93m (12' 4" x 12' 11")
Fitted book shelves with storage cupboards under.
Feature Fireplace.
Window to rear.
Utility Room 2
1.91m x 2.66m (6' 3" x 8' 9")
Range of fitted base and eye level units. Plumbing for washing machine.
Cupboard housing Worcester Bosch main gas fired boiler.
Additionally, the property has approx. 4KW Solar panelling.
Door leading out the rear courtyard.
Cloakroom
WC, Wash hand basin.
Window to the side.
Open Plan Kitchen / Family Room
8.99m x 4.65m (29' 6" x 15' 3")
A range of fitted base units , 1 bowl stainless-steel sink with chrome mixer tap.
6 ring gas cooker range with double oven, grill and warming plate.
Double aspect room with windows to side and rear.
Stable door to side.
Doors leading out to the side.
Two Radiators.
Snug / Play Room
2.7m x 2.28m (8' 10" x 7' 6")
Window to side
Radiator
FIRST FLOOR
Half Landing
With decorative glazed window
Galleried Landing
Landing area serving all rooms
With radiator
Bedroom 1
3.93m x 3.77m (12' 11" x 12' 4")
Window to rear
Radiator
Bedroom 2
3.40m x 4.18m (11' 2" x 13' 9")
Dual aspect, windows to front and side
Radiator
Bedroom 3
2.46m x 3.05m (8' 1" x 10' 0")
Window to front
Radiator
Bedroom 4
4.12m x 3.55m (13' 6" x 11' 8")
Window to rear
Radiator
Family Bathroom
2.27m x 2.51m (7' 5" x 8' 3")
Victorian-style white suite comprising wash hand basin set within a fitted vanity unit with tiled splashback, low-level WC and panelled bath featuring chrome Georgian-style mixer taps with shower attachment. Walls are half-tiled, with panel radiator and uPVC double-glazed window to the side.
Shower Room
Corner shower enclosure, close-coupled economy-flush WC, and vanity unit with inset sink and large illuminated mirror. Chrome ladder-style towel radiator. Generous floor-to-ceiling airing cupboard with fitted shelving and single panel radiator. Double-glazed window to the front.
EXTERNALLY
Gardens and Driveway
The property is approached via a tarmacadam driveway through a double-gated entrance, leading directly to the front door and onward to the garage. To the front, there are attractive landscaped gardens. Along the eastern side lies a largely level, lawned garden featuring a shed, chicken shed, two greenhouses and polytunnels, all bordered by a mature hedgerow. A paved patio area provides additional outdoor seating. To the rear, a mainly paved courtyard is enclosed by masonry boundary walls, with a pedestrian gate on the western side giving access back to the tarmacadam area in front of the garages.
Garage / Studio
6.01m x 2.65m (19' 9" x 8' 8")
With up and over door.
Behind the garage is a studio/hobby room
4.86m x 2.93m (15' 11" x 9' 7")
Static Caravan
30ft Static caravan to remain with the property
FURTHER INFORMATION
Tenure
We understand that the property is held on a Freehold basis.
Services
We are advised the property benefits from mains electricity, water, drainage and gas central heating. Log burning stove. Solar panels. None of the services have been tested.
Council Tax
Band F for Carmarthenshire County Council - approx. £3,396 per annum 2026/27
Energy Performance Certificate
Rated C - valid until 28/5/2035
Postcode / What 3 Words
SA33 4JN
hiked.painting.walks
Planning
All planning related enquiries to Carmarthenshire County Council Planning Department. Planning Services, Civic Offices, Crescent Road, Llandeilo, Carmarthenshire, SA19 6HW. Tel. 01267 234567.
Local Authority
Carmarthenshire County Council, County Hall, Castle Hill, Carmarthen, SA31 1JP. Tel: 01267 234567
Plans, Areas, Schedules
A copy of the plan attached is for identification purposes only. The purchasers shall be deemed to have satisfied themselves as to the description of the property. Any error or misstatement shall not annual a sale or entitle any party to compensation in respect thereof.
Wayleaves, Easements and Rights of Way
The property is sold subject to and with the benefit of all rights, including rights of way, whether public or private, light, support, drainage, water, and electricity supplies and any other rights and obligations, easements and proposed wayleaves for masts, pylons, stays, cables, drains and water, gas and other pipes, whether referenced or not.
Viewing
Strictly by appointment with sole selling agents, Rees Richards & Partners Carmarthen office.
12 Spilman Street, Carmarthen, SA31 1LQ. Tel: 01267 612023 or email: property@reesrichards.co.uk
A feel for the area
Connected for everyday life
0%of homes in the postcode can access 100+ Mbps broadband.
Available speed bands
- 30+ Mbps
- 100%
- 100+ Mbps
- 0%
- 300+ Mbps
- 0%
- 1,000+ Mbps
- 0%
Getting about
4.9 milesto Whitland Rail Station
Approximate straight-line distance · DfT NaPTAN · 13 Sept 2026Background air quality
- Fine particles · PM₂.₅
- 4.0 µg/m³ · Meets the WHO guideline
- Nitrogen dioxide · NO₂
- 3.1 µg/m³ · Meets the WHO guideline
Annual background levels. For scale: the WHO 2021 guideline is 5 µg/m³ for PM₂.₅ and 10 for NO₂; the UK legal limit is 20 and 40. Lower is better; this is a 1 km model, not a reading at the door.
Defra · 2024 annual model · 1 km areaLocal information is approximate. Distances are straight-line estimates from the available location. Broadband describes postcode coverage, not the speed or service available at this home; check the address with a provider. Air quality is a modelled annual background estimate.
Checking nearby places…
Picture your everyday
Start with the agent's details and explore the area guide to get a feel for daily life here.
Other homes nearby
Homes in SA33 postcode area →About these property details
The information provided in this listing is for general information purposes only and does not constitute property particulars. We make no warranties or guarantees, express or implied, regarding the accuracy, completeness, or availability of the information.
Property details are provided by the listing agent, developer, or other third parties, and we have no control over the content provided. Prospective buyers or tenants should make their own enquiries and verify all information directly with the agent or relevant party.
Information relating to Energy Performance Certificates, Home Reports, or other statutory documents should be obtained directly from the selling agent or developer where applicable.